
Search results for "Three square" in Home Design Ideas

 Karen Berkemeyer Home
Kitchen - huge transitional u-shaped medium tone wood floor and brown floor kitchen idea in New York with an undermount sink, shaker cabinets, white cabinets, blue backsplash, stainless steel appliances, an island and gray countertops
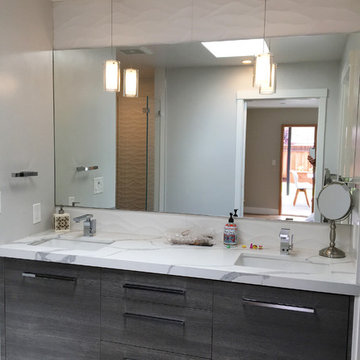
 square three architecture, inc
Bathroom - mid-sized modern ceramic tile, gray floor and double-sink bathroom idea in San Francisco with white walls and a drop-in sink

 Whipple Russell Architects
Laurel Way Beverly Hills modern home luxury foyer with pivot door, glass walls & floor, & stacked stone textured walls. Photo by William MacCollum.
Foyer - huge contemporary white floor and tray ceiling foyer idea in Los Angeles with white walls and a dark wood front door
Foyer - huge contemporary white floor and tray ceiling foyer idea in Los Angeles with white walls and a dark wood front door
Find the right local pro for your project
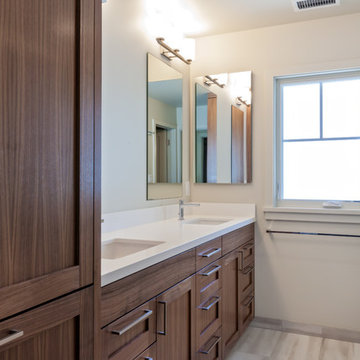 square three architecture, inc
Bathroom - small traditional ceramic tile, brown floor and double-sink bathroom idea in San Francisco with white walls, a drop-in sink and white countertops
 square three architecture, inc
Photography by Open Homes
Example of a small minimalist brown one-story house exterior design in San Francisco with a gray roof
Example of a small minimalist brown one-story house exterior design in San Francisco with a gray roof

 LIGNUM ELITE
Custom built cedar wood. Coffered ceiling
The wide plank flooring installed is Lignum Elite - Ibiza (Platinum Collection).
Example of a trendy dressing room design in Madrid
Example of a trendy dressing room design in Madrid

 User
UserASID Design Excellence First Place Residential – Kitchen and Bathroom: Michael Merrill Design Studio was approached three years ago by the homeowner to redesign her kitchen. Although she was dissatisfied with some aspects of her home, she still loved it dearly. As we discovered her passion for design, we began to rework her entire home--room by room, top to bottom.



 Emerick Architects
A machined hood, custom stainless cabinetry and exposed ducting harkens to a commercial vibe. The 5'x10' marble topped island wears many hats. It serves as a large work surface, tons of storage, informal seating, and a visual line that separates the eating and cooking areas.
Photo by Lincoln Barber
 square three architecture, inc
Large 1950s multicolored one-story house exterior idea in San Francisco with a gray roof

Eat-in kitchen - large coastal l-shaped dark wood floor eat-in kitchen idea in Los Angeles with a farmhouse sink, glass-front cabinets, white cabinets, gray backsplash, custom tile backsplash, paneled appliances, blue walls and an island

 HD Squared Architects, LLC
Photography: Chris Zimmer Photography
Example of a large classic master white tile and ceramic tile ceramic tile and gray floor alcove bathtub design in DC Metro with recessed-panel cabinets, dark wood cabinets, gray walls, an integrated sink, solid surface countertops and a two-piece toilet
Example of a large classic master white tile and ceramic tile ceramic tile and gray floor alcove bathtub design in DC Metro with recessed-panel cabinets, dark wood cabinets, gray walls, an integrated sink, solid surface countertops and a two-piece toilet

 Claire Queeney Hsu
Open galley kitchen that is perfect for entertaining. Co-ordinating layered light fixtures all have crystal aspects. The stone/glass mosaic tile backsplash gives the space a little glitter above and below the cabinets. Porcelain tile floor is elegant and rugged. The custom, three panel closet door adds reflected light and the feeling of more space. Photos by Shelly Harrison
 square three architecture, inc
Photography by Open Homes
Inspiration for a small modern brown one-story house exterior remodel in San Francisco with a gray roof
Inspiration for a small modern brown one-story house exterior remodel in San Francisco with a gray roof

Sponsored
Columbus, OH

Wannemacher Interiors
Customized Award-Winning Interior Design Solutions in Franklin Cnty OH
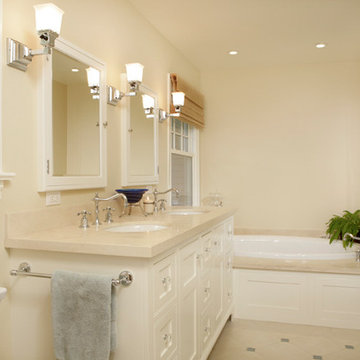 square three architecture, inc
Inspiration for a mid-sized modern beige floor and double-sink drop-in bathtub remodel in San Francisco with beige walls and beige countertops




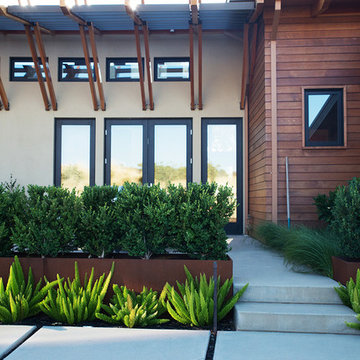 square three architecture, inc
porch
Large minimalist one-story house exterior photo in San Francisco with a metal roof and a gray roof
Large minimalist one-story house exterior photo in San Francisco with a metal roof and a gray roof


 User
UserThe Clients contacted Cecil Baker + Partners to reconfigure and remodel the top floor of a prominent Philadelphia high-rise into an urban pied-a-terre. The forty-five story apartment building, overlooking Washington Square Park and its surrounding neighborhoods, provided a modern shell for this truly contemporary renovation. Originally configured as three penthouse units, the 8,700 sf interior, as well as 2,500 square feet of terrace space, was to become a single residence with sweeping views of the city in all directions.
The Client’s mission was to create a city home for collecting and displaying contemporary glass crafts. Their stated desire was to cast an urban home that was, in itself, a gallery. While they enjoy a very vital family life, this home was targeted to their urban activities - entertainment being a central element.
The living areas are designed to be open and to flow into each other, with pockets of secondary functions. At large social events, guests feel free to access all areas of the penthouse, including the master bedroom suite. A main gallery was created in order to house unique, travelling art shows.
Stemming from their desire to entertain, the penthouse was built around the need for elaborate food preparation. Cooking would be visible from several entertainment areas with a “show” kitchen, provided for their renowned chef. Secondary preparation and cleaning facilities were tucked away.
The architects crafted a distinctive residence that is framed around the gallery experience, while also incorporating softer residential moments. Cecil Baker + Partners embraced every element of the new penthouse design beyond those normally associated with an architect’s sphere, from all material selections, furniture selections, furniture design, and art placement.
Barry Halkin and Todd Mason Photography
 square three architecture, inc
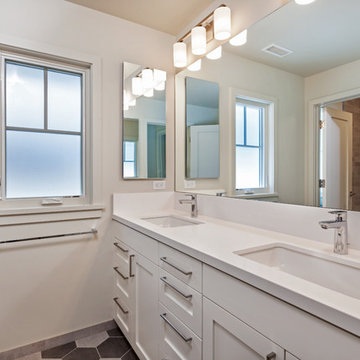
Inspiration for a small timeless mosaic tile floor, multicolored floor and double-sink bathroom remodel in San Francisco with white walls and a drop-in sink
 square three architecture, inc
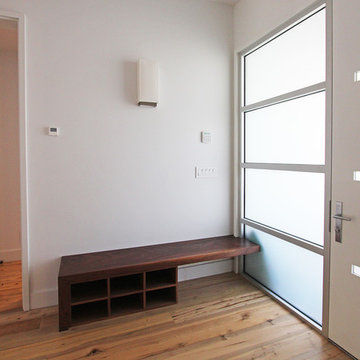
Inspiration for a mid-sized contemporary medium tone wood floor and brown floor front door remodel in San Francisco with white walls
20