
Search results for "Throw blanket" in Home Design Ideas
 Penny Black Interiors LLC.

The architecture of this mid-century ranch in Portland’s West Hills oozes modernism’s core values. We wanted to focus on areas of the home that didn’t maximize the architectural beauty. The Client—a family of three, with Lucy the Great Dane, wanted to improve what was existing and update the kitchen and Jack and Jill Bathrooms, add some cool storage solutions and generally revamp the house.
We totally reimagined the entry to provide a “wow” moment for all to enjoy whilst entering the property. A giant pivot door was used to replace the dated solid wood door and side light.
We designed and built new open cabinetry in the kitchen allowing for more light in what was a dark spot. The kitchen got a makeover by reconfiguring the key elements and new concrete flooring, new stove, hood, bar, counter top, and a new lighting plan.
Our work on the Humphrey House was featured in Dwell Magazine.

Living room - country black floor living room idea in San Francisco with a standard fireplace and white walls

 Axis Mundi
Conceived by architect Rafael Viñoly—432 Park Avenue is the tallest residential skyscraper in the Western Hemisphere. This apartment designed by John Beckmann and his design firm Axis Mundi has some of the most breathtaking views in Manhattan.
Known for their glamorous low-slung aesthetic, Axis Mundi took the challenge to design the residence for an American client living in China with a family of four, and an important art collection (including the likes of Cy Twombly, Gerhard Richter, Susan Frecon, Vik Muniz and Lisette Schumacher, among others).
In the dining room, a Bocci “28 Chandelier” hangs above an intricate marble and brass table by Henge, with ceramics by John Born. Entering the main living area, a monumental “Let it Be” sectional from Poltrona Frau sits on a silver custom-designed Joseph Carini wool and silk rug. A ‘Surface” coffee table designed by Vincent Van Duysen and “Fulgens” armchairs in saddle leather by Antonio Citterio for B&B Italia create the penultimate space for entertaining.
The sensuous red library features custom-designed bookshelves in burnished brass and walnut, as a “Wing Sofa” in red velvet from Flexform floats atop a “Ponti” area rug from the Rug Company. “JJ Chairs” in Mongolian lamb fur from B&B Italia add a rock and roll swagger to the space.
The kitchen accentuates the grey marble flooring and all-white color palette, with the exception of a few light wood and marble details. A dramatic pendant in hand-burnished brass, designed by Henge, hovers above the kitchen island, while a floating marble counter spans the window opening. It is a serene spot to enjoy a morning cappuccino while pondering the ever-changing skyline of the Metropolis.
In a counterintuitive move, Beckmann decided to make the gallery dark by finishing the walls in a smoked lacquered plaster with hints of mica, which add sparkle and glitter.
John Beckmann made sure to include extravagant fabrics from Christopher Hyland and a deft mix of textures and colors to the design. In the master bedroom is a wall-length headboard system in leather and velvet panels from Poliform, with luxurious bedding from Frette. Dupre Lafon lounge chairs in a buttery leather rest on a custom golden silk carpet by Joseph Carini, while a pair of parchment bedside lamps by Jean Michel Frank complete the design.
The facade is treated with an LED lighting system which changes colors and can be controlled by the client with their iPhone from the street.
Design: John Beckmann, with Hannah LaSota
Photography: Durston Saylor
Renderings: 3DS
Contractor: Cardinal Construction
Size: 4000 sf
© Axis Mundi Design LLC
Find the right local pro for your project
 Cravotta Interiors
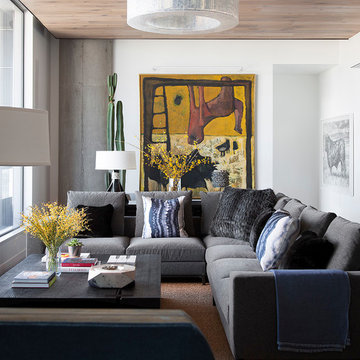
Living room at W Penthouse condo. Wood-clad ceiling. Chandelier by McEwen Lighting. Sectional sofa by Minotti upholstered in cashmere velvet. Coffee table designed by Cravotta Interiors in collaboration with Stefan Bishop. Large mid-century painting sourced from a vintage shop in LA.
 True North Development
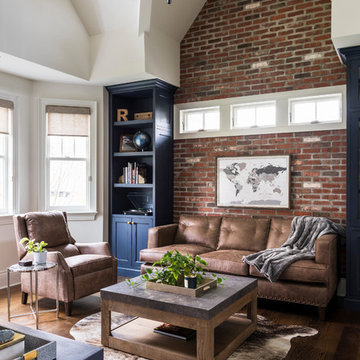
Inspiration for a timeless enclosed dark wood floor and brown floor family room remodel in New York with white walls
 Lucy Interior Design
Builder: SilverMark Design & Build | Photographer: Spacecrafting

Trendy medium tone wood floor and brown floor bedroom photo in Minneapolis with white walls
Trendy medium tone wood floor and brown floor bedroom photo in Minneapolis with white walls
 Carl and The Wolf

Family room - coastal enclosed light wood floor family room idea in Tampa with white walls, a ribbon fireplace and a wall-mounted tv


 Brandon Architects, Inc.
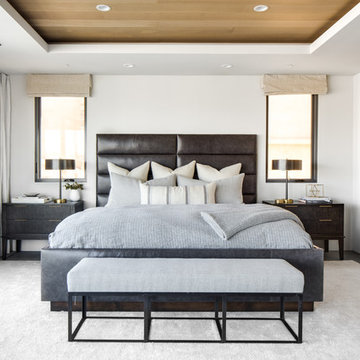
Bedroom - contemporary master bedroom idea in Orange County with white walls and no fireplace
 Knowles Design
Jessica Glynn Photography

Inspiration for a coastal master dark wood floor bedroom remodel in Miami with beige walls and no fireplace
Inspiration for a coastal master dark wood floor bedroom remodel in Miami with beige walls and no fireplace

 Megan Grehl
We curated a bright, atmospheric living room that leads the eye to panoramic views of Downtown Manhattan. Our clients wanted plush furniture to lounge on with their adorable pug, while also delivering elegance to entertain guests. We worked with an Los Angeles based artist to create customized artwork that pulls from volumes, textures, and colors used in the color and materials palette.

 Phinney Ridge Painting
Example of a farmhouse formal living room design in Seattle with gray walls and a standard fireplace

 JS Interiors LLC
Full-scale interior design, architectural consultation, kitchen design, bath design, furnishings selection and project management for a historic townhouse located in the historical Brooklyn Heights neighborhood. Project featured in Architectural Digest (AD).
Read the full article here:
https://www.architecturaldigest.com/story/historic-brooklyn-townhouse-where-subtlety-is-everything
Photo by: Tria Giovan

 DSDG Architects
Inspiration for a coastal master marble floor and white floor bathroom remodel in Tampa with recessed-panel cabinets, white cabinets, an undermount tub, gray walls and gray countertops

 Hallmark Building Group, Inc.

Family room library - country enclosed medium tone wood floor family room library idea in Nashville with brown walls
 SQFT Studios LLC & SQFT Studios Architecture LLC

Living/Dining/Kitchen/Bedroom = Studio ADU!
Photo by: Peter Chee Photography
Asian detached guesthouse photo in Portland
Asian detached guesthouse photo in Portland
 HelloLove
Paige Peterson

Inspiration for a transitional gender-neutral medium tone wood floor nursery remodel in Cedar Rapids with gray walls
Inspiration for a transitional gender-neutral medium tone wood floor nursery remodel in Cedar Rapids with gray walls


Sponsored
Sunbury, OH

J.Holderby - Renovations
Franklin County's Leading General Contractors - 2X Best of Houzz!
 Stanley Photo
Travis Stanley 2016
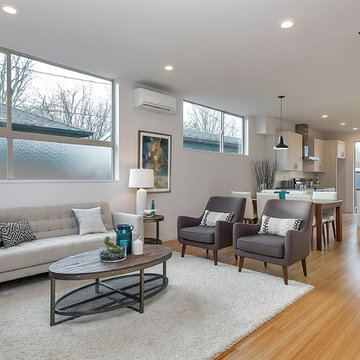
Inspiration for a mid-sized transitional formal and open concept living room remodel in Portland with white walls
Inspiration for a mid-sized transitional formal and open concept living room remodel in Portland with white walls
 Conbeth Development LLC

Bedroom - transitional master medium tone wood floor bedroom idea in New Orleans with white walls
 Margot Hartford Photography
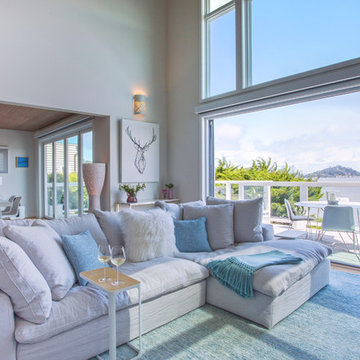
Photo: Margot Hartford © 2018 Houzz
Example of a beach style open concept light wood floor living room design in San Francisco with white walls
Example of a beach style open concept light wood floor living room design in San Francisco with white walls
23