
Search results for "Tickets" in Home Design Ideas

 Closet Factory
Embarking on a garage remodeling project is a transformative endeavor that can significantly enhance both the functionality and aesthetics of the space.
By investing in tailored storage solutions such as cabinets, wall-mounted organizers, and overhead racks, one can efficiently declutter the area and create a more organized storage system. Flooring upgrades, such as epoxy coatings or durable tiles, not only improve the garage's appearance but also provide a resilient surface.
Adding custom workbenches or tool storage solutions contributes to a more efficient and user-friendly workspace. Additionally, incorporating proper lighting and ventilation ensures a well-lit and comfortable environment.
A remodeled garage not only increases property value but also opens up possibilities for alternative uses, such as a home gym, workshop, or hobby space, making it a worthwhile investment for both practicality and lifestyle improvement.

 Adrienne DeRosa
While renovating the master bedroom last year, the Mohrmans replaced the fireplace surround with white ceramic tile. Placed in a herringbone pattern, the tile and dark grout work together to lend a period feel to the room.
As with many renovations, there were some surprises along the way. "From what we could tell the mantle had never been removed", Chelsea explains. "We removed the mantle and found bits and pieces of photos, ticket stubs, coins, etc that had fallen back there over the years. Some of the items were dated back to the 1930’s." Being the eighth owners of the home, it was hard to tell whether there was something there from every previous owner, "... but we gathered it all, placed it in a tin, added our own piece, and placed it back inside the mantle as a time capsule for future owners to find in decades to come."

 Cody Craig Custom Homes
Family room - traditional enclosed carpeted family room idea in Austin with white walls and a wall-mounted tv
Find the right local pro for your project

 O’Hara Interiors
Martha O'Hara Interiors, Interior Design | L. Cramer Builders + Remodelers, Builder | Troy Thies, Photography | Shannon Gale, Photo Styling
Please Note: All “related,” “similar,” and “sponsored” products tagged or listed by Houzz are not actual products pictured. They have not been approved by Martha O’Hara Interiors nor any of the professionals credited. For information about our work, please contact design@oharainteriors.com.
 Intermark Design Group

Mid-sized trendy enclosed carpeted home theater photo in Orlando with green walls and a wall-mounted tv
 P31 Collaborative
Project completed as Senior Designer with NB Design Group, Inc.
Photography | John Granen
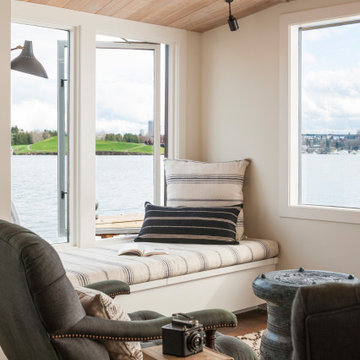
Example of a beach style home design design in Seattle
Example of a beach style home design design in Seattle
 Ryan Group Architects
Jim Morrison Construction
Vance Fox Photography
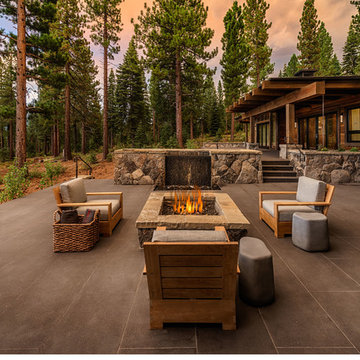
Patio - mid-century modern patio idea in Sacramento
Patio - mid-century modern patio idea in Sacramento
 RemodelWest

Transitional green tile, orange tile, white tile and subway tile mosaic tile floor and blue floor bathroom photo in San Francisco with recessed-panel cabinets, white cabinets, green walls and a trough sink

 Forest City Builders Group, LLC
Example of a mid-sized minimalist enclosed carpeted home theater design in Cleveland with a projector screen
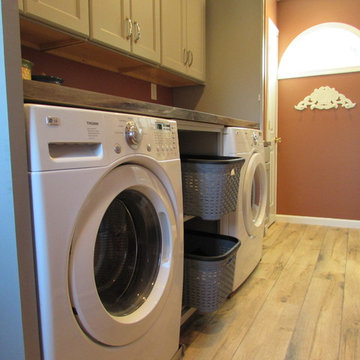
 Choice Home Remodeling Inc.
Dedicated laundry room - small transitional single-wall dedicated laundry room idea in Other with a drop-in sink, recessed-panel cabinets, gray cabinets, laminate countertops and a side-by-side washer/dryer

 Redo Home and Design
Elegant enclosed dark wood floor family room photo in Nashville with a music area and white walls
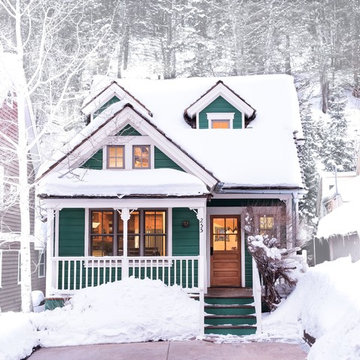


 Graham Baba Architects
Benjamin Benschneider
Inspiration for a tropical built-in desk home office remodel in Seattle
Inspiration for a tropical built-in desk home office remodel in Seattle

 Recherche Interior Design
This fresh and lively powder room is just the ticket.
Example of a transitional blue tile mosaic tile floor and wallpaper powder room design in Denver with multicolored walls and a console sink
Example of a transitional blue tile mosaic tile floor and wallpaper powder room design in Denver with multicolored walls and a console sink
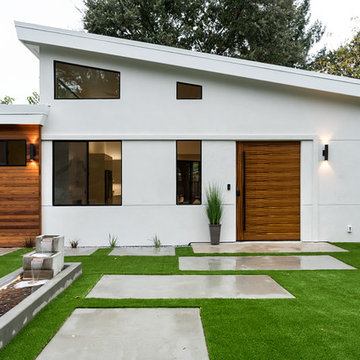
 GoGreen Builders
Example of a mid-sized minimalist white one-story stucco exterior home design in San Francisco with a shingle roof

 Hammer Architects
Peter Vanderwarker
Great room - mid-sized 1960s light wood floor and brown floor great room idea in Boston with white walls and a two-sided fireplace
Great room - mid-sized 1960s light wood floor and brown floor great room idea in Boston with white walls and a two-sided fireplace

 Lori Dubrow Design
Example of a large transitional open concept light wood floor and brown floor family room design in New York with gray walls, a standard fireplace, a wall-mounted tv and a stone fireplace

 Ann Lowengart Interiors
A live edge table by Urban Hardwoods is complemented by luxurious dining chairs and a beautiful modern organic chandelier by John Pomp. The host chairs feature a pattern which echoes the pattern of the rug in the living room.
Photo credit: David Duncan Livingston
 Tree Top Builders

A tree and post supported treehouse, with a three sided porch and large stair.
Inspiration for a large rustic outdoor playset in Indianapolis.
Inspiration for a large rustic outdoor playset in Indianapolis.
 Dynamic Architectural Windows & Doors

Country Garden Residence by Olson Kunding.
Photos by: Jeremy Bitterman
Dining room - farmhouse dining room idea in Portland
Dining room - farmhouse dining room idea in Portland
2