
Search results for "Tidiness" in Home Design Ideas

 Anna Jacoby Interiors
The neutral color scheme of beige and gray is given a punch of color with the red accent wall and chair. Rice paper window film was added to the wall of windows to give them the appearance of a Shoji screen. An outdated brick fireplace was given a whole new look with the stacked stone.
Photo by Ian Coleman


 Leone Construction Management LLC
Mud room with three separate storage compartments.
Inspiration for a mid-sized timeless gender-neutral dark wood floor walk-in closet remodel in New York with recessed-panel cabinets and white cabinets
Inspiration for a mid-sized timeless gender-neutral dark wood floor walk-in closet remodel in New York with recessed-panel cabinets and white cabinets
Find the right local pro for your project

 Blu and White
Example of a trendy white floor laundry room design in Los Angeles with an undermount sink, flat-panel cabinets, white cabinets, gray walls, a side-by-side washer/dryer and white countertops
 1 Design Group, Inc.
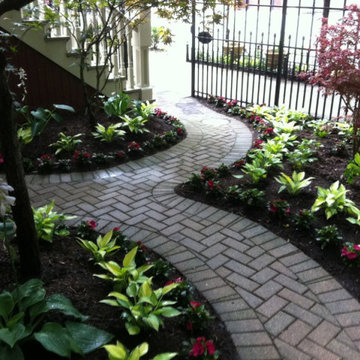
This is a small entryway. New pavers and pops of color. Neat and tidy with beautiful lines.
Inspiration for a small transitional landscaping in Dallas.
Inspiration for a small transitional landscaping in Dallas.


 Transitions Designs
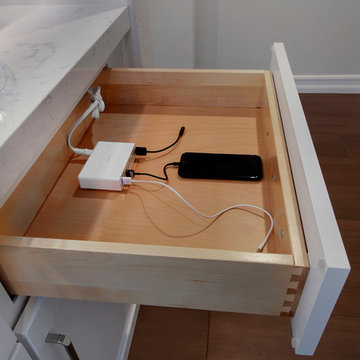
More storage like this charging station for mobile devices. Keeps them tucked away out of site so your countertops stay tidy.
Photos:Jeri Koegel
Large trendy l-shaped porcelain tile and brown floor home design photo in Orange County with a single-bowl sink, shaker cabinets, white cabinets, quartz countertops, gray backsplash, ceramic backsplash, stainless steel appliances, an island and white countertops
Large trendy l-shaped porcelain tile and brown floor home design photo in Orange County with a single-bowl sink, shaker cabinets, white cabinets, quartz countertops, gray backsplash, ceramic backsplash, stainless steel appliances, an island and white countertops

 Bosler Earth Design
We kept the trees on the property and replaced the lawn and all other out dated sub tropical plants with Succulents
Daniel Bosler Photography
Design ideas for a huge contemporary drought-tolerant front yard landscaping in Los Angeles.
Design ideas for a huge contemporary drought-tolerant front yard landscaping in Los Angeles.

 Bernardo Pozas Residential Design
Large trendy beige two-story mixed siding flat roof photo in Austin

 TKS Design Group
Free ebook, Creating the Ideal Kitchen. DOWNLOAD NOW
Having a space for their teenage kids to hang out after school, study and interact with Mom & Dad was at the top of the list for this remodel. The 1928 home, sits in a lovely Glen Ellyn neighborhood, near downtown and near all the action of the local high school and lake. It’s was a great house with great bones but the kitchen was in need of some TLC. The remodel project had been a long time coming, and since both the homeowners work from home, they had been nervous about disrupting their bustling daily schedules to get the project in motion.
Once we had a plan in place, we dug in and got to work. The first step was to remove a non-load bearing wall between the kitchen and dining room. We then reworked the space a bit, eliminating a redundant passage way to the hall, and reworking a closet to allow for a large galley style kitchen and small bar area open to the dining room. The new kitchen has a small peninsula for the family to have casual meals and for the kids to hang out after school. A window was eliminated to give more space for cabinetry and storage, and another window was made larger to allow for a grander view into the backyard.
We decided upon a layered approach to this space to provide character appropriate to the older home. White painted cabinetry provides a backdrop for interesting touches such as gray herringbone tile, a reeded farmhouse sink and bronze hardware and lighting. The bar has its own unique look featuring gray cabinetry with a patterned cement tile backsplash and walnut top. A bar fridge, glass cabinets and baskets for tucking away homework give this little multi-functional area loads of character. A miniature mudroom area was also added to the dining room so that the new space can be kept neat and tidy.
The stylish result looks both appropriate to the 1928 home and provides loads of functionality for this active family that can now take advantage of every square inch their home.
Designed by: Susan Klimala, CKD, CBD
Photography by: Michael Alan Kaskel
For more information on kitchen and bath design ideas go to: www.kitchenstudio-ge.com

 Amsted Design-Build
Clever interior design and impeccable craftsmanship were integral to this project, as we added a 10x10 addition to square up the back of the home, and turned a series of divided spaces into an open-concept plan.
The homeowners wanted a big kitchen with an island large enough for their entire family, and an adjacent informal space to encourage time spent together. Custom built-ins help keep their TV, desk, and large book and game collections tidy.
Upstairs, we reorganized the second and third stories to add privacy for the parents and independence for their growing kids. The new third floor master bedroom includes an ensuite and reading corner. The three kids now have their bedrooms together on the second floor, with an updated bathroom and a “secret” passageway between their closets!
Gordon King Photography
 Dana Borcoman, Registered Architect
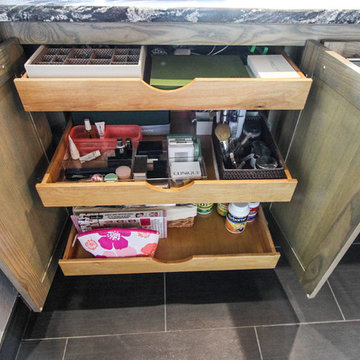
Custom cabinetry - Ash with semi transparent gray stain
Photo by Beth Swan of Swan Photography
Example of a small trendy master black tile and ceramic tile ceramic tile home design design in Dallas with an undermount sink, flat-panel cabinets, gray cabinets, granite countertops, a two-piece toilet and gray walls
Example of a small trendy master black tile and ceramic tile ceramic tile home design design in Dallas with an undermount sink, flat-panel cabinets, gray cabinets, granite countertops, a two-piece toilet and gray walls

 DEZIANS
A minimalist 'master' bedroom that houses bunk beds for two toddler boys. Sneaky storage ideas keep the room tidy and open for playing.
Inspiration for a mid-sized transitional kids' vinyl floor and beige floor bathroom remodel in Omaha with shaker cabinets, dark wood cabinets, a one-piece toilet, brown walls and laminate countertops
Inspiration for a mid-sized transitional kids' vinyl floor and beige floor bathroom remodel in Omaha with shaker cabinets, dark wood cabinets, a one-piece toilet, brown walls and laminate countertops
 B Interiors
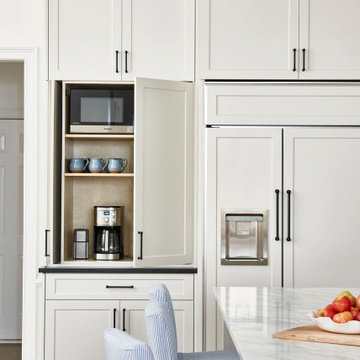
This area used to house the dated kitchen desk, which became a catch all. We added a coffee station with retractable doors for a tidy appearance. when not in use. Built-in, panel-ready refrigerator and storage galore.

 Threshold Design Lab
Inspiration for a small timeless light wood floor foyer remodel in Chicago with gray walls and a white front door


 Legacy Custom Built Homes
This quaint two story exudes character and old world charm with a partial wrap around porch and tidy row of windows.
Inspiration for a 1950s exterior home remodel in Orlando
Inspiration for a 1950s exterior home remodel in Orlando

 User
Glen Doone Photography
Small trendy galley beige floor and ceramic tile dedicated laundry room photo in Detroit with a farmhouse sink, white cabinets, granite countertops, beige walls, a side-by-side washer/dryer and shaker cabinets
Small trendy galley beige floor and ceramic tile dedicated laundry room photo in Detroit with a farmhouse sink, white cabinets, granite countertops, beige walls, a side-by-side washer/dryer and shaker cabinets

 Marissa Cramer Interiors
Amy Bartlam
Kitchen - cottage u-shaped dark wood floor kitchen idea in Los Angeles with an undermount sink, shaker cabinets, white cabinets, white backsplash, subway tile backsplash, stainless steel appliances and a peninsula
Kitchen - cottage u-shaped dark wood floor kitchen idea in Los Angeles with an undermount sink, shaker cabinets, white cabinets, white backsplash, subway tile backsplash, stainless steel appliances and a peninsula

 Brian O'Tuama Architects
Bathroom - contemporary white tile and marble tile gray floor bathroom idea in London with flat-panel cabinets, gray cabinets, a wall-mount toilet, pink walls, an undermount sink and marble countertops
103