
Search results for "Tidiness" in Home Design Ideas

 katrina3511
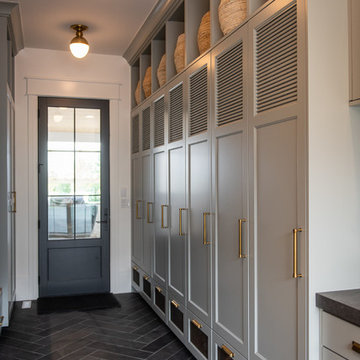
At the mudroom entry is a custom locker detail. Which will help keep things tidy and organized.
Mudroom - mid-sized craftsman linoleum floor and gray floor mudroom idea with beige walls
Mudroom - mid-sized craftsman linoleum floor and gray floor mudroom idea with beige walls
 User
The master bathroom's black and white color palate ensures that the double vanity by Eclipse Cabinetry in Arizon Cypress pops. The floor to ceiling linen cabinets feature hidden hampers that keep the space tidy.
Builder: Cnossen Construction,
Architect: 42 North - Architecture + Design,
Interior Designer: Whit and Willow,
Photographer: Ashley Avila Photography
 Merrick Kitchen & Bath, Ltd
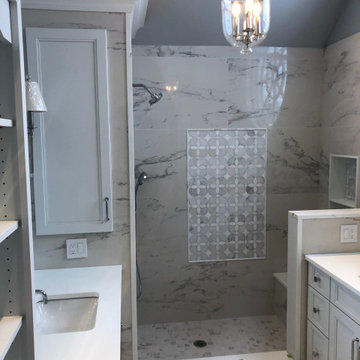
This custom master bathroom with beautiful focal point in the shower area and 2 custom vanities and ample storage, keeps everything neat and tidy!
Bathroom - traditional bathroom idea in New York
Bathroom - traditional bathroom idea in New York
Find the right local pro for your project

 NEAT Method Santa Barbara
Michelle Drewes Photography
Inspiration for a transitional home office remodel in Santa Barbara
Inspiration for a transitional home office remodel in Santa Barbara


 Chervin Kitchen & Bath Inc.
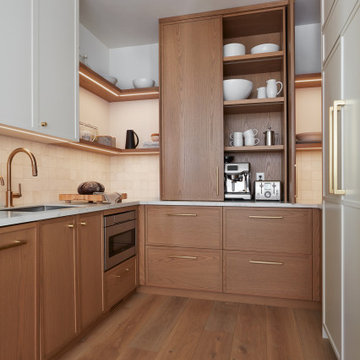
A coffee station concealed behind pocket doors reveals its beautifully finished white oak interiors, and when opened, it becomes the captivating centrepiece of the pantry. These pocket doors not only add elegance but also effortlessly streamline serving and tidying, making your coffee experience truly remarkable.

 Thomas Wheaton Garden Design, LLC
A small, disused planting area in an urban neighborhood was converted into a tidy, productive kitchen garden by the addition of raised cedar beds.
Design ideas for a small victorian partial sun courtyard stone vegetable garden landscape in Boston for summer.
Design ideas for a small victorian partial sun courtyard stone vegetable garden landscape in Boston for summer.

 lee luxford a+d
Kristen McGaughey Photography
Small minimalist single-wall concrete floor and gray floor dedicated laundry room photo in Vancouver with an undermount sink, flat-panel cabinets, light wood cabinets, solid surface countertops, gray walls and white countertops
Small minimalist single-wall concrete floor and gray floor dedicated laundry room photo in Vancouver with an undermount sink, flat-panel cabinets, light wood cabinets, solid surface countertops, gray walls and white countertops

 LandCrafters, LLC
Large angular, gray granite boulders screen some utilities. Pea gravel and gray granite cobbles are the elements of this dry garden. The dry garden is an important element in Japanese garden design. Simple lush green plantings mass around the existing paper birch.

 Tailored Living of Northern Kentucky
Simple hanging organizational unit to keep your coat closet nice and tidy without taking up too much space.
Example of a classic closet design in Cincinnati
Example of a classic closet design in Cincinnati

 Amtower Interior + Design
Inspiration for a bedroom transitional gender-neutral medium tone wood floor and brown floor kids' bedroom remodel in Atlanta with white walls




 Closets For Life
Custom White Master Bedroom Closet by Closets For Life, serving Minneapolis & St. Paul -
So many unique features in this master bedroom closet space. Here are just a few of the highlights:
• Custom cabinetry designed to match the angled ceiling • Customized design allowing crawl through access to attic
• Beautifully textured Contour White Pristine finish and brushed nickel hardware
• Short and long hanging space and a ton of flexible drawer and shelf storage
• Doors to keep everything looking neat and tidy in this open floor plan!
See more examples of our work at www.closetsforlife.com


 Construction Landscape, LLC.
Design ideas for a mid-sized traditional partial sun backyard brick formal garden in Miami.
 Bencar Building Systems, LLC
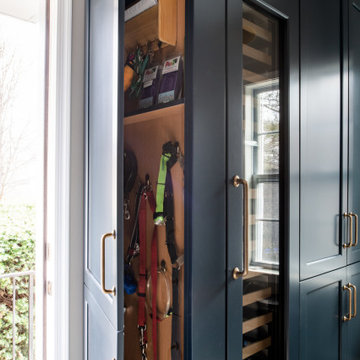
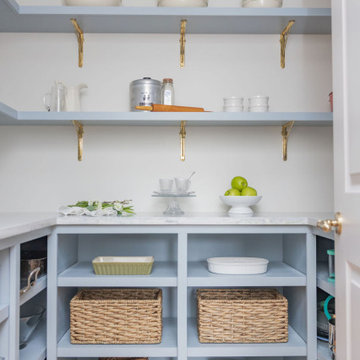
This pantry, off the kitchen, provides all the storage the homeowners need to keep the kitchen tidy. It's a dream space!
Trendy kitchen photo in Bridgeport
Trendy kitchen photo in Bridgeport


104