
Search results for "Tidiness" in Home Design Ideas
 DOMOARCHITECTURE LLC
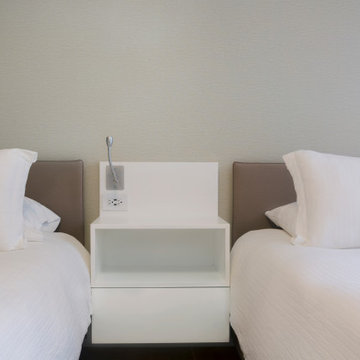
Built-in storage between beds keeps the shared room tidy. Manhattan House, a 1,278 SF apartment renovation on the Upper East Side, New York, by Domo Architecture.

 Brickwood Builders, Inc.
The large corner pantry is essential for a large family that likes to cook. The doors are custom made from knotty alder and are stained to match beams that are used elsewhere in the kitchen space.

 User
Walk-in closet - contemporary men's gray floor walk-in closet idea in Hertfordshire with open cabinets
Find the right local pro for your project
 Refined & Co
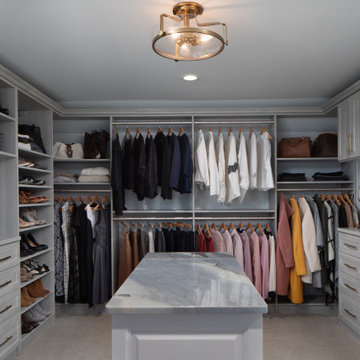
Inspiration for a transitional women's gray floor walk-in closet remodel in Milwaukee with shaker cabinets and gray cabinets
 SEED Development + Design
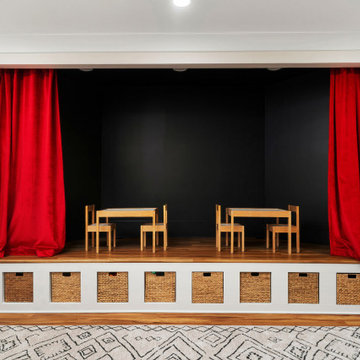
Straight-on view of the stage: the platform front doubles as bins for toys, keeping the play area tidy.
Basement - transitional basement idea in Atlanta
Basement - transitional basement idea in Atlanta

 Keel Custom Homes
Shiplap lockers with hooks and a wood-topped bench keep the mudroom tidy.
Cottage entryway photo in Richmond
Cottage entryway photo in Richmond

Small trendy white floor kitchen photo in Chicago with black appliances, an island, an undermount sink, flat-panel cabinets, dark wood cabinets and stone slab backsplash

 Marcelle Guilbeau Interior Design
Example of a small minimalist terrazzo floor mudroom design in Nashville with white walls


 Thistle & Co.
Chad Davies Photography
Small transitional 3/4 white tile and ceramic tile ceramic tile alcove bathtub photo in Phoenix with an undermount sink, shaker cabinets, white cabinets, quartz countertops and white walls
Small transitional 3/4 white tile and ceramic tile ceramic tile alcove bathtub photo in Phoenix with an undermount sink, shaker cabinets, white cabinets, quartz countertops and white walls

 The Outdoor Room, LLC
Keeping several beautiful espaliered Southern Magnolia tidy!
Example of a large brown two-story stone gable roof design in Philadelphia with a shingle roof
Example of a large brown two-story stone gable roof design in Philadelphia with a shingle roof

 Closets For Life
Tidy up your closet with great closet accessories like this pull out pants rack. Learn more at www.closetsforlife.com.
Closet - closet idea in Minneapolis
Closet - closet idea in Minneapolis


 Westlake Development Group, LLC
Justin Krug Photography
Bedroom - huge contemporary master light wood floor and beige floor bedroom idea in Portland with white walls and a ribbon fireplace
Bedroom - huge contemporary master light wood floor and beige floor bedroom idea in Portland with white walls and a ribbon fireplace

 Sarah Coe Design LLC
From out dated to high-end hotel, this master suite was brought from the 1980's to date both by look and by function.
Inspiration for a large timeless master carpeted and gray floor bedroom remodel in Chicago with gray walls
Inspiration for a large timeless master carpeted and gray floor bedroom remodel in Chicago with gray walls

 Formica's Kitchens Design Center
Backdoor entry way-equipped with storage to keep space neat and tidy as well as a stainless steel farm sink to clean up without having to travel all through the house making a mess!

 threshold interiors
Location: New York, NY, USA
We loved renovating this space for our client who is a Chef and wanted a functional kitchen that is also beautiful. Her previous kitchen had been purchased at a Restaurant Supply Store on the Lower East Side and though totally functional it was just not highlighting the natural beauty of the apartment. We were able to use the existing beams and brick walls as an amazing back-drop to the kitchen. We added decorative lighting to the Kitchen and Dining Areas to define those spaces and changed the track heads throughout the apartment to modernize the lighting. We also built her a new Home Office enclosure to be more in keeping with the loft environment - a little jewel box in the apartment. Overall, a total success!!
Photographed by: James Salomon

 BMC Design
Keep your game room comfy and tidy with wainscoting and bench seat storage from BMC Design. Photo courtesy of Celebrity Custom Homes.


 Gregory Design Consultants
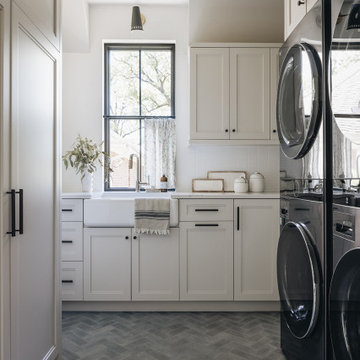
Natural finish walk-in closet kept extra tidy with hanging clothing and shelving concealed behind doors. Built-in mirrors, dirty laundry bins, and even a watch collection winder.
109