
Search results for "Tidiness" in Home Design Ideas


 Young & Son Woodworks
Taking advantage of a long windowless wall in their Alameda basement, this client has converted their basement into a great place for watching movies, a guest bedroom when needed and lots of smart and stylish storage

 Prestige Kitchen and Bath
The perfect set up for all members of the family to keep their things neat and tidy.
Example of a transitional entryway design in Chicago
Example of a transitional entryway design in Chicago
Find the right local pro for your project

Example of a trendy freestanding desk light wood floor and beige floor home office design in Los Angeles with white walls

 RDM Architecture
A true white kitchen. Working within a limited space we were able to create an open and bright kitchen that is functional and matches the aesthetic of the house.
Photo:Matt Kocourek

 Jordana Nicholson
Photo: Jordana Nicholson © 2016 Houzz
Nursery - bedroom country girl medium tone wood floor nursery idea in Nashville with white walls
Nursery - bedroom country girl medium tone wood floor nursery idea in Nashville with white walls

Example of a large transitional gender-neutral carpeted walk-in closet design in Los Angeles with light wood cabinets and glass-front cabinets

 Rachel Loewen Photography
Photo: Rachel Loewen Photography © 2017 Houzz
Bedroom - scandinavian bedroom idea in Chicago
Bedroom - scandinavian bedroom idea in Chicago



 Bistany Design®
These custom built cabinets hide everyday office supplies and provide a work surface for the homeowner that enabled them to keep the original windows to the house.

 津野建築設計室/troom
Masao Nishikawa
Example of a small urban home office design in Yokohama with white walls
Example of a small urban home office design in Yokohama with white walls

 John Kraemer & Sons
Builder: John Kraemer & Sons | Building Architecture: Charlie & Co. Design | Interiors: Martha O'Hara Interiors | Photography: Landmark Photography
Inspiration for a large transitional master carpeted bedroom remodel in Minneapolis with gray walls
Inspiration for a large transitional master carpeted bedroom remodel in Minneapolis with gray walls


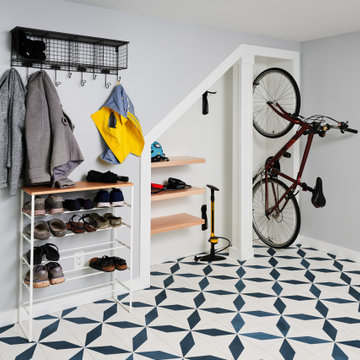
 Maughan Design & Remodel
Bold cement tile geometrics make this mudroom lively, while found space under a staircase makes a tidy niche to store commuter bikes in this back entry

 Signature Kitchens
The floor-to-ceiling neutral accentuates height, grounds the footprint, and casts a sophisticated glow throughout. A tidy work triangle is fronted with counter height seating, and the simple cabinetry lines are complemented by the arched glass doors of the built-in hutch. An additional kitchen workspace, delineated by soft tonal color variation, expands the footprint and the possibilities.



 Anna Brown Interiors, LLC
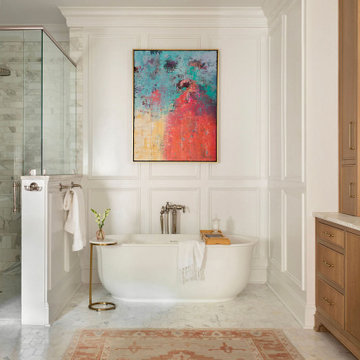
Large elegant white tile and marble tile single-sink freestanding bathtub photo in Nashville with beaded inset cabinets, light wood cabinets, marble countertops, white countertops and a built-in vanity
112