
Search results for "Tidiness" in Home Design Ideas


 Mandeville Canyon Designs
Lots of beautiful cabinetry in this master bath. The his and hers storage makes for a tidy countertop.
Photo credit: Nat Rea
Example of a mid-sized transitional master beige tile and ceramic tile marble floor and beige floor freestanding bathtub design with beige walls, louvered cabinets, medium tone wood cabinets, an undermount sink, granite countertops and a hinged shower door
Example of a mid-sized transitional master beige tile and ceramic tile marble floor and beige floor freestanding bathtub design with beige walls, louvered cabinets, medium tone wood cabinets, an undermount sink, granite countertops and a hinged shower door

 J Design Solutions LLC
Farmhouse styled TV stand with fall accents. Blanket organization to keep things tidy.
Mid-sized farmhouse carpeted family room photo in Cleveland with white walls and a tv stand
Mid-sized farmhouse carpeted family room photo in Cleveland with white walls and a tv stand
Find the right local pro for your project

 Millar & Associates Construction
This is a shot of the same elevator, but on the second floor.
A closet was transformed into this neat and tidy elevator niche. Photo by Bart Millar
Inspiration for a small contemporary living room remodel in Santa Barbara
Inspiration for a small contemporary living room remodel in Santa Barbara
 June Scott Design
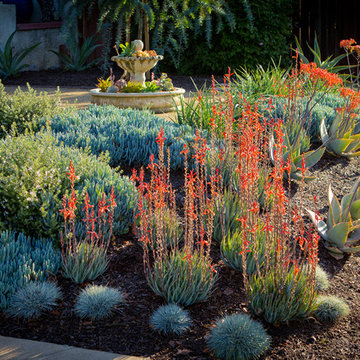
This front garden echoes the classic lines and Mediterranean feel of the home’s architecture. A thirsty lawn was replaced with vibrant aloes, agaves, and low water shrubs. An area of decomposed granite doubles as an informal play court.
Photo by Daniel Bosler

 Laura Design Company
Photo Credit: Red Sweater Photography
Example of a small country galley medium tone wood floor eat-in kitchen design in Chicago with an undermount sink, raised-panel cabinets, white cabinets, wood countertops, white backsplash, subway tile backsplash, white appliances and an island
Example of a small country galley medium tone wood floor eat-in kitchen design in Chicago with an undermount sink, raised-panel cabinets, white cabinets, wood countertops, white backsplash, subway tile backsplash, white appliances and an island


 Studio ST Architects, P.C.
Small Home Office - Tidy and organized, clean and crisp white- this study is suitable for everyday needs of this growing family.
The built in book shelf gives space for the clients vast library. built in desk and shelves help keep everything nice and tidy.
Photography by: Bilyana Dimitrova

 Stone Sense
modern kitchen, Artic White countertop with waterfall design, Square and Deep stainless steel sink.
Grey Granite full hight backsplash
Kitchen - large modern galley light wood floor and beige floor kitchen idea in Toronto with an undermount sink, flat-panel cabinets, white cabinets, gray backsplash, stainless steel appliances, an island, quartz countertops and stone slab backsplash
Kitchen - large modern galley light wood floor and beige floor kitchen idea in Toronto with an undermount sink, flat-panel cabinets, white cabinets, gray backsplash, stainless steel appliances, an island, quartz countertops and stone slab backsplash

 Terrain Construction Group
With the right design, an Ikea kitchen can look like a million bucks!
Example of a small trendy u-shaped concrete floor kitchen design in New York with an undermount sink, flat-panel cabinets, light wood cabinets, soapstone countertops, white backsplash, a peninsula and stainless steel appliances
Example of a small trendy u-shaped concrete floor kitchen design in New York with an undermount sink, flat-panel cabinets, light wood cabinets, soapstone countertops, white backsplash, a peninsula and stainless steel appliances

 Woodling Landscape Design
This cute beach house in the iconic Pleasure Point neighborhood needed an overhaul after years of salt spray and neglect. My client wanted low-maintenance plants, year-round color and succulents. He also wanted a peaceful, zen-like environment. We chose neutral pavers in greys and tans in a simple pattern for the driveway and flagstone for the patio that matched the new colors of the home. The plant palette is simple yet striking and about as low-maintenance as you can get. A beautiful waterfall cascades over stone and percolates gradually into the drycreek. A perfect spot for unwinding with a glass of wine after a long day.


 Keel Custom Homes
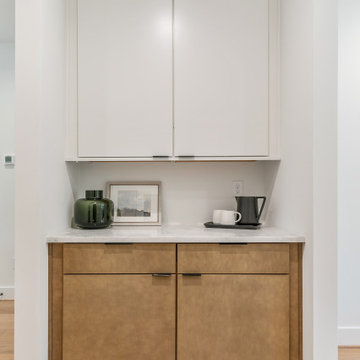
White uppers over wood slab lowers in a tidy coffee station.
Home bar - home bar idea in Richmond
Home bar - home bar idea in Richmond

 New Zealand Certified Builders Association
Smooth pine battens on the exterior create sharp,
tidy lines. Vitex tropical hardwood decking is edged with
a painted pine border that complements the landscaping.

 MOSS SUND Architects
End unit of a row built circa 1885, the front was tidied up, but retained all the original features
Photo Credit: Jennifer Cheng
Inspiration for a transitional white two-story brick gable roof remodel in Toronto
Inspiration for a transitional white two-story brick gable roof remodel in Toronto

 Jr's Quality Tile & Hardwood LLC
The mix station, really keeps the kitchen tidy when not in use.
Eat-in kitchen - mid-sized traditional u-shaped light wood floor eat-in kitchen idea with a farmhouse sink, raised-panel cabinets, medium tone wood cabinets, granite countertops, beige backsplash, ceramic backsplash, stainless steel appliances and an island
Eat-in kitchen - mid-sized traditional u-shaped light wood floor eat-in kitchen idea with a farmhouse sink, raised-panel cabinets, medium tone wood cabinets, granite countertops, beige backsplash, ceramic backsplash, stainless steel appliances and an island


 Texas Garden Services
This is an example of a traditional partial sun front yard stone landscaping in Dallas.

Large traditional multicolored two-story mixed siding gable roof idea in DC Metro with a shingle roof

 Arciform
A tidy home office space tucked into a corner of the kitchen gives the family a communication hub while gold leafed upper cabinet doors add a touch of luxe to the small space. Photos by Photo Art Portraits
106