
Search results for "Tidiness" in Home Design Ideas


 Erica Organizes
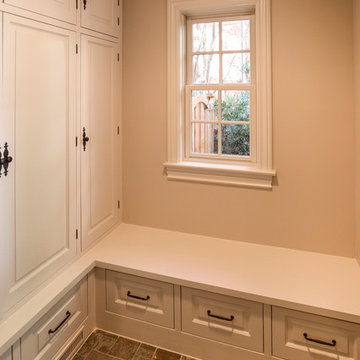
Combo spaces can be tricky they are easy to close the door and walk away from and can become a black hole in your home. Erica uses some simple solutions to make combo spaces work.
Find the right local pro for your project

 i-Design Consulting
Removing a dysfunctional closet made room for the built-in oven and large gas range . A corner appliance garage tidies up an assortment of kitchen gadgets, and the French door fridge no longer blocks traffic. Replacing the dropped "sunshine ceiling" with recessed lighting and pendants over the island made the space feel more open, and eliminated the shadows.
 Inspired Closets Melbourne
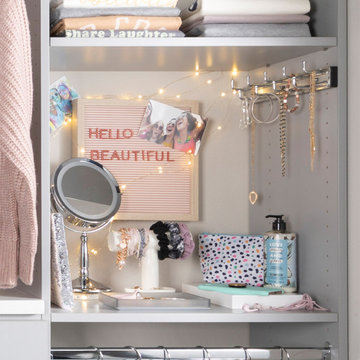
Yes, please to stylish storage that keeps your teen tidy and on time! Our custom closets feature adjustable shelves, personalized drawers, and dedicated space for clothes, shoes, and more, designed to grow with them and keep clutter in check.

 Organizational Logistics LLC.
Each shelf contains two baskets. Each basket has one category- making it easy to keep this reach-in closet organized.
Red sticky notes were left on the baskets while the client got accustom to the new system.


 Greg Perko Photography
© Greg Perko Photography 2014
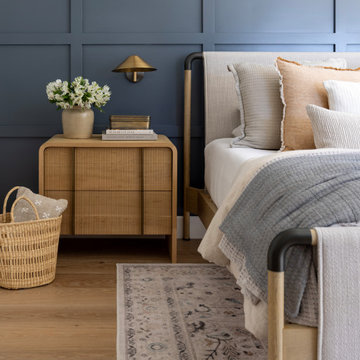
Home design - mid-sized traditional freestanding desk light wood floor home design idea in Boston with beige walls and no fireplace
Home design - mid-sized traditional freestanding desk light wood floor home design idea in Boston with beige walls and no fireplace


 Arciform
Custom arch top doors at the bottom of the stairs and built in shelving along the knee wall keep this main suite feeling cozy and tidy. An openwork railing around the stairwell help it feel less cramped while keeping things safe. Designed by Chelly Wentworth. Photos by Photo Art Portraits

 Joshua David Home, LLC
"A tiny closet gave way to a tidy and efficient built-in storage unit for two. Stylish ottomans in a Greek key pattern flip open for extra storage and seating. The space enhancing mirror and painted console were relocated from the living area. On the lower shelf is a jardinière the couple picked up in Italy." - Megan Fox, Design NJ Magazine

 Jill Frey Kitchen Design
william quarles photographer
Example of a large transitional galley multicolored floor utility room design in Charleston with an utility sink, recessed-panel cabinets, white cabinets, solid surface countertops, beige walls, a side-by-side washer/dryer and black countertops
Example of a large transitional galley multicolored floor utility room design in Charleston with an utility sink, recessed-panel cabinets, white cabinets, solid surface countertops, beige walls, a side-by-side washer/dryer and black countertops

 Warren Barnett Interior Design
Bedroom - mid-sized contemporary master carpeted bedroom idea in Milwaukee with gray walls

 COLEPREVOST
Angie Seckinger
Family room - contemporary medium tone wood floor family room idea in DC Metro with blue walls, a ribbon fireplace and a wall-mounted tv
Family room - contemporary medium tone wood floor family room idea in DC Metro with blue walls, a ribbon fireplace and a wall-mounted tv

 Brandi Renee Designs
Your laundry room is the place where all the dirty things get clean, so this room should look tidy and neat. The minimalist style of this room is created by keeping a consistent color palette and having few accessories to enhance the space of the room. Photo Credit: Samantha Day
 Arciform
A pass-through butler’s pantry and bar was nestled in between the existing dining room and kitchen. Bathed in a rich, deep blue, it keeps all the barware and bottles tidy and tucked away.

 Mjk Design, llc
This bathroom was designed for a teenage boy. Plenty of storage keep everything hidden and bathroom tidy. Cabinetry by Cabinets by Design.
Mid-sized elegant kids' beige tile and stone tile limestone floor bathroom photo in Phoenix with raised-panel cabinets and limestone countertops
Mid-sized elegant kids' beige tile and stone tile limestone floor bathroom photo in Phoenix with raised-panel cabinets and limestone countertops

 User
Example of a large zen u-shaped medium tone wood floor eat-in kitchen design in San Francisco with an undermount sink, flat-panel cabinets, medium tone wood cabinets and black backsplash

 Jennifer Greco
photos by Jennifer Greco
This is an example of a small coastal drought-tolerant and partial sun backyard stone landscaping in Miami for winter.
This is an example of a small coastal drought-tolerant and partial sun backyard stone landscaping in Miami for winter.
 Lisa Leigh Danovich ASID MFA MSW
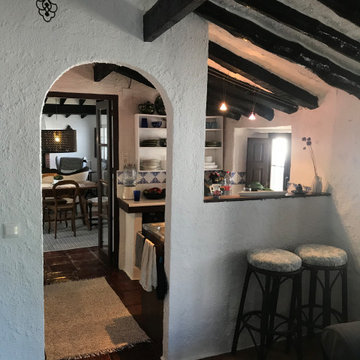
Phase 1: tidying up and minor re-style of the tiny kitchen in the oldest portion (200 years) of the house. Pre- makeover.
Kitchen - mediterranean kitchen idea in Malaga
Kitchen - mediterranean kitchen idea in Malaga
139