
Search results for "Tidiness" in Home Design Ideas

 SafeRacks
 hung in the workshop. These storage racks can be tiered like shelving units.
Shed - traditional shed idea in Orange County
Shed - traditional shed idea in Orange County
 Brad Cox, Architect, Inc.
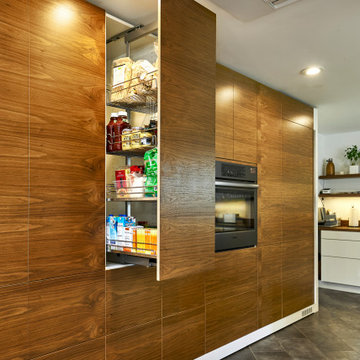
Pressing on the cabinet door causes it to open and reveal the tidy pantry behind. Other doors hide appliances and additional storage.
Inspiration for a mid-sized mid-century modern l-shaped porcelain tile and gray floor eat-in kitchen remodel in San Francisco with a farmhouse sink, flat-panel cabinets, medium tone wood cabinets, wood countertops, brown backsplash, wood backsplash, paneled appliances, an island and white countertops
Inspiration for a mid-sized mid-century modern l-shaped porcelain tile and gray floor eat-in kitchen remodel in San Francisco with a farmhouse sink, flat-panel cabinets, medium tone wood cabinets, wood countertops, brown backsplash, wood backsplash, paneled appliances, an island and white countertops
 Darcy Bean Custom Construction Inc.
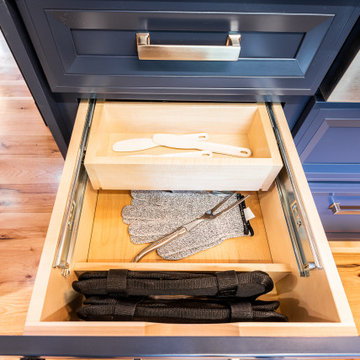
Wide spaced drawer organizers are helpful with keeping a tidy and clean drawer for larger items.
Inspiration for a rustic eat-in kitchen remodel in Chicago with a farmhouse sink, shaker cabinets, blue cabinets, quartzite countertops, wood backsplash, an island and gray countertops
Inspiration for a rustic eat-in kitchen remodel in Chicago with a farmhouse sink, shaker cabinets, blue cabinets, quartzite countertops, wood backsplash, an island and gray countertops
Find the right local pro for your project
 Renew by Jen T
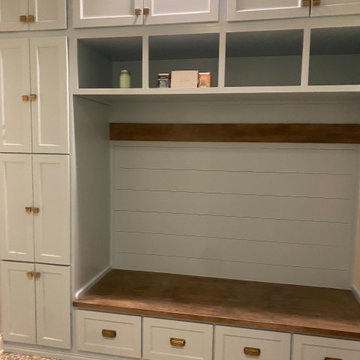
Great way to organize your entire family whether large or small. Keep all those shoes, coats, and personal items nice and tidy :) Budget friendly. Can be customized to meet your budget needs, wood type, and color selection individualized.


 Martha's Vineyard Construction Co., Inc.
Inspiration for a contemporary exterior home remodel in Boston

 HAVEN design+building llc
Owners of this country ranch home wanted to add a three bay carriage barn for vehicles and garden equipment. The challenge here was to provide a covered walkway between the structures that didn't cut off the view to the beautiful country garden meadow in back of the home. The solution we created was to separate the two structures, and frame the view with an open breezeway.
HAVEN design+building llc

 The Toy Tamer
Labels are the key to kids being in charge of cleaning up!
Inspiration for a large contemporary gender-neutral dark wood floor and brown floor playroom remodel in New York with blue walls
Inspiration for a large contemporary gender-neutral dark wood floor and brown floor playroom remodel in New York with blue walls


 J2 Homes
Inspiration for a mid-sized transitional porcelain tile and multicolored floor mudroom remodel in Salt Lake City with gray walls

 About Space Studios
Coastal clean master bathroom vanity with mosaic tile mirror back splash.
Bathroom - coastal bathroom idea in Los Angeles
Bathroom - coastal bathroom idea in Los Angeles

 Parkyn Design
Transitional master bedroom.
Example of a large transitional master dark wood floor bedroom design in Toronto with gray walls and no fireplace
Example of a large transitional master dark wood floor bedroom design in Toronto with gray walls and no fireplace
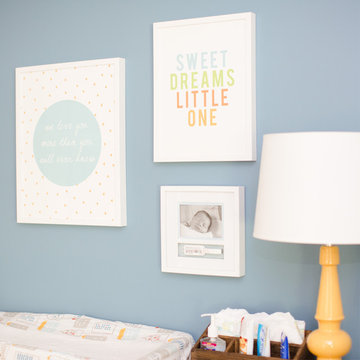


 Vanessa McBride Design
Photo Credit: Eric Rorer
Example of a small transitional medium tone wood floor front door design in San Francisco with white walls and a white front door
Example of a small transitional medium tone wood floor front door design in San Francisco with white walls and a white front door
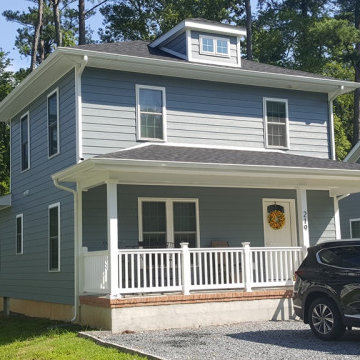
 Peake Green Design
A contemporary riff on the classic Amercan Four Square. A tidy 1400 square foot plan with an open floor plan kitchen and living room, plus a first floor master bedroom make this house comfortable and spacious despite its compact foot print.
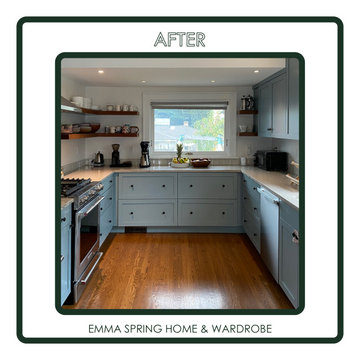
 Emma Spring Home & Wardrobe
AFTER! A well organized and tidy kitchen allows the interior design to shine!

 Magnolia Organizing
We love white. This shiplap and subway tiled space are now neat and tidy and clean.
Small elegant master white tile and subway tile ceramic tile and white floor drop-in bathtub photo in Atlanta with gray cabinets, a two-piece toilet, white walls and a vessel sink
Small elegant master white tile and subway tile ceramic tile and white floor drop-in bathtub photo in Atlanta with gray cabinets, a two-piece toilet, white walls and a vessel sink
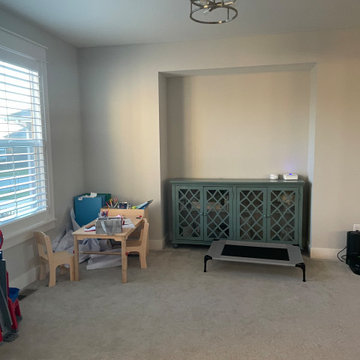
 Tatiana Olkhovski
A lower level doesn’t have to feel like a dark basement anymore. This space is now a real part of the home. Think warm, inviting lighting, clear zones so the whole family has room to do their own thing, and smart storage that actually keeps everything tidy. Serving Vaughan and the Greater Toronto Area.
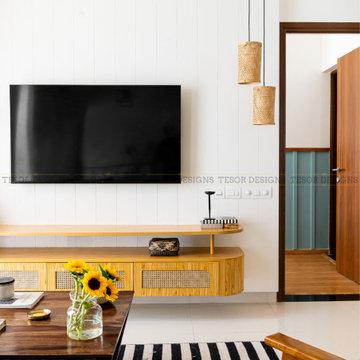
 Tesor Designs
We chose subtle grooved paneling for the TV unit to conceal the wires, ensuring a clean and tidy look. Rattan lighting and storage enhance the cozy vibe, making this room a perfect blend of modern functionality with farmhouse warmth.

 Gardner Homes
Designed for the young professional or retiring "Boomers" - the power of connectivity drives the design of the Blue Rock model with smart technology paired with open living spaces to elevate the sense of living "smart". The floor plan is a tidy one that packs all the punch of smart design and functionality. Modern, clean lines and elements grounded in iron hues, warm woods, and natural light is why the Blue Rock is everything it needs to be and nothing more.
140