
Search results for "Tidiness" in Home Design Ideas
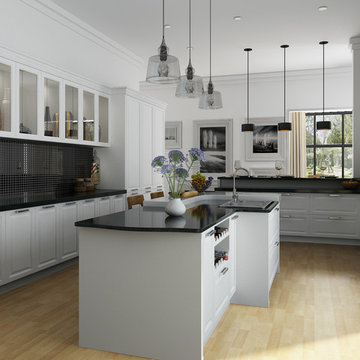
 OPPEIN Group
Electronic appliances could be inserted in these functional cabinets, which could save lots of space and make the kitchen look tidy. Besides, the countertop could provide a place for hot dished putting.

 Carrington Hill Designs, Inc.
Design ideas for a mid-sized farmhouse drought-tolerant and partial sun backyard gravel landscaping in San Francisco.

Find the right local pro for your project

 Landscape Aesthetics, Inc
A Dwarf fountain grass (Pennisetum alepecuroides ‘Hameln’) offers tidy tuffs of foliage that are toped in late summer with fuzzy cream colored blooms, follow the natural bluestone slab steps that lead you to the dwarf Panacetum ‘Hameln’ and the upper spa area. Gracefully draped around the waterfall is a Climbing Hydrangea (Hydrangea anomala petiolaris), a spectacular and showy plant with white flowers that bloom in late June.

 Closet Factory
Another masterpiece by Closet Factory Richmond, this walk-in custom closet has stained mocha cabinetry with raised panel doors. It gives a rich, clubby look. The ties are featured on a rack with leather. Closed storage for folded clothing keeps it looking tidy.



 Closet Solutions
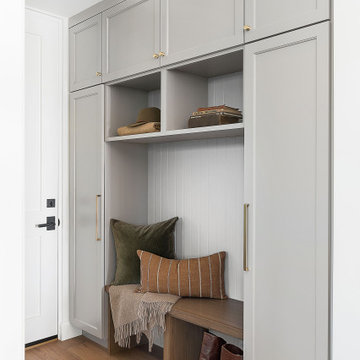
Shoe shelves overhead flip up doors make this space neat and tidy! We love the color as well!
 Haven Design and Construction
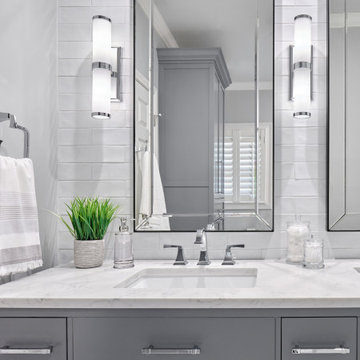
This guest bath was remodeled to provide a shared bathroom for two growing boys. The dark blue gray vanity adds a masculine touch while double sinks and mirrors provide each boy with his own space. A tall custom linen cabinet in the shower area provides plenty of storage for towels and bath sundries, while a handy pullout hamper on the bottom keeps the area tidy. Classic white subway tile is repeated in the tub shower and on the vanity accent wall. Marble look porcelain floor tile picks up the gray color of the vanity and provides a beautiful and durable floor surface.

 HEDGE Garden Design & Nursery
A few years later - fragrant climber Chinese Star Jasmine in full flower over summer. The jasmine is trained over stainless steel espalier framework | HEDGE Garden Design & Nursery

 kellydesigns
Client wanted a warm , casual beachy feel so by incorporating some reclaimed wood and light colors on the walls and upholstery it gave her the aesthetic she wanted
The living room has soaring cathedral ceilings with lots of natural light.The kitchen was redone to allow a better flow with custom cabinets and ope floor plan with family room. The addition of a wall of cabinets in the playroom afforded these clients the much needed storage space their home was lacking, and helps to keep the playroom tidy!

 Alair Homes Aurora Newmarket
New front door, white on the inside and vibrant red on the outside. Removed a small wall opening up the entrance. New closet doors and hardware to finish off this tidy entrance of small split level bungalow.

 Abstract Homes and Renovations Inc
Well designed Wok kitchen tucked behind a pocket door adjacent to the main kitchen. This allows dishes and cooking to be hidden when entertaining or when wanting to keep the main kitchen clean and tidy. This kitchen includes a dishwasher, double sink, stove and oven along with plenty of cupboard space and countertops.

 Crown Homes of London
The exposed wooden beams add a warm, rustic vibe while the clean white cabinetry creates a bright and airy space.
Example of a large classic l-shaped medium tone wood floor and brown floor eat-in kitchen design with a farmhouse sink, flat-panel cabinets, white cabinets, quartz countertops, beige backsplash, stainless steel appliances, an island and white countertops
Example of a large classic l-shaped medium tone wood floor and brown floor eat-in kitchen design with a farmhouse sink, flat-panel cabinets, white cabinets, quartz countertops, beige backsplash, stainless steel appliances, an island and white countertops

 ALX Interiors, Inc, Alexandra Fernandez
Zbig Jedrus
Example of a mid-sized trendy open concept and formal dark wood floor and brown floor living room design in New York with gray walls and no tv
Example of a mid-sized trendy open concept and formal dark wood floor and brown floor living room design in New York with gray walls and no tv

 Reef Design Build
Walk-in shower - mid-sized transitional 3/4 dark wood floor walk-in shower idea in Phoenix with shaker cabinets, white cabinets, granite countertops, an undermount sink and beige walls

 Bonnie McCarthy
Photo: Bonnie McCarthy © 2015 Houzz
Example of an eclectic patio design in Los Angeles
Example of an eclectic patio design in Los Angeles

 Hoffman Landscapes
Salvia, Lady’s Mantle, spiderwort, American boxwood, and arborvitaes help make this property more private.
Inspiration for a contemporary landscaping in New York.
Inspiration for a contemporary landscaping in New York.


143