
Search results for "Tidiness" in Home Design Ideas

 Pheasant Hill Homes Ltd.
Notice the subtle slider doorway into the matching pantry area - this keeps the kitchen area tidy and clutter free.
Kitchen - craftsman kitchen idea in Vancouver
Kitchen - craftsman kitchen idea in Vancouver
 Sylvestre Remodeling & Design
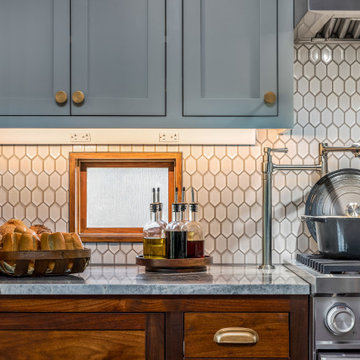
One of two custom kettle faucets—one by the stove and the other at the coffee bar—adds extra functionality to this kitchen. Under-cabinet lighting with a hidden power strip keeps things bright and tidy. The windows along the backsplash were kept for natural light. To avoid a direct view into the neighbor’s house, we added privacy glass.


Find the right local pro for your project


 Docking Drawer
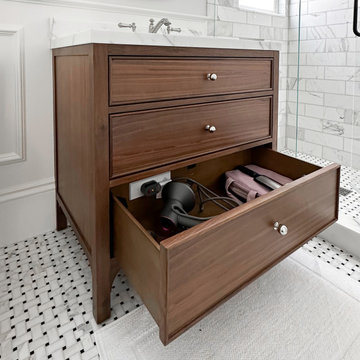
Transform your bathroom vanity with Blade in-drawer outlets, designed to power styling tools like hair dryers while keeping cords hidden and counters uncluttered. This outlet fits most vanity drawers and provides a clean, organized solution for storing and powering your Dyson hairdryer. Enjoy a seamless, energy-efficient setup that keeps your space tidy and your tools ready to use.
 Baker Fabric Workroom
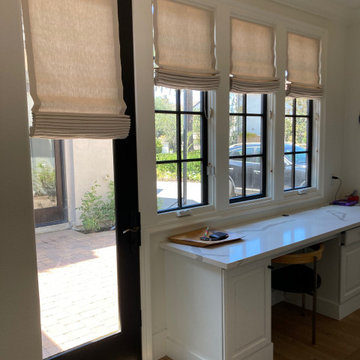
Custom Roman Shades using a lightweight natural linen for filtering sunlight and privacy. Cord-lock operating with cleats for wrapping the cord for safety and tidiness.
 Sruthi Naidu Professional Organizer
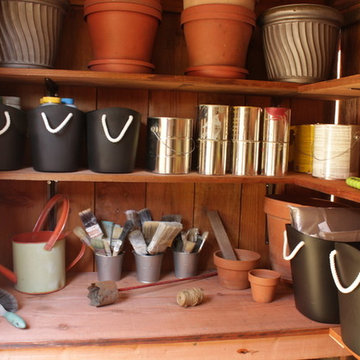
I used a mixture of outdoor friendly containers to help keep this storage space tidy and organized. Rubber black bins house dog toys, pool toys, and spa cleaners. Small metal buckets were used for paintbrushes
 Closet Factory
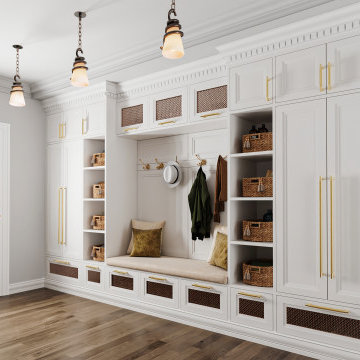
Mudrooms are practical entryway spaces that serve as a buffer between the outdoors and the main living areas of a home. Typically located near the front or back door, mudrooms are designed to keep the mess of the outside world at bay.
These spaces often feature built-in storage for coats, shoes, and accessories, helping to maintain a tidy and organized home. Durable flooring materials, such as tile or easy-to-clean surfaces, are common in mudrooms to withstand dirt and moisture.
Additionally, mudrooms may include benches or cubbies for convenient seating and storage of bags or backpacks. With hooks for hanging outerwear and perhaps a small sink for quick cleanups, mudrooms efficiently balance functionality with the demands of an active household, providing an essential transitional space in the home.

 Mark S. Garff, Landscape Architect
Michael Wamsley Photography
Landscape design by Mark S. Garff, ASLA.
Design ideas for a small craftsman partial sun backyard concrete paver landscaping in Seattle.
Design ideas for a small craftsman partial sun backyard concrete paver landscaping in Seattle.

Example of a mid-sized minimalist u-shaped porcelain tile eat-in kitchen design in Montreal with an integrated sink, flat-panel cabinets, white cabinets, quartz countertops, white backsplash, ceramic backsplash, stainless steel appliances and a peninsula

 Garage Guru Enlightened Storage
Example of a mid-sized urban attached two-car garage design in Vancouver

 SunPower Builders
Neat and tidy cabling
Inspiration for a timeless home design remodel in Philadelphia
Inspiration for a timeless home design remodel in Philadelphia
 Michał Konieczny
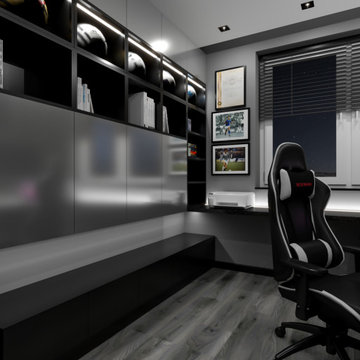
The interior is perfect as a home office. The furniture allows you to store all your documents and keep everything clean and tidy.
Inspiration for a small modern laminate floor and gray floor home office remodel
Inspiration for a small modern laminate floor and gray floor home office remodel

 Art Van Furniture
Kids have lots of stuff, but there’s no reason why their rooms can’t be tidy and neat. Baskets used with a bookcase are the perfect solution for books, clothes, toys or whatever! The sophisticated pattern effortlessly blends in with your décor, breaking up the open shelving for visual interest.
Like this look? Grab it by clicking here.

 Kenowa Builders
Example of a small transitional dark wood floor and brown floor powder room design in Grand Rapids with shaker cabinets, white cabinets, a two-piece toilet, blue walls, an undermount sink, quartzite countertops and white countertops

 Alair Homes Aurora Newmarket
New front door, white on the inside and vibrant red on the outside. Removed a small wall opening up the entrance. New closet doors and hardware to finish off this tidy entrance of small split level bungalow.

 Sherman Architects
Trendy light wood floor and brown floor living room photo in New York with a music area and white walls

 Angela Francis Interiors, LLC
The homeowners wanted a lot in this medium-sized bathroom. They requested a stacking washer and dryer, a place for the ironing board, as much storage as possible along with the mandatory toilet, shower and double vanity. A custom unit spans the whole wall, incorporating the washer and dryer unit in with the vanity. The washer and dryer can be hidden when not in use. The pocket doors can be opened and slid back within the unit when in use, so that the doors are out of the way and also allowing for the needed ventilation when the washer and dryer are in use. Pull-out storage beside the washer and dryer holds laundry supplies as well as an ironing board and iron.
Quartz countertops and marble floors add to the luxurious look of this space.

 Greenshooz Landscaping
Photo of a large traditional full sun front yard concrete paver formal garden in Atlanta.
142