
Search results for "Tidiness" in Home Design Ideas

 Trendy Blinds & Closets
To cover a wide double french door in a Master Bedroom with drapery, the used of our exclusive Modern Wave drapery solution, allows a tidy, modern style way to cover a wide area. The channel design for the decorative drapery hardware is subtle so it ill not distract from the overall looks, while providing a smooth operation of the drapes.

 apartmentjeanie
Our clients colorful ceramic collection aids in tidying & organizing the kitchen. Photo: Rikki Snyder
Enclosed kitchen - small traditional galley light wood floor enclosed kitchen idea in New York with a drop-in sink, glass-front cabinets, white cabinets, granite countertops, blue backsplash, cement tile backsplash, stainless steel appliances and an island
Enclosed kitchen - small traditional galley light wood floor enclosed kitchen idea in New York with a drop-in sink, glass-front cabinets, white cabinets, granite countertops, blue backsplash, cement tile backsplash, stainless steel appliances and an island
 Wiles Design Group
We transformed this Florida home into a modern beach-themed second home with thoughtful designs for entertaining and family time.
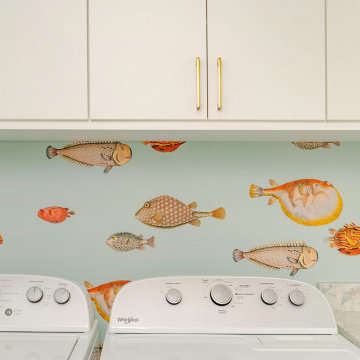
This coastal-inspired laundry room is a delightful addition to the home. Adorned with charming fish-print wallpaper, it exudes beachy vibes. Smart storage solutions ensure a tidy and functional space that complements the home's coastal charm.
Find the right local pro for your project

 Dana Benson Construction
Architecture by Nest Architecture
Photography by Bethany Nauert
Pool house - contemporary backyard concrete pool house idea in Los Angeles
Pool house - contemporary backyard concrete pool house idea in Los Angeles

 Masterpiece Kitchens and Baths LLC
Kristen B
Inspiration for a small shabby-chic style 3/4 beige tile, brown tile, gray tile and porcelain tile medium tone wood floor alcove shower remodel in Houston with recessed-panel cabinets, white cabinets, beige walls, an undermount sink and solid surface countertops
Inspiration for a small shabby-chic style 3/4 beige tile, brown tile, gray tile and porcelain tile medium tone wood floor alcove shower remodel in Houston with recessed-panel cabinets, white cabinets, beige walls, an undermount sink and solid surface countertops

 Braam's Custom Cabinets
European frameless cabinet construction with wide profile shaker style doors and drawers. Custom lacquer finish and solid surface countertops.
Large transitional galley dedicated laundry room photo in Toronto with a farmhouse sink, shaker cabinets, white cabinets, solid surface countertops, gray walls and a side-by-side washer/dryer
Large transitional galley dedicated laundry room photo in Toronto with a farmhouse sink, shaker cabinets, white cabinets, solid surface countertops, gray walls and a side-by-side washer/dryer

 kellydesigns
Diane Wagner
The living room has soaring cathedral ceilings with lots of natural light.The kitchen was redone to allow a better flow with custom cabinets and ope floor plan with family room. The addition of a wall of cabinets in the playroom afforded these clients the much needed storage space their home was lacking, and helps to keep the playroom tidy!

 Prestige General Contractors
Dual vanities with beaded inset vogue doors help to keep this junior custom bathroom organized. Full extension pull out drawers on both vanities make it simple for children to keep the surfaces of these bathroom cabinets nice and tidy. A taller linen bathroom cabinet is great for storing towels and keeping other everyday toiletries within reach. These custom white bathroom storage cabinets take advantage of the natural light from the adjacent window, giving this space a light and airy feel, facilitating a calm and relaxed demeanor to start and finish the day. It is definitely a room that kids will not mind sharing.

 Christy Webber Landscapes
 maintains the shrub beds and the stunning rose garden in Chicago’s Grant Park. We also fertilize all the trees and provide an organic turf program for all areas. Routinely restore the turf after concerts and sporting events to ensure the grounds look good for all seasons. Grant Park has a variety of events on any day of the week, as well as large festivals like Lollapalooza and The Taste of Chicago so keeping the park fresh and tidy is a constant challenge.
 apartmentjeanie
A tidy & organized kitchen streamlines the morning routine for the family. Photo: Rikki Snyder
Enclosed kitchen - small traditional galley light wood floor enclosed kitchen idea in New York with a drop-in sink, glass-front cabinets, white cabinets, granite countertops, blue backsplash, cement tile backsplash, stainless steel appliances and an island
Enclosed kitchen - small traditional galley light wood floor enclosed kitchen idea in New York with a drop-in sink, glass-front cabinets, white cabinets, granite countertops, blue backsplash, cement tile backsplash, stainless steel appliances and an island

 Ehrlich Yanai Rhee Chaney Architects
The ground floor volumes wrapped in an elongated hand-fired brick, emphasizing the horizontality of the architecture that lays solidly on the land.
(Photography by: Matthew Millman)

 Kitchens and Baths by Cardigan
Cardigan Tile and Plumbing, Inc., t/a Kitchens and Baths by Cardigan "Crofton Maryland"
Utility room - large traditional single-wall medium tone wood floor utility room idea in Baltimore with a drop-in sink, white cabinets, granite countertops, gray walls and a side-by-side washer/dryer
Utility room - large traditional single-wall medium tone wood floor utility room idea in Baltimore with a drop-in sink, white cabinets, granite countertops, gray walls and a side-by-side washer/dryer
 Meyer Design
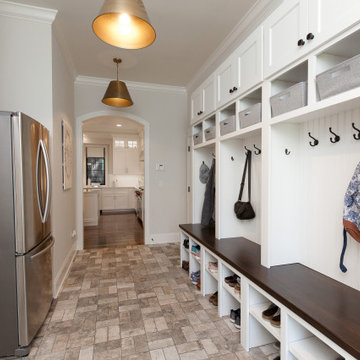
This spacious mudroom offers ample storage solutions, including custom lockers and organized shoe storage to keep the area tidy and functional. Featuring both open and closed storage options, it provides a versatile space for coats, accessories, and everyday essentials—making arrival and departure seamless and clutter-free.

 Design One Landscaping
Photo of a huge contemporary partial sun backyard mulch landscaping in Detroit for summer.

 Inspired ADUs
Utility room - small craftsman utility room idea in San Francisco with shaker cabinets and a stacked washer/dryer

 Houss Expo Italy
Refined and elegant, in their white golden style, our Roma bespoke wooden wardrobes offer many combinations to always keep your clothes tidy.
The white structure alternates with the light walnut of the shelves and drawers and gives the whole closet a harmonious touch of elegance.
The central island offers even more space to put all your accessories and it comes with a comfortable and soft armchair.
The sliding panels that cover other storage compartments and a large mirror are further details that make these closets into temples for your clothes.
 Imperial Glass and Timber
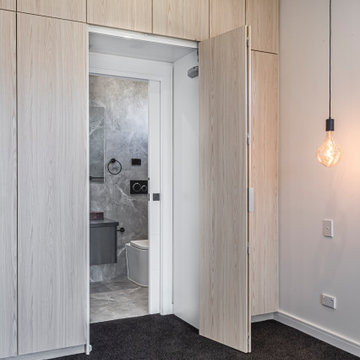
Nothing says wow like an amazing wardrobe in the bedroom. Absolutely phenomenal floor to ceiling wardrobe that wraps around the bed. Such an easy sight to look at, the warm tones are perfect for very morning. Seamless handless cabinetry is what was needed to really smoothen out the space. Looking for the ensuite? It is hidden by an amazing by fold door system that just keeps things the way we like them, neat and tidy. Plenty of storage is an easy one.

 TBS Construction Inc.
agajphoto
Mid-sized minimalist l-shaped light wood floor and beige floor eat-in kitchen photo in San Francisco with a drop-in sink, quartzite countertops, gray backsplash, ceramic backsplash, stainless steel appliances, an island and gray countertops
Mid-sized minimalist l-shaped light wood floor and beige floor eat-in kitchen photo in San Francisco with a drop-in sink, quartzite countertops, gray backsplash, ceramic backsplash, stainless steel appliances, an island and gray countertops

 Kodiak Landscape®
This very low water usage landscape design for entry on a craftsman style home incorporates color pumping roses, perennials, colorful trees, a small patch of lawn, and ornamental grasses. Mulch tidies up the flower bed and keeps weeds to a minimum. Design and installation by Kodiak Landscape®.

 Legacy Roofing Northwest
DaVinci Roofscape multi-width synthetic shingles can be installed in straight or staggered rows. Staggered rows invoke a more rustic ethos while the straight rows are tidy for this more modern home.
Plus, it is very low maintenance. You just keep the dust and debris off – no stains and treatments like traditional shakes.
173