
Search results for "Tidiness" in Home Design Ideas

 kellydesigns
Soft Roman shades by kellydesigns fabric from Serena and Lily
The living room has soaring cathedral ceilings with lots of natural light.The kitchen was redone to allow a better flow with custom cabinets and ope floor plan with family room. The addition of a wall of cabinets in the playroom afforded these clients the much needed storage space their home was lacking, and helps to keep the playroom tidy!
Diane Wagner
 Manhattan Home Design
Use pocket doors:
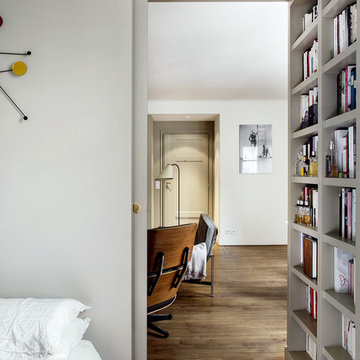
Doors require swing space; they also add to the visual business of a room. For a tidy division between the bedroom and living room, Harden installed a pocket door.
Another graceful detail worth noting: The living room’s built-in bookshelves turn the corner and continue in the bedroom. The shelves, which are painted a Farrow & Ball taupe, are evenly spaced and sized to fit the owner’s literature collection; his art books go in the living room niche.


Find the right local pro for your project

 SpaceMakers of Atlanta
Keep your area clean and tidy with this accessory drawer.
Walk-in closet - modern gender-neutral walk-in closet idea in Atlanta with flat-panel cabinets
Walk-in closet - modern gender-neutral walk-in closet idea in Atlanta with flat-panel cabinets


 LeichtUSA
This kitchen is characterised by timelessly elegant black and white. To give thespacious, monolithic island a light air, a white ribbon meanders across every side,strikingly showcasing the functions of cooking and water. Another outstandingfeature: fronts made of top-quality matt lacquer with an anti-fingerprint finish.The elegant BONDI makes a spacious overall impression whilst being perfect down to the very last detail. The tall units integrated flush into the wall are compelling as soon as you see the amount of space they offer – with lots of intelligent solutions for stowing things away. In a tidy kitchen, there is plenty of space to showcasepersonal items – that is how they can be shown off to true advantage.

 WSM Craft
Perfectly settled in the shade of three majestic oak trees, this timeless homestead evokes a deep sense of belonging to the land. The Wilson Architects farmhouse design riffs on the agrarian history of the region while employing contemporary green technologies and methods. Honoring centuries-old artisan traditions and the rich local talent carrying those traditions today, the home is adorned with intricate handmade details including custom site-harvested millwork, forged iron hardware, and inventive stone masonry. Welcome family and guests comfortably in the detached garage apartment. Enjoy long range views of these ancient mountains with ample space, inside and out.

 Eurodale Developments Inc
Located in the new addition, this new family room is open and adjacent to the new kitchen to create a great room style space for the family. Fireplace, TV and built in media and display cabinets ensure a tidy and clean space for the family to lounge in. It has also allowed for the creation of a formal living room at the front of the home, which used to serve as the family room.
 Houss Expo Italy
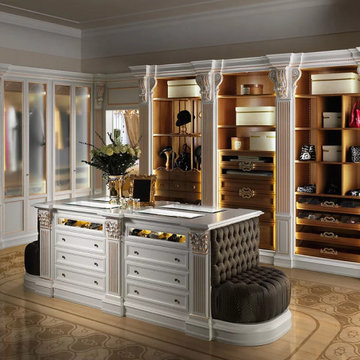
Refined and elegant, in their white golden style, our Roma bespoke wooden wardrobes offer many combinations to always keep your clothes tidy.
The white structure alternates with the light walnut of the shelves and drawers and gives the whole closet a harmonious touch of elegance.
The central island offers even more space to put all your accessories and it comes with a comfortable and soft armchair.
The sliding panels that cover other storage compartments and a large mirror are further details that make these closets into temples for your clothes.

 Home System Solutions
A custom media rack in custom cabinetry holds all wiring and electronics for this home in Broken Top, Bend, Oregon. Neat and tidy, no wires!


 Top Shelf Design
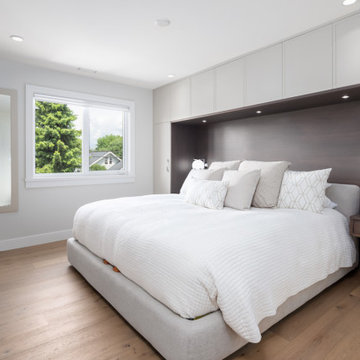
Example of a mid-sized trendy master light wood floor, beige floor and wood wall bedroom design in Vancouver with white walls

 Greenmark Environmental
Complete front yard landscape rehab
Inspiration for a large traditional partial sun front yard concrete paver garden path in Houston for summer.
Inspiration for a large traditional partial sun front yard concrete paver garden path in Houston for summer.


 VSA Vilnius
Molok® is a clean, safe and economical solution for
efficient and environmentally-friendly waste collection:
- emptying with a crane is clean and safe, keeping the yard tidy;
- lifting-based emptying is safe and ergonomic;
- vertical design saves space;
- coolness of the ground keeps the waste odorless;
- compaction of waste increases capacity.
Please contact us - our VSA Vilnius experts can offer the best solution for your location and requirements.

 Jared Weggeland
This luxury bathroom allows space for his and hers vanities, ideal when one partner is "less tidy" than the other, a large, deep soaking tub, a glassed enclosed shower and a commode room you cannot see here

 Gardner Homes
Designed for the young professional or retiring "Boomers" - the power of connectivity drives the design of the Blue Rock model with smart technology paired with open living spaces to elevate the sense of living "smart". The floor plan is a tidy one that packs all the punch of smart design and functionality. Modern, clean lines and elements grounded in iron hues, warm woods, and natural light is why the Blue Rock is everything it needs to be and nothing more.

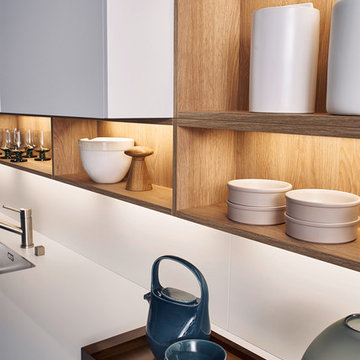
 Leicht Westchester-Greenwich
Inspiration for a mid-sized modern l-shaped home design remodel in New York with flat-panel cabinets, white cabinets, wood countertops and a peninsula

 Design Depot Furniture Inc
Clio sideboard
Everyday organization is assured with the Clio sideboard which, more than just furniture, is the expression of a sophisticated design. This sideboard is able to capture attention, keeping tidy the objects of everyday use.
Measurements in cm. 226x50x57-84 h Sideboard with wood or lacquered wooden frame, 3 doors in wood or lacquered wood. Curved glass top. Clear glass inside shelves.
Made in Italy
Call 1-800-880-7154 for a quote
174