
Search results for "Tidiness" in Home Design Ideas
 George Group Cabinetry
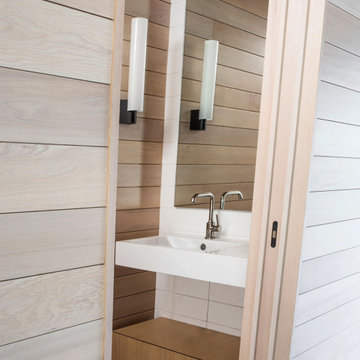
Light wood clad partition walls frame the wall-hung white ceramic basin, paired with long cylindrical frosted glass wall lamps and a concealed solid wood storage cabinet underneath the sink. White square tiles neutralize the warm wood tone to keep the compact washroom clean and tidy.
 Alloy Architecture & Construction
This addition brought the outside in and the inside out. The new porch has a frame for hanging curtains, screens, or a sunshade making it a great three-season space. The walls of the addition are wall to wall windows making the outdoors a part of the new living room. There’s no need to hand a picture on these walls.
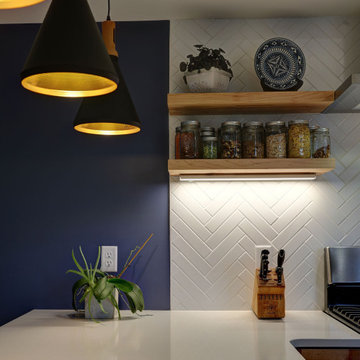
An outdated kitchen was completely removed and replaced with extremely space-efficient space to cook and congregate. It is tidy and sharp yet still inviting.
This house now has great spaces to get together and a lot of space for the family to spread out.

 DreamMaker Bath & Kitchen Springfield
New open concept for this 1970's home. Natural light now flows from living room, through dining room and into the kitchen. Minimalist and transitional style show off with white cabinets topped with Milky Way granite in a suede finish and complimenting backsplash. Soffits now removed, the cabinets to the ceiling are finished with crown moulding to complete the tidy look. Full view exterior door to the patio aids in the nice bright kitchen.
Find the right local pro for your project
 Houss Expo Italy
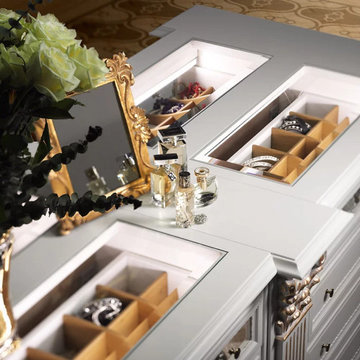
Refined and elegant, in their white golden style, our Roma bespoke wooden wardrobes offer many combinations to always keep your clothes tidy.
The white structure alternates with the light walnut of the shelves and drawers and gives the whole closet a harmonious touch of elegance.
The central island offers even more space to put all your accessories and it comes with a comfortable and soft armchair.
The sliding panels that cover other storage compartments and a large mirror are further details that make these closets into temples for your clothes.
 Well Arranged Home
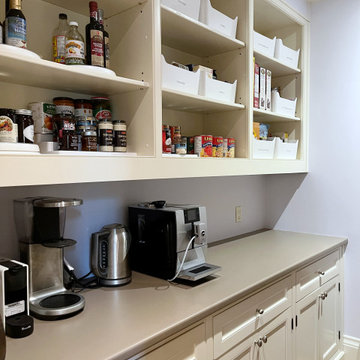
This butler's pantry now boasts labeled bins, turntables, and defined categories. Shelves are neatly arranged for easy access, while counters remain clutter-free. A functional and aesthetic transformation that elevates the space.
 DreamMaker Bath & Kitchen Springfield
New open concept for this 1970's home. Natural light now flows from living room, through dining room and into the kitchen. Minimalist and transitional style show off with white cabinets topped with Milky Way granite in a suede finish and complimenting backsplash. Soffits now removed, the cabinets to the ceiling are finished with crown moulding to complete the tidy look. Full view exterior door to the patio aids in the nice bright kitchen.
 YKK Interiors
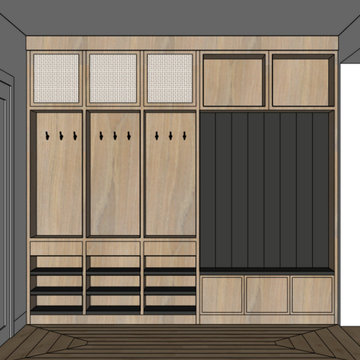
This custom mudroom design combines functionality with stylish storage solutions, perfect for an organized entryway. Featuring individual lockers with hooks for coats and bags, the space offers ample storage for the whole family. Open shelves at the bottom provide easy access to shoes, while upper compartments with mesh-front doors add an airy feel and extra storage for seasonal items. A black shiplap backdrop adds contrast and sophistication to the bench area, creating a comfortable spot for sitting while putting on shoes. This mudroom is both practical and visually appealing, keeping the home tidy and welcoming.

 Turbo Beds
This flower inspired wardrobe features elegant curves, contemporary lines and bursts of pink and purple. Two doors, clothes rack and shelves keeps belongings tidy.

 Jessica Cain
Photo: Jessica Cain © 2017 Houzz
Mid-sized elegant l-shaped eat-in kitchen photo in Kansas City with open cabinets, white backsplash, subway tile backsplash, stainless steel appliances and no island
Mid-sized elegant l-shaped eat-in kitchen photo in Kansas City with open cabinets, white backsplash, subway tile backsplash, stainless steel appliances and no island

 User
All you need is a small splash of red to highlight a kitchen. This tidy row of red pendant lights introduces unexpected color above a marble-topped island.
 DreamMaker Bath & Kitchen Springfield
New open concept for this 1970's home. Natural light now flows from living room, through dining room and into the kitchen. Minimalist and transitional style show off with white cabinets topped with Milky Way granite in a suede finish and complimenting backsplash. Soffits now removed, the cabinets to the ceiling are finished with crown moulding to complete the tidy look. Full view exterior door to the patio aids in the nice bright kitchen.


 DreamMaker Bath & Kitchen Springfield
New open concept for this 1970's home. Natural light now flows from living room, through dining room and into the kitchen. Minimalist and transitional style show off with white cabinets topped with Milky Way granite in a suede finish and complimenting backsplash. Soffits now removed, the cabinets to the ceiling are finished with crown moulding to complete the tidy look. Full view exterior door to the patio aids in the nice bright kitchen.

 Amsted Design-Build
Clever interior design and impeccable craftsmanship were integral to this project, as we added a 10x10 addition to square up the back of the home, and turned a series of divided spaces into an open-concept plan.
The homeowners wanted a big kitchen with an island large enough for their entire family, and an adjacent informal space to encourage time spent together. Custom built-ins help keep their TV, desk, and large book and game collections tidy.
Upstairs, we reorganized the second and third stories to add privacy for the parents and independence for their growing kids. The new third floor master bedroom includes an ensuite and reading corner. The three kids now have their bedrooms together on the second floor, with an updated bathroom and a “secret” passageway between their closets!
Gordon King Photography
 EURO Design Build
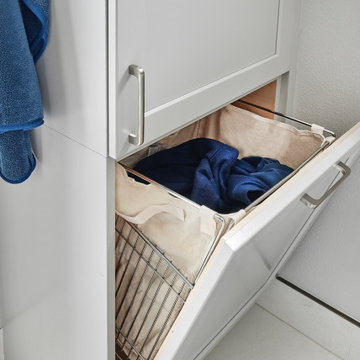
A convenient hamper perfect for keeping your space tidy without the hassle or visual clutter.
Inspiration for a small contemporary kids' white tile and marble tile marble floor, white floor, single-sink and vaulted ceiling alcove shower remodel in Dallas with shaker cabinets, gray cabinets, gray walls, an undermount sink, quartz countertops, a hinged shower door, white countertops and a built-in vanity
Inspiration for a small contemporary kids' white tile and marble tile marble floor, white floor, single-sink and vaulted ceiling alcove shower remodel in Dallas with shaker cabinets, gray cabinets, gray walls, an undermount sink, quartz countertops, a hinged shower door, white countertops and a built-in vanity


 Tailored Living Serving South New Jersey
Inspiration for a large timeless attached two-car garage remodel in Philadelphia
 Pike Properties
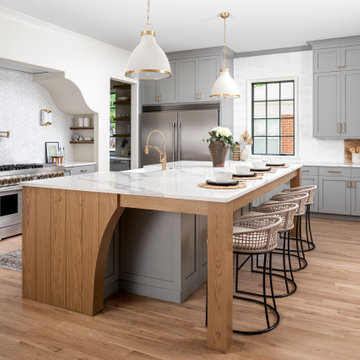
Welcome to the luxurious kitchen, where elegance meets functionality. The custom cabinets, painted in Benjamin Moore's Platinum Gray, add a touch of sophistication to the space.
A standout feature is the oversized island, providing ample space for meal preparation and gathering with loved ones. The custom-designed range wall is a focal point, combining style and practicality for the avid cook.
But that's not all - the kitchen also boasts a convenient scullery nook, complete with an additional dishwasher and sink, making clean-up a breeze and keeping the main kitchen area tidy and organized.
This luxury kitchen is a dream come true for anyone who loves to cook and entertain, offering both beauty and practicality in one stunning package.
177