
Search results for "Tidiness" in Home Design Ideas

 ResCom Designs
Custom closet with valet rod (allows you to put out your outfit the nigt before!)
Mid-sized minimalist master and women's dark wood floor reach-in closet photo in Toronto with beige walls, white cabinets and open cabinets
Mid-sized minimalist master and women's dark wood floor reach-in closet photo in Toronto with beige walls, white cabinets and open cabinets

 AGM Home Store, LLC
There's always room for more storage regardless of what room we are talking about, and the bathroom is no exception. If you've maxed out your linen closet and cabinet space, it's time to add bathroom hooks. While they're mainly designed for towels, these compact storage solutions are perfect for keeping your family’s towels and bathrobes tidy and easy to access. We carry a wide range of bathroom hooks so you can find the design, color, and style that matches your bathroom. Choose your favorite finish, including polished chrome, polished gold, black, and more, and then decide on what shape and style best fits your space. We have basic round hooks and modern square hooks. We even offer double hooks, triple hooks and more, to give you the storage you need without adding an extra installation step.

 DreamMaker Bath & Kitchen Springfield
New open concept for this 1970's home. Natural light now flows from living room, through dining room and into the kitchen. Minimalist and transitional style show off with white cabinets topped with Milky Way granite in a suede finish and complimenting backsplash. Soffits now removed, the cabinets to the ceiling are finished with crown moulding to complete the tidy look. Full view exterior door to the patio aids in the nice bright kitchen.
Find the right local pro for your project
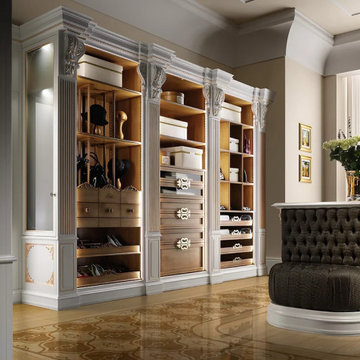
 Houss Expo Italy
Refined and elegant, in their white golden style, our Roma bespoke wooden wardrobes offer many combinations to always keep your clothes tidy.
The white structure alternates with the light walnut of the shelves and drawers and gives the whole closet a harmonious touch of elegance.
The central island offers even more space to put all your accessories and it comes with a comfortable and soft armchair.
The sliding panels that cover other storage compartments and a large mirror are further details that make these closets into temples for your clothes.

 New Vision Projects Inc
A lot of natural light shows off this cozy bedroom. The custom millwork really helps with storage and helps keep the place tidy.
Inspiration for a mid-sized timeless master carpeted bedroom remodel in Vancouver with blue walls and no fireplace
Inspiration for a mid-sized timeless master carpeted bedroom remodel in Vancouver with blue walls and no fireplace

 Organizational Logistics LLC.
The after is a cleaned out, organized and tidy garage.
The clients got their dream garage, and it was completed in only three hours.
Lots of items were donated, tossed and moved their storage shed. The white cabinet was purchased at Ikea and was built onsite.


 Organizational Logistics LLC.
Not only can the clients walk into their closet, but they know where every clothing item belongs.
Most of the wall hooks were taken down and replaced with a simple mirror.
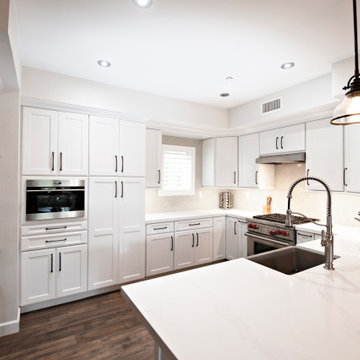
 La Costa Cabinets & Design
Reorganizing an angled wall allowed for this kitchen to open up at the pinch point of a peninsula. By removing an awkward angled wall, the fridge was able to use the depth created to fit better into the flow of the kitchen. A microwave oven hold extra storage next to a large pantry. Spice and utensil pullouts keep the countertop tidy. Herringbone tile reaches around a window and around the kitchen, complimenting the marble like quartz countertops.
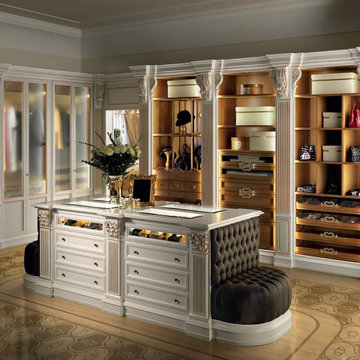 Houss Expo Italy
Refined and elegant, in their white golden style, our Roma bespoke wooden wardrobes offer many combinations to always keep your clothes tidy.
The white structure alternates with the light walnut of the shelves and drawers and gives the whole closet a harmonious touch of elegance.
The central island offers even more space to put all your accessories and it comes with a comfortable and soft armchair.
The sliding panels that cover other storage compartments and a large mirror are further details that make these closets into temples for your clothes.
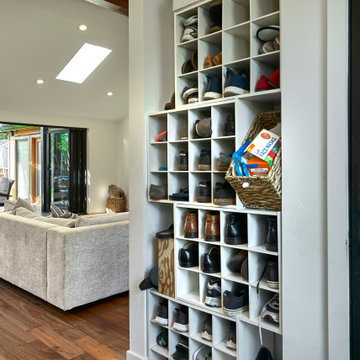
 Brad Cox, Architect, Inc.
Shoe storage just inside the front door encourages family and friends to kindly remove their shoes upon entering. When open, the accordion doors offer a seamless transition from inside to out.

 Amsted Design-Build
Clever interior design and impeccable craftsmanship were integral to this project, as we added a 10x10 addition to square up the back of the home, and turned a series of divided spaces into an open-concept plan.
The homeowners wanted a big kitchen with an island large enough for their entire family, and an adjacent informal space to encourage time spent together. Custom built-ins help keep their TV, desk, and large book and game collections tidy.
Upstairs, we reorganized the second and third stories to add privacy for the parents and independence for their growing kids. The new third floor master bedroom includes an ensuite and reading corner. The three kids now have their bedrooms together on the second floor, with an updated bathroom and a “secret” passageway between their closets!
Gordon King Photography

 Studio 28 Interiors Ltd
A practical, family-friendly playroom with bespoke joinery to provide tidy, practical storage for toys
Inspiration for a modern gender-neutral playroom remodel in Hertfordshire
Inspiration for a modern gender-neutral playroom remodel in Hertfordshire

 Gardner Homes
Designed for the young professional or retiring "Boomers" - the power of connectivity drives the design of the Blue Rock model with smart technology paired with open living spaces to elevate the sense of living "smart". The floor plan is a tidy one that packs all the punch of smart design and functionality. Modern, clean lines and elements grounded in iron hues, warm woods, and natural light is why the Blue Rock is everything it needs to be and nothing more.


 kellydesigns
Eat in kitchen had french doors which made the space non functional , so we changed it to slider with a transom to add some extra light. The round table was custom made by Saltaire
The living room has soaring cathedral ceilings with lots of natural light.The kitchen was redone to allow a better flow with custom cabinets and ope floor plan with family room. The addition of a wall of cabinets in the playroom afforded these clients the much needed storage space their home was lacking, and helps to keep the playroom tidy!


 Raymond Interiors
Photo: Amber Jane Barricman
Small trendy master porcelain tile and brown floor bedroom photo in Boston with white walls
Small trendy master porcelain tile and brown floor bedroom photo in Boston with white walls
176