
Search results for "Tidiness" in Home Design Ideas
 Atlanta Curb Appeal
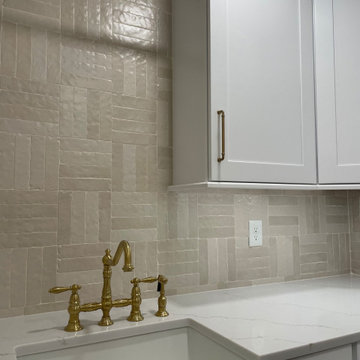
This narrow Laundry/Mudroom update was for a repeat client of Atlanta Curb Appeal. We remodeled their home many years ago, and now, with three kids and a dog, they were in need of some additional organization space. They were packing in storage and laundry into a small laundry room, and it just wasn’t working. Plus, there was not a great spot for backpacks, jackets, and shoes, so we were excited to add this easy, functional space to the home to make their family life feel tidy.
 Atlanta Curb Appeal
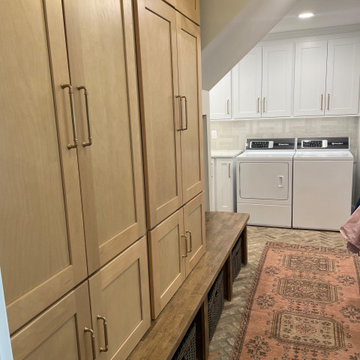
This narrow Laundry/Mudroom update was for a repeat client of Atlanta Curb Appeal. We remodeled their home many years ago, and now, with three kids and a dog, they were in need of some additional organization space. They were packing in storage and laundry into a small laundry room, and it just wasn’t working. Plus, there was not a great spot for backpacks, jackets, and shoes, so we were excited to add this easy, functional space to the home to make their family life feel tidy.
Find the right local pro for your project
 Atlanta Curb Appeal
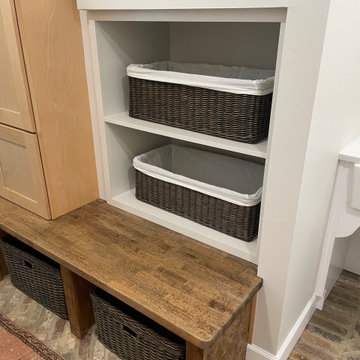
This narrow Laundry/Mudroom update was for a repeat client of Atlanta Curb Appeal. We remodeled their home many years ago, and now, with three kids and a dog, they were in need of some additional organization space. They were packing in storage and laundry into a small laundry room, and it just wasn’t working. Plus, there was not a great spot for backpacks, jackets, and shoes, so we were excited to add this easy, functional space to the home to make their family life feel tidy.
 Burrow & Nest
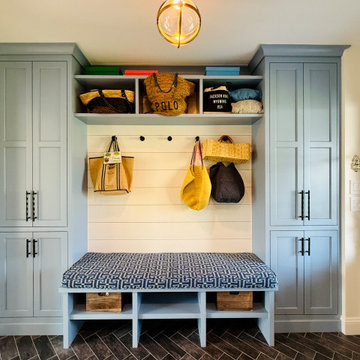
A new mudroom was reconfigured off the garage and connects the side entry, making room for custom cabinetry and a powder room. A sink area serves as an extension to the kitchen, as well as a utility sink. A hall tree with custom bench seating allows bags and jackets to be kept tidy.
 Neat Nathalie & Co LLC
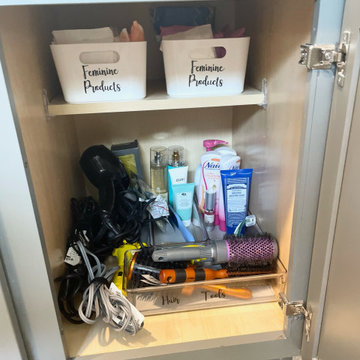
This side cabinet after the declutter — labeled bins on the top shelf keep products tidy and easy to grab, while a pull-out drawer below corrals all the hair tools in one dedicated spot. Everything has a home.
 Burrow & Nest
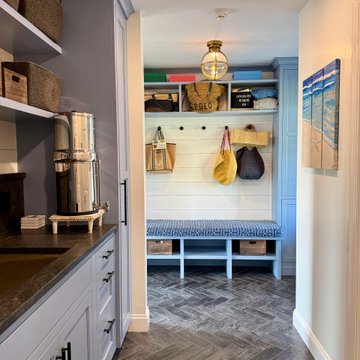
A new mudroom was reconfigured off the garage and connects the side entry, making room for custom cabinetry and a powder room. A sink area serves as an extension to the kitchen, as well as a utility sink. A hall tree with custom bench seating allows bags and jackets to be kept tidy.

 Don Justice Cabinet Makers
Pull-out spice racks and drawer organizer inserts keep all the necessary cooking items accessible and tidy.
Inspiration for a large transitional l-shaped medium tone wood floor and brown floor open concept kitchen remodel in Cincinnati with an undermount sink, beaded inset cabinets, white cabinets, marble countertops, white backsplash, subway tile backsplash, stainless steel appliances, an island and white countertops
Inspiration for a large transitional l-shaped medium tone wood floor and brown floor open concept kitchen remodel in Cincinnati with an undermount sink, beaded inset cabinets, white cabinets, marble countertops, white backsplash, subway tile backsplash, stainless steel appliances, an island and white countertops

 Carlyn And Company Interiors + Design
Holly Polgreen
Family room - transitional family room idea in DC Metro
Family room - transitional family room idea in DC Metro


 Jill Davis Design
Designed to offer interest and little work, I added many varieties of Huechera and Carex to provide contrast.
Photo-Jill Davis
Design ideas for a large traditional shade front yard stone garden path in Chicago for summer.
Design ideas for a large traditional shade front yard stone garden path in Chicago for summer.

 Windhill+Co.
This Winchester home was love at first sight for this young family of four. The layout lacked function, had no master suite to speak of, an antiquated kitchen, non-existent connection to the outdoor living space and an absentee mud room… yes, true love. Windhill Builders to the rescue! Design and build a sanctuary that accommodates the daily, sometimes chaotic lifestyle of a busy family that provides practical function, exceptional finishes and pure comfort. We think the photos tell the story of this happy ending. Feast your eyes on the kitchen with its crisp, clean finishes and black accents that carry throughout the home. The Imperial Danby Honed Marble countertops, floating shelves, contrasting island painted in Benjamin Moore Timberwolfe add drama to this beautiful space. Flow around the kitchen, cozy family room, coffee & wine station, pantry, and work space all invite and connect you to the magnificent outdoor living room complete with gilded iron statement fixture. It’s irresistible! The master suite indulges with its dreamy slumber shades of grey, walk-in closet perfect for a princess and a glorious bath to wash away the day. Once an absentee mudroom, now steals the show with its black built-ins, gold leaf pendant lighting and unique cement tile. The picture-book New England front porch, adorned with rocking chairs provides the classic setting for ‘summering’ with a glass of cold lemonade.
Joyelle West Photography

 Watchtower Interiors Inc.
The main goal in this small space was functionality as most kids rooms are he smallest in the house, we needed to make sure that storage was achieve without looking too bulky in the room.
Josheline Atalaya

 Amsted Design-Build
Clever interior design and impeccable craftsmanship were integral to this project, as we added a 10x10 addition to square up the back of the home, and turned a series of divided spaces into an open-concept plan.
The homeowners wanted a big kitchen with an island large enough for their entire family, and an adjacent informal space to encourage time spent together. Custom built-ins help keep their TV, desk, and large book and game collections tidy.
Upstairs, we reorganized the second and third stories to add privacy for the parents and independence for their growing kids. The new third floor master bedroom includes an ensuite and reading corner. The three kids now have their bedrooms together on the second floor, with an updated bathroom and a “secret” passageway between their closets!
Gordon King Photography

 Detail by Design
As an original bathroom to the home it was in need of an upgrade. The selection of timeless Statuario Marble look tile and a slate-look porcelain tile floor offer a classic and timeless design. Our client opted to stay with a single sink giving lots of counter space when teenagers need to spread out. Contemporary flat panel doors in matte white boast the bold wrought iron pulls for tidy storage of these deep oversized drawers. Special motion sensor lighting is concealed under the floating vanity for effortless entry at any time of the day!
 Atlanta Curb Appeal
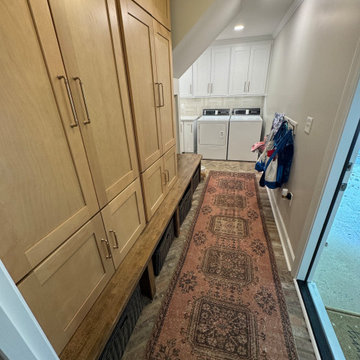
This narrow Laundry/Mudroom update was for a repeat client of Atlanta Curb Appeal. We remodeled their home many years ago, and now, with three kids and a dog, they were in need of some additional organization space. They were packing in storage and laundry into a small laundry room, and it just wasn’t working. Plus, there was not a great spot for backpacks, jackets, and shoes, so we were excited to add this easy, functional space to the home to make their family life feel tidy.

 DAB Interior Design, Inc.
Recessed Mirrored inside and out storage cabinet for
additional bathroom sundries. The cabinet is 6' x 1' and
keeps the bathroom looking neat and tidy at all times.
Two deep hooks for Bath Sheets or Robes prevent things from slipping off. Also 24" towel bar mounted on 12" x 24" white Thassos Marble Tiles. The large tiles prevent lots of grout lines, which often can discolor or crack out after time.
 Burrow & Nest
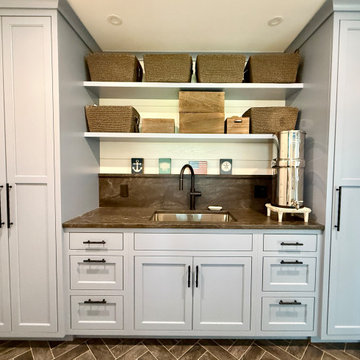
A new mudroom was reconfigured off the garage and connects the side entry, making room for custom cabinetry and a powder room. A sink area serves as an extension to the kitchen, as well as a utility sink. A hall tree with custom bench seating allows bags and jackets to be kept tidy.
 Atlanta Curb Appeal
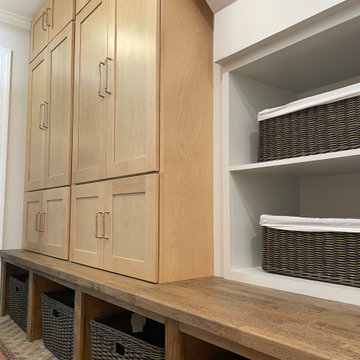
This narrow Laundry/Mudroom update was for a repeat client of Atlanta Curb Appeal. We remodeled their home many years ago, and now, with three kids and a dog, they were in need of some additional organization space. They were packing in storage and laundry into a small laundry room, and it just wasn’t working. Plus, there was not a great spot for backpacks, jackets, and shoes, so we were excited to add this easy, functional space to the home to make their family life feel tidy.
192