
Search results for "Tidiness" in Home Design Ideas
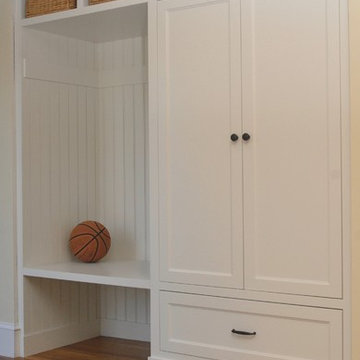


 California Closets Southdale
Matching wood hangers keeps the reach-in closet space looking tidy and organized. Shown with California Closets polished chrome signature pole.
Example of a small transitional men's light wood floor home design design in Minneapolis with flat-panel cabinets and gray cabinets
Example of a small transitional men's light wood floor home design design in Minneapolis with flat-panel cabinets and gray cabinets
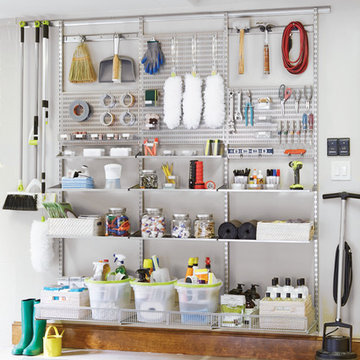
 The Container Store Custom Closets
Built-in storage for garages never looked so clean. All executed with elfa.
Home design - mid-sized traditional home design idea
Home design - mid-sized traditional home design idea
Find the right local pro for your project

 Waterford Construction
Inspiration for a large timeless master carpeted and gray floor bedroom remodel in Los Angeles with green walls
 Pike Properties
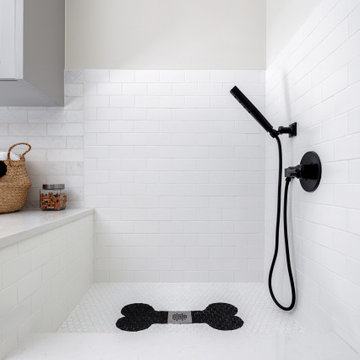
This well-designed mudroom combines functionality and pet care, making it a perfect space to handle everyday tasks while keeping your home clean and tidy. There's dedicated dog washing station, making it easy to keep your furry friend clean and fresh. The built-in dog bowls provide a convenient and designated spot for their food and water, ensuring their needs are met. Alongside the dog-centric features, you'll find a laundry area, allowing you to tackle dirty clothes and linens efficiently. Additional cabinets offer plenty of storage space to keep cleaning supplies, pet essentials, and other items neatly stowed away.
 Mountainwood Homes
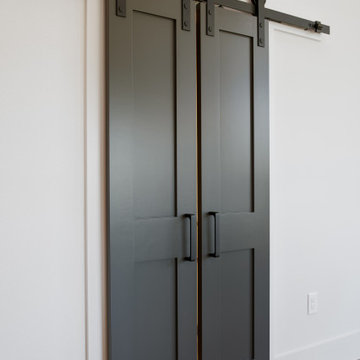
This modern farmhouse pantry is equal parts functional and beautiful. The painted barn doors keep the space tidy, while open shelves show off kitchen cabinet organization.

 Unilock
The owners of this property needed a parking solution that wouldn’t impede access to their garage. Unlike a large expanse of asphalt or concrete, which would have visually overwhelmed this modest home, a unique design utilizing Unilock Artline proved to be the perfect fit.
The Artline bundle contains seven different shapes of pavers which, laid together in a running bond pattern, created a linear look that echoes the home’s siding. Geometric bands in a contrasting color were created using Unilock Series in Black Granite, to add visual interest and define the driveway from the adjacent parking pad and front walkway. The result is a highly functional project that adds contemporary curb appeal to this tidy home.

 Studio 76 Kitchens and Baths
Hide your coffee station and microwave behind cabinet doors that retract (pocket doors).
Inspiration for a small transitional galley dark wood floor and brown floor enclosed kitchen remodel in Cleveland with shaker cabinets, dark wood cabinets, marble countertops, stainless steel appliances, an island and white countertops
Inspiration for a small transitional galley dark wood floor and brown floor enclosed kitchen remodel in Cleveland with shaker cabinets, dark wood cabinets, marble countertops, stainless steel appliances, an island and white countertops

 Raad Studio
Inspiration for a large modern carpeted and beige floor bedroom remodel in New York with blue walls and no fireplace

 Manhattan Comfort
Aligned with the true concept of a home theater, Morning Side comes to the market bringing beauty and functionality to your surroundings. With a clean design inspired by the trend of TV stands with panels, this product has built-in brackets allowing you to mount your TV without using the wall. Four sleek glass shelves allow for added homey touches such as flowers or trophies, with sliding doors to hide the bottom compartment, store your favorite DVD's or home videos for easy access. With a long built-in table, keep a clean tidy clutter-free space, or utilize it to store your phone, speakers, or an array of magazines. The possibilities with this entertainment center are endless. The free standing item allows you to have no wall damages. The Nature and Nude and Black tones add a touch of sophistication to the room. The Pro-Touch finish, which revolutionized the market, includes a High definition, ultra-resistant finish with the texture of natural wood, and stylish wood patterns. The unique paint is protected by the Microban Antibacterial Protection.

 Closets For Life
Custom White Master Bedroom Closet by Closets For Life, serving Minneapolis & St. Paul -
So many unique features in this master bedroom closet space. Here are just a few of the highlights:
• Custom cabinetry designed to match the angled ceiling • Customized design allowing crawl through access to attic
• Beautifully textured Contour White Pristine finish and brushed nickel hardware
• Short and long hanging space and a ton of flexible drawer and shelf storage
• Doors to keep everything looking neat and tidy in this open floor plan!
See more examples of our work at www.closetsforlife.com
 Atlanta Curb Appeal
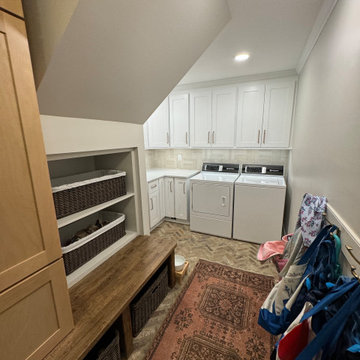
This narrow Laundry/Mudroom update was for a repeat client of Atlanta Curb Appeal. We remodeled their home many years ago, and now, with three kids and a dog, they were in need of some additional organization space. They were packing in storage and laundry into a small laundry room, and it just wasn’t working. Plus, there was not a great spot for backpacks, jackets, and shoes, so we were excited to add this easy, functional space to the home to make their family life feel tidy.
 Designer Plants USA
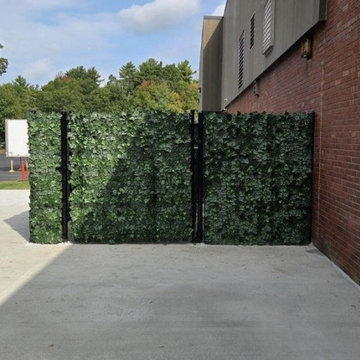
Freestanding artificial Boston ivy privacy screens feature lush green foliage mounted on sturdy black metal frames. Positioned neatly against a red brick exterior wall, this tidy outdoor utility enclosure conceals mechanical equipment while maintaining essential airflow and adding vibrant natural color.

 User
Enjoy time with friends & loved ones in your pet-friendly home! MFD specializes in decorating with performance fabrics for sofas and chairs to help keep your home clean and tidy all year long.
 User
Enjoy time with friends & loved ones in your pet-friendly home! MFD specializes in decorating with performance fabrics for sofas and chairs to help keep your home clean and tidy all year long.

 HEP Sales
Generous butler’s pantry provides plenty of storage, and granite ‘Luna Pearl’ countertops keep this kitchen tidy and efficient.
Kitchen designer, Connie Vosburg, Hornell North Main Lumber
 Roundhouse
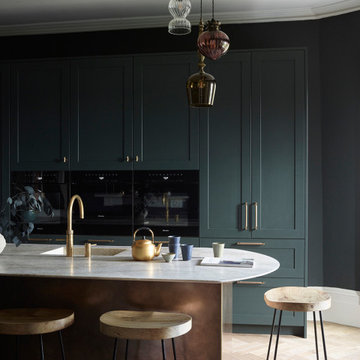
The client’s house was originally the Dock Master’s House and is a listed property dating back to 1825. The kitchen design therefore had to remain empathetic to the existing architecture using more traditional furniture for the perimeter of the room alongside the statement island. Symmetry was key to the kitchen design as the space is very uniformly built. The bespoke antique brass kitchen island is curved to mirror the arched bay windows with a contrasting Taj Mahal white worksurface. For a family home a large fridge and several ovens were included, it was important everything could be tidied away so that the room was not only functional but also look very elegant and seamless.
 Roundhouse
The client’s house was originally the Dock Master’s House and is a listed property dating back to 1825. The kitchen design therefore had to remain empathetic to the existing architecture using more traditional furniture for the perimeter of the room alongside the statement island. Symmetry was key to the kitchen design as the space is very uniformly built. The bespoke antique brass kitchen island is curved to mirror the arched bay windows with a contrasting Taj Mahal white worksurface. For a family home a large fridge and several ovens were included, it was important everything could be tidied away so that the room was not only functional but also look very elegant and seamless.

 Rochelle Lynne Design
Karen was an existing client of ours who was tired of the crowded and cluttered laundry/mudroom that did not work well for her young family. The washer and dryer were right in the line of traffic when you stepped in her back entry from the garage and there was a lack of a bench for changing shoes/boots.
Planning began… then along came a twist! A new puppy that will grow to become a fair sized dog would become part of the family. Could the design accommodate dog grooming and a daytime “kennel” for when the family is away?
Having two young boys, Karen wanted to have custom features that would make housekeeping easier so custom drawer drying racks and ironing board were included in the design. All slab-style cabinet and drawer fronts are sturdy and easy to clean and the family’s coats and necessities are hidden from view while close at hand.
The selected quartz countertops, slate flooring and honed marble wall tiles will provide a long life for this hard working space. The enameled cast iron sink which fits puppy to full-sized dog (given a boost) was outfitted with a faucet conducive to dog washing, as well as, general clean up. And the piece de resistance is the glass, Dutch pocket door which makes the family dog feel safe yet secure with a view into the rest of the house. Karen and her family enjoy the organized, tidy space and how it works for them.
 User
DECO Window Fashions
Sheer pleated custom made drapes, ceiling mount metal rod.
Trendy bedroom photo in Austin
Trendy bedroom photo in Austin
191