
Search results for "Tidiness" in Home Design Ideas
 Roundhouse
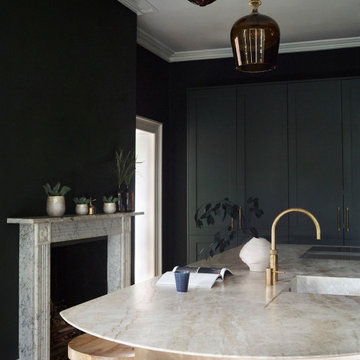
The client’s house was originally the Dock Master’s House and is a listed property dating back to 1825. The kitchen design therefore had to remain empathetic to the existing architecture using more traditional furniture for the perimeter of the room alongside the statement island. Symmetry was key to the kitchen design as the space is very uniformly built. The bespoke antique brass kitchen island is curved to mirror the arched bay windows with a contrasting Taj Mahal white worksurface. For a family home a large fridge and several ovens were included, it was important everything could be tidied away so that the room was not only functional but also look very elegant and seamless.
 Mi Decor
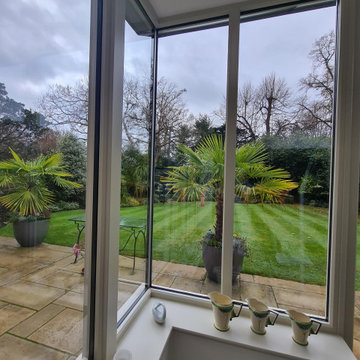
Stunning Hallway and dining room transformation in Cobham KT11 by #midecor.
Dust free sanding and bespoke hand paint application.
We prepare and mask client space and we use Farrow and Ball product as requested by clients.
For more information please visit : https://midecor.co.uk/air-filtration-service/

 Studio Dearborn
A deep drawer was custom designed with dividers and extra height to accommodate the owners assortment of water bottles. A movable divider keeps the bottles organized and upright.
Find the right local pro for your project

 Fieldstone Cabinetry
The bath was created with Fieldstone Cabinetry's Aero in Cherry finished in Slate.
Example of a mid-sized trendy master bathroom design with gray cabinets, flat-panel cabinets and gray walls
Example of a mid-sized trendy master bathroom design with gray cabinets, flat-panel cabinets and gray walls

 Amazing Spaces
Natural elements are incorporated in a fresh transitional style in details such as quarter sawn white oak cabinetry with mitered cabinet doors. An abundance of creative storage helps this busy family keep things organized and tidy. A version of the glass mosaic backsplash used in the kitchen is used in the built-ins next to the home office.
Photo: Peter Krupenye

 kellydesigns
This table had great iron straps for the base, we had it painted by Du Grenier to a custom gray color and she painted the chairs as well.We added the chandelier which is a capiz shell drum and new curios, rug and window treatments
The living room has soaring cathedral ceilings with lots of natural light.The kitchen was redone to allow a better flow with custom cabinets and ope floor plan with family room. The addition of a wall of cabinets in the playroom afforded these clients the much needed storage space their home was lacking, and helps to keep the playroom tidy!
Diane Wagner
 Roundhouse
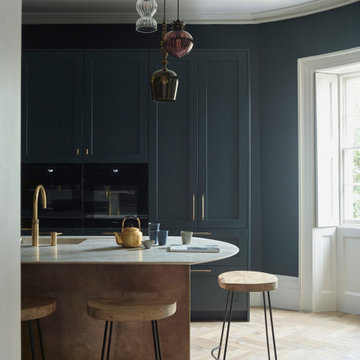
The client’s house was originally the Dock Master’s House and is a listed property dating back to 1825. The kitchen design therefore had to remain empathetic to the existing architecture using more traditional furniture for the perimeter of the room alongside the statement island. Symmetry was key to the kitchen design as the space is very uniformly built. The bespoke antique brass kitchen island is curved to mirror the arched bay windows with a contrasting Taj Mahal white worksurface. For a family home a large fridge and several ovens were included, it was important everything could be tidied away so that the room was not only functional but also look very elegant and seamless.

 Rylex Custom Cabinetry and Closets
A mudroom equipped with benches, coat hooks and ample storage is as welcoming as it is practical. It provides the room to take a seat, pull off your shoes and (maybe the best part) organize everything that comes through the door.

 Dream Closets, Inc
From bare wall to beautiful book case!
Example of a large classic enclosed dark wood floor living room library design with white walls, no fireplace and no tv
Example of a large classic enclosed dark wood floor living room library design with white walls, no fireplace and no tv

 NewWall
Wallpaper by Tres Tintas Barcelona. Available exclusively at NewWall.com | Fine | The rational compliment to Comblé and Cerclé, Soulingné is linear and tidy stripes that can accompany another paper as wainscoting or become a simple and clever wall treatment unto itself. In seven triple-colour combinations, two tones of stripes in equal width are separated by a tiny slice of the third. All seven invoke the seaside, like stripes often do.


 Closets For Life
Custom White Master Bedroom Closet by Closets For Life, serving Minneapolis & St. Paul -
So many unique features in this master bedroom closet space. Here are just a few of the highlights:
• Custom cabinetry designed to match the angled ceiling • Customized design allowing crawl through access to attic
• Beautifully textured Contour White Pristine finish and brushed nickel hardware
• Short and long hanging space and a ton of flexible drawer and shelf storage
• Doors to keep everything looking neat and tidy in this open floor plan!
See more examples of our work at www.closetsforlife.com

 Exterior Designs, Inc. by Beverly Katz
The homeowner requested an intimate flagstone courtyard for entertaining family and friends, while providing a functional space for her dog. Within the courtyard Katz creates a space using mondo grass instead of sod, which provides a place for the dog, while also anchoring the courtyard's fountain.
Eagleston holly trees are used to form a privacy screen, establishing a serene view from the family room. The wooden porch rail was incorporated as a practical design feature to tie in with the home’s architecture. Katz intentionally selected shorter plants to surround the railing as to not obstruct the view. Azaleas, agapanthus, gardenia and annuals, among other plant materials, provide color, texture and visual interest. Raised brick-framed gardens keep the courtyard neat and tidy, allowing the homeowner a beautiful low maintenance landscape.

 User
new front porch with new columns, stone floor
photo by Tim Winters
This is an example of a mid-sized traditional front porch design in Louisville.
This is an example of a mid-sized traditional front porch design in Louisville.

 In Situ Architecture
jeremy bittermann
Inspiration for a contemporary exterior home remodel in Portland
Inspiration for a contemporary exterior home remodel in Portland
 Houss Expo Italy
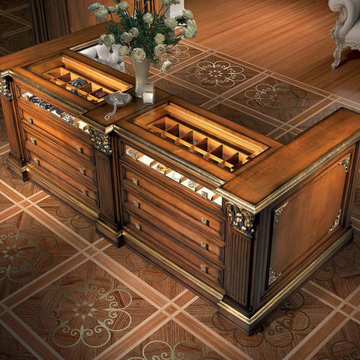
“Firenze” collection is a refined and elegant walk-in closet, which is tailored-made. Firenze is studied for who, besides style, is also looking for functionality in their furniture.
The golden decorations on the wood paneling, along with the foliage of the hand-carved removable columns, enhance the room with a refined light and elegance, emphasized also by the golden top edges which run all along the perimeter of the structure.
Alternating large spacious drawers and shelving, “Firenze” offers the possibility to keep your clothes tidy without sacrificing comfort and style. Also as far as this model is concerned, it would be possible to build a central island which can be used as a sofa with a built-in chest of drawers.
 Roundhouse
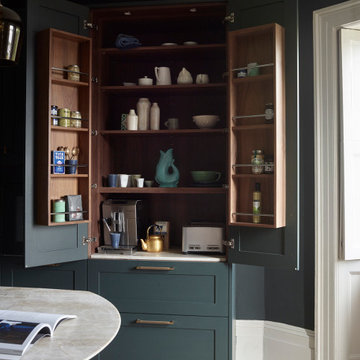
The client’s house was originally the Dock Master’s House and is a listed property dating back to 1825. The kitchen design therefore had to remain empathetic to the existing architecture using more traditional furniture for the perimeter of the room alongside the statement island. Symmetry was key to the kitchen design as the space is very uniformly built. The bespoke antique brass kitchen island is curved to mirror the arched bay windows with a contrasting Taj Mahal white worksurface. For a family home a large fridge and several ovens were included, it was important everything could be tidied away so that the room was not only functional but also look very elegant and seamless.
 Roundhouse
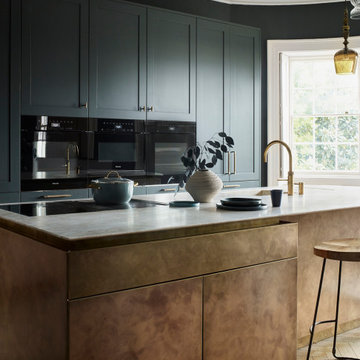
The client’s house was originally the Dock Master’s House and is a listed property dating back to 1825. The kitchen design therefore had to remain empathetic to the existing architecture using more traditional furniture for the perimeter of the room alongside the statement island. Symmetry was key to the kitchen design as the space is very uniformly built. The bespoke antique brass kitchen island is curved to mirror the arched bay windows with a contrasting Taj Mahal white worksurface. For a family home a large fridge and several ovens were included, it was important everything could be tidied away so that the room was not only functional but also look very elegant and seamless.
 CosyCloset Ltd.
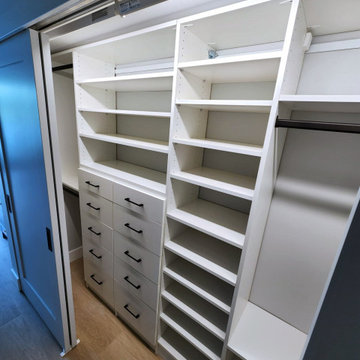
A cluttered entryway can be a major source of stress and disorganization in your home. But fear not - a multiple-closet installation may be exactly what you need to tidy up your space. With shelving units, drawers, rods and shoe organizers, this project offers a plethora of storage options to keep your belongings in order. Not only does this installation offer a practical solution, but it can also add aesthetic appeal to your entryway. Whether you're looking to create an inviting atmosphere for guests or simply streamline your daily routine, a multiple-closet installation is an excellent investment for any homeowner looking to improve their space.

206