
Search results for "Tidiness" in Home Design Ideas

 Carolina Mendonça Architecture and Interior Design
Mca Estudio
Living room - small modern porcelain tile living room idea with white walls
Living room - small modern porcelain tile living room idea with white walls

 Margot Hartford Photography
Photo: Margot Hartford © 2014 Houzz
Design: Natural Flow Interiors
http://www.houzz.com/ideabooks/25418674/list/My-Houzz--Casual--Organic-Elegance-in-California

 Whitten Architects
Trendy built-in desk light wood floor and beige floor home office photo in Portland Maine with white walls
Find the right local pro for your project

 Legacy Construction Northeast LLC
Peter Krupenye
Example of a small classic u-shaped dedicated laundry room design in New York with shaker cabinets, white cabinets, a side-by-side washer/dryer and gray walls
Example of a small classic u-shaped dedicated laundry room design in New York with shaker cabinets, white cabinets, a side-by-side washer/dryer and gray walls

 Closet Factory
Mudrooms are practical entryway spaces that serve as a buffer between the outdoors and the main living areas of a home. Typically located near the front or back door, mudrooms are designed to keep the mess of the outside world at bay.
These spaces often feature built-in storage for coats, shoes, and accessories, helping to maintain a tidy and organized home. Durable flooring materials, such as tile or easy-to-clean surfaces, are common in mudrooms to withstand dirt and moisture.
Additionally, mudrooms may include benches or cubbies for convenient seating and storage of bags or backpacks. With hooks for hanging outerwear and perhaps a small sink for quick cleanups, mudrooms efficiently balance functionality with the demands of an active household, providing an essential transitional space in the home.
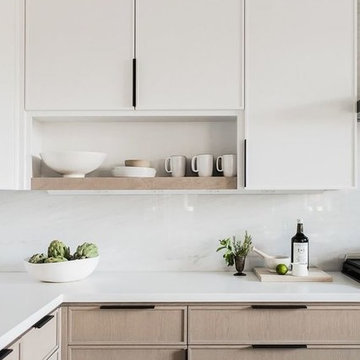
 By Darash - Kitchen Cabinets, Vanities & Closets
Enclosed kitchen - small modern u-shaped porcelain tile and white floor enclosed kitchen idea in Austin with a drop-in sink, flat-panel cabinets, white cabinets, zinc countertops, white backsplash, stone tile backsplash, paneled appliances, an island and white countertops

 CP McClary Construction Inc
Kitchen pantry - cottage galley medium tone wood floor kitchen pantry idea in Orange County with a farmhouse sink, shaker cabinets, white cabinets, white backsplash and subway tile backsplash

 Jordan Rosenberg Architect
Elegant Custom Shingle Style Home in Bergen County NJ. displays strong sense of symmetry at entrance, while east and west wings diverge into their own unique architectural geometries. the stair tower, or rotunda can be seen on the left. special care and attention was placed on all exterior moulding and trim details in the design, and was executed perfectly by the contractor in the field

 Navy Lane Design and Consulting
Inspiration for a transitional built-in desk medium tone wood floor and brown floor home office remodel in Grand Rapids with gray walls

 Archisoul Architects
Inspiration for a large contemporary galley light wood floor open concept kitchen remodel in Sydney with flat-panel cabinets, white cabinets, stainless steel appliances, an island, a drop-in sink and quartz countertops


 Design Platform
David Lauer Photography
Inspiration for a mid-century modern kitchen remodel in Denver
Inspiration for a mid-century modern kitchen remodel in Denver

 Huettl Landscape Architecture
Marion Brenner
Design ideas for a large modern front yard retaining wall landscape in San Francisco.
Design ideas for a large modern front yard retaining wall landscape in San Francisco.
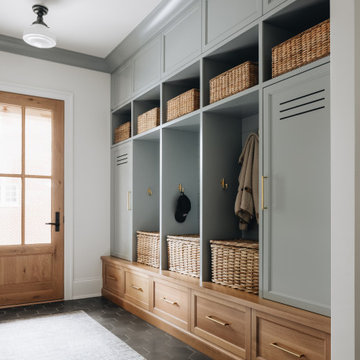
 Amy Storm & Company
Example of a mid-sized transitional light wood floor, gray floor and wall paneling mudroom design in Chicago with white walls and a medium wood front door

 Karen Spiritoso Designs LLC
Inspiration for a huge transitional open concept dark wood floor and brown floor family room remodel in Dallas with gray walls, a standard fireplace, a tile fireplace and a wall-mounted tv


Inspiration for a rustic freestanding desk dark wood floor home office remodel in Denver with beige walls

Living room - mid-sized eclectic formal and open concept medium tone wood floor living room idea in Los Angeles with white walls, no fireplace and no tv

 Nanette Wong
Photo: Nanette Wong © 2014 Houzz
Example of an eclectic home office design in San Francisco
Example of an eclectic home office design in San Francisco
82