
Search results for "Tie backs" in Home Design Ideas
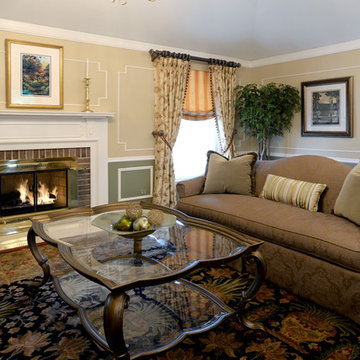
 Sibrava & Associates, Interior Concepts
This inviting living room greets the visitor into the home, setting the tone and raising expectations for a tasteful but bold design experience. Traditional furnishings are curvaceous, creating soft, gentle lines in the room. The height of the furnishings from the camel back sofa to the tall upholstered chairs complement the ceiling height, filling the space proportionately.
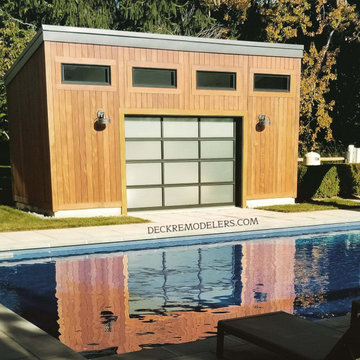
 Deck Remodelers.com
Who do all the cool kids call for all of their outdoor designing and building? Deck Remodelers! We are literally all about one-stop-shopping! Pools, cabanas, louvered roofs, patios, fire features, outdoor kitchens, and, of course decks (that's literally in our DNA). We do it all!
Check out this space in Glen Rock, NJ. The homeowners contracted us to design and build the entire backyard from the back door to the back yard, down to the beautiful pool and cabana. They wanted an “Anthropologie meets Modern Farmhouse” look – eclectic with a modern, yet rustic vibe.
The attention to detail is evident from the multi-level deck with grand IPE columns with stone inlay, and steps leading to modern stone pavers that surround the hot tub, pool and cabana. We designed the space with modern clean lines and geometric shapes, that all tie back to the shape of the house. We gave the space some warmth by using IPE on the cabana and columns, and also warmed up the space with Tempest torches that additionally help to define the space. The stone inlay in the columns echo the stone patio around the pool – no detail was overlooked! Talk about using all the element…fire, water, wood and stone…to really give this backyard the “Wow!” factor!
Call the experts at Deck Remodelers for your ALL of your outdoor needs: 973.729.2125. Serving most of NJ, Westchester and Rockland Counties in NY, and Lower Fairfield County, CT.
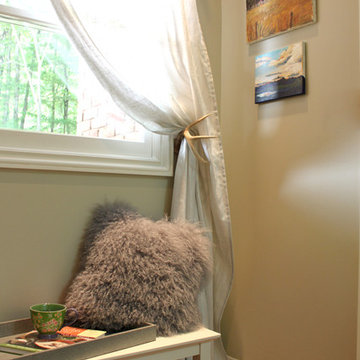
 User
UserGlazed linen drape is tied back with a deer antler. Small white bench is perfect for changing shoes and storing your keys by the back door. Laurl Self
Find the right local pro for your project
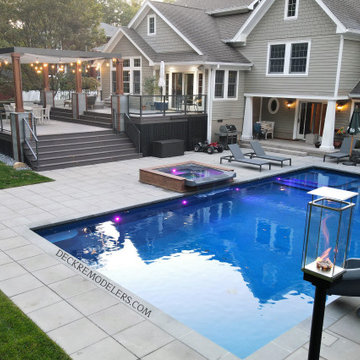 Deck Remodelers.com
Who do all the cool kids call for all of their outdoor designing and building? Deck Remodelers! We are literally all about one-stop-shopping! Pools, cabanas, louvered roofs, patios, fire features, outdoor kitchens, and, of course decks (that's literally in our DNA). We do it all!
Check out this space in Glen Rock, NJ. The homeowners contracted us to design and build the entire backyard from the back door to the back yard, down to the beautiful pool and cabana. They wanted an “Anthropologie meets Modern Farmhouse” look – eclectic with a modern, yet rustic vibe.
The attention to detail is evident from the multi-level deck with grand IPE columns with stone inlay, and steps leading to modern stone pavers that surround the hot tub, pool and cabana. We designed the space with modern clean lines and geometric shapes, that all tie back to the shape of the house. We gave the space some warmth by using IPE on the cabana and columns, and also warmed up the space with Tempest torches that additionally help to define the space. The stone inlay in the columns echo the stone patio around the pool – no detail was overlooked! Talk about using all the element…fire, water, wood and stone…to really give this backyard the “Wow!” factor!
Call the experts at Deck Remodelers for your ALL of your outdoor needs: 973.729.2125. Serving most of NJ, Westchester and Rockland Counties in NY, and Lower Fairfield County, CT.
 Sibrava & Associates, Interior Concepts
This inviting living room greets the visitor into the home, setting the tone and raising expectations for a tasteful but bold design experience. Traditional furnishings are curvaceous, creating soft, gentle lines in the room. The height of the furnishings from the camel back sofa to the tall upholstered chairs complement the ceiling height, filling the space proportionately.
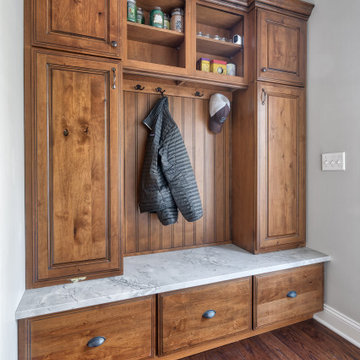
 KraftMaster Renovations
Real antique beam wrap to bring in some rustic elements that ties back to the new wood mantel installed.
Photos by Chris Veith
Small farmhouse mudroom photo in Newark
Small farmhouse mudroom photo in Newark
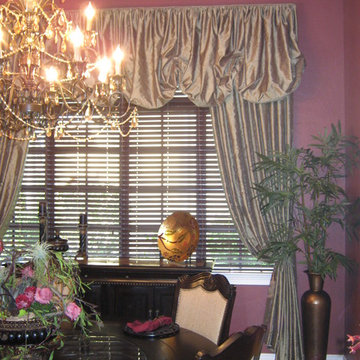
 Boca Window Coverings And Design

The formal Dining area was treated with a shirred balloon valance and softly gathered stationary side panels tied back with tassel ties over wood blinds for sun control and privacy

Sponsored
Columbus, OH

Snider & Metcalf Interior Design, LTD
Leading Interior Designers in Columbus, Ohio & Ponte Vedra, Florida
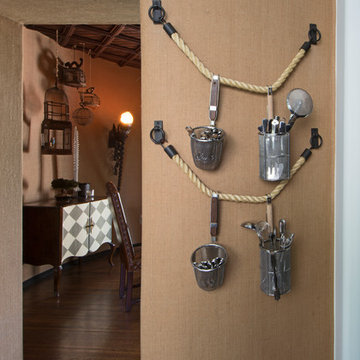
 Carolyn Reyes
Photo: Carolyn Reyes © 2015 Houzz
Inspiration for a mediterranean kitchen remodel in Los Angeles
Inspiration for a mediterranean kitchen remodel in Los Angeles
 Linda Burke Interiors
Design a window treatment that compliments the tall windows. Add interest with dining chair back upholstered to match the valance.
Randall Perry Photography

 TKS Design Group
Download our free ebook, Creating the Ideal Kitchen. DOWNLOAD NOW
Lakefront property in the northwest suburbs of Chicago is hard to come by, so when we were hired by this young family with exactly that, we were immediately inspired by not just the unusually large footprint of this 1950’s colonial revival but also the lovely views of the manmade lake it was sited on. The large 5-bedroom home was solidly stuck in the 1980’s, but we saw tons of potential. We started out by updating the existing staircase with a fresh coat of paint and adding new herringbone slate to the entry hall.
The powder room off the entryway also got a refresh - new flooring, new cabinets and fixtures. We ran the new slate right through into this space for some consistency. A fun wallpaper and shiplap trim add a welcoming feel and set the tone for the home.
Next, we tackled the kitchen. Located away from the rest of the first floor, the kitchen felt a little isolated, so we immediately began planning for how to better connect it to the rest of the first floor. We landed on removing the wall between the kitchen and dining room and designed a modified galley style space with separate cooking and clean up zones. The cooking zone consists of the refrigerator, prep sink and cooktop, along with a nice long run of prep space at the island. The cleanup side of the kitchen consists of the main sink and dishwasher. Both areas are situated so that the user can view the lake during prep work and cleanup!
One of the home’s main puzzles was how to incorporate the mudroom and area in front of the patio doors at the back of the house. We already had a breakfast table area, so the space by the patio doors was a bit of a no man’s land. We decided to separate the kitchen proper from what became the new mudroom with a large set of barn doors. That way you can quickly hide any mudroom messes but have easy access to the light coming in through the patio doors as well as the outdoor grilling station. We also love the impact the barn doors add to the overall space.
The homeowners’ first words to us were “it’s time to ditch the brown,” so we did! We chose a lovely blue pallet that reflects the home’s location on the lake which is also vibrant yet easy on the eye. Countertops are white quartz, and the natural oak floor works well with the other honey accents. The breakfast table was given a refresh with new chairs, chandelier and window treatments that frame the gorgeous views of the lake out the back.
We coordinated the slate mudroom flooring with that used in the home’s main entrance for a consistent feel. The storage area consists of open and closed storage to allow for some clutter control as needed.
Next on our “to do” list was revamping the dated brown bar area in the neighboring dining room. We eliminated the clutter by adding some closed cabinets and did some easy updates to help the space feel more current. One snag we ran into here was the discovery of a beam above the existing open shelving that had to be modified with a smaller structural beam to allow for our new design to work. This was an unexpected surprise, but in the end we think it was well worth it!
We kept the colors here a bit more muted to blend with the homeowner’s existing furnishings. Open shelving and polished nickel hardware add some simple detail to the new entertainment zone which also looks out onto the lake!
Next we tackled the upstairs starting with the homeowner’s son’s bath. The bath originally had both a tub shower and a separate shower, so we decided to swap out the shower for a new laundry area. This freed up some space downstairs in what used to be the mudroom/laundry room and is much more convenient for daily laundry needs.
We continued the blue palette here with navy cabinetry and the navy tile in the shower. Porcelain floor tile and chrome fixtures keep maintenance to a minimum while matte black mirrors and lighting add some depth the design. A low maintenance runner adds some warmth underfoot and ties the whole space together.
We added a pocket door to the bathroom to minimize interference with the door swings. The left door of the laundry closet is on a 180 degree hinge to allow for easy full access to the machines. Next we tackled the master bath which is an en suite arrangement. The original was typical of the 1980’s with the vanity outside of the bathroom, situated near the master closet. And the brown theme continued here with multiple shades of brown.
Our first move was to segment off the bath and the closet from the master bedroom. We created a short hall from the bedroom to the bathroom with his and hers walk-in closets on the left and right as well as a separate toilet closet outside of the main bathroom for privacy and flexibility.
The original bathroom had a giant soaking tub with steps (dangerous!) as well as a small shower that did not work well for our homeowner who is 6’3”. With other bathtubs in the home, they decided to eliminate the tub and create an oversized shower which takes up the space where the old tub was located. The double vanity is on the opposite wall and a bench is located under the window for morning conversations and a place to set a couple of towels.
The pallet in here is light and airy with a mix of blond wood, creamy porcelain and marble tile, and brass accents. A simple roman shade adds some texture and it’s top-down mechanism allows for light and privacy.
This large whole house remodel gave our homeowners not only the ability to maximize the potential of their home but also created a lovely new frame from which to view their fabulous lake views.
Designed by: Susan Klimala, CKD, CBD
Photography by: Michael Kaskel
For more information on kitchen and bath design ideas go to: www.kitchenstudio-ge.com
 Exciting Windows by Apollo
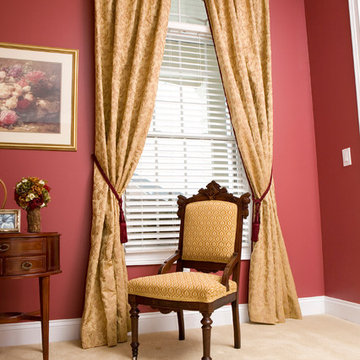
Stationary drapery panels on medallions held back with decorative tassels
Inspiration for a mid-sized transitional open concept carpeted living room remodel in Cincinnati with red walls, no fireplace and no tv
Inspiration for a mid-sized transitional open concept carpeted living room remodel in Cincinnati with red walls, no fireplace and no tv
 TKS Design Group
Download our free ebook, Creating the Ideal Kitchen. DOWNLOAD NOW
This client came to us in a bit of a panic when she realized that she really wanted her bathroom to be updated by March 1st due to having 2 daughters getting married in the spring and one graduating. We were only about 5 months out from that date, but decided we were up for the challenge.
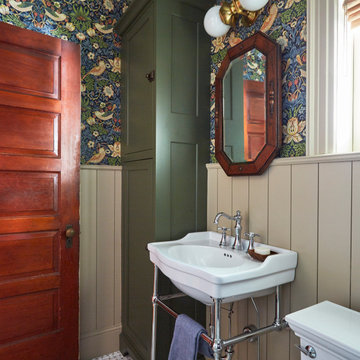
The beautiful historical home was built in 1896 by an ornithologist (bird expert), so we took our cues from that as a starting point. The flooring is a vintage basket weave of marble and limestone, the shower walls of the tub shower conversion are clad in subway tile with a vintage feel. The lighting, mirror and plumbing fixtures all have a vintage vibe that feels both fitting and up to date. To give a little of an eclectic feel, we chose a custom green paint color for the linen cabinet, mushroom paint for the ship lap paneling that clads the walls and selected a vintage mirror that ties in the color from the existing door trim. We utilized some antique trim from the home for the wainscot cap for more vintage flavor.
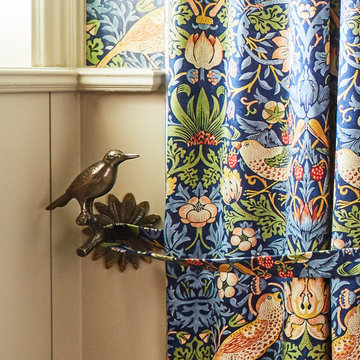
The drama in the bathroom comes from the wallpaper and custom shower curtain, both in William Morris’s iconic “Strawberry Thief” print that tells the story of thrushes stealing fruit, so fitting for the home’s history. There is a lot of this pattern in a very small space, so we were careful to make sure the pattern on the wallpaper and shower curtain aligned.
A sweet little bird tie back for the shower curtain completes the story...
Designed by: Susan Klimala, CKD, CBD
Photography by: Michael Kaskel
For more information on kitchen and bath design ideas go to: www.kitchenstudio-ge.com

 Emilia Decor
Inspiration for an eclectic light wood floor enclosed dining room remodel in Portland with white walls

Sponsored
Columbus, OH
Free consultation for landscape design!

Peabody Landscape Group
Franklin County's Reliable Landscape Design & Contracting


 TKS Design Group
Download our free ebook, Creating the Ideal Kitchen. DOWNLOAD NOW
This client came to us in a bit of a panic when she realized that she really wanted her bathroom to be updated by March 1st due to having 2 daughters getting married in the spring and one graduating. We were only about 5 months out from that date, but decided we were up for the challenge.
The beautiful historical home was built in 1896 by an ornithologist (bird expert), so we took our cues from that as a starting point. The flooring is a vintage basket weave of marble and limestone, the shower walls of the tub shower conversion are clad in subway tile with a vintage feel. The lighting, mirror and plumbing fixtures all have a vintage vibe that feels both fitting and up to date. To give a little of an eclectic feel, we chose a custom green paint color for the linen cabinet, mushroom paint for the ship lap paneling that clads the walls and selected a vintage mirror that ties in the color from the existing door trim. We utilized some antique trim from the home for the wainscot cap for more vintage flavor.
The drama in the bathroom comes from the wallpaper and custom shower curtain, both in William Morris’s iconic “Strawberry Thief” print that tells the story of thrushes stealing fruit, so fitting for the home’s history. There is a lot of this pattern in a very small space, so we were careful to make sure the pattern on the wallpaper and shower curtain aligned.
A sweet little bird tie back for the shower curtain completes the story...
Designed by: Susan Klimala, CKD, CBD
Photography by: Michael Kaskel
For more information on kitchen and bath design ideas go to: www.kitchenstudio-ge.com




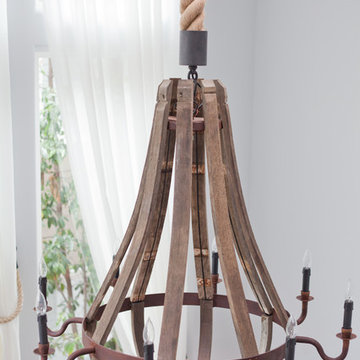
 Lindye Galloway Interiors
Coastal Luxe interior design by Lindye Galloway Design. Entryway wine barrel and rope chandelier.
Mid-sized beach style entryway photo in Orange County
Mid-sized beach style entryway photo in Orange County

29