
Search results for "Tie backs" in Home Design Ideas

 Drapery Connection
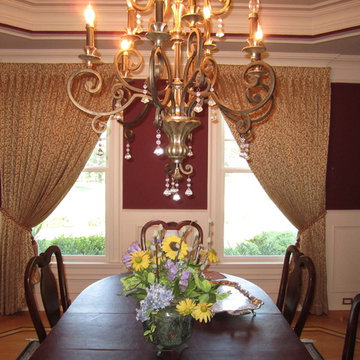
A simple elegance to this Dining Room was adding asymmetrical pleated drapery panels, which complement the beautiful architecture. These narrow windows appear wider when extending the draperies both sides of the windows. The tassel tiebacks compliment the treatment as well as allowing light to peer into the room. The tassel tiebacks also tie the room together.
 Virtues of Color
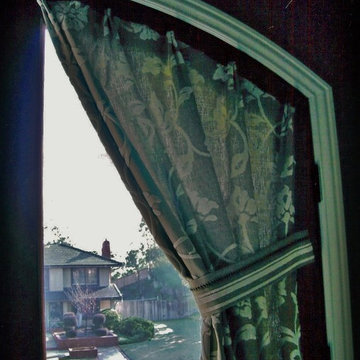
The master bedroom had a handsome arched french double door looking onto the street. The client needed the large windows in the doors to be covered at night and partially open during the day. They loved the way these attached panels mimicked the arch shape in the windows.
Find the right local pro for your project
 Windows of Montclair, Inc.
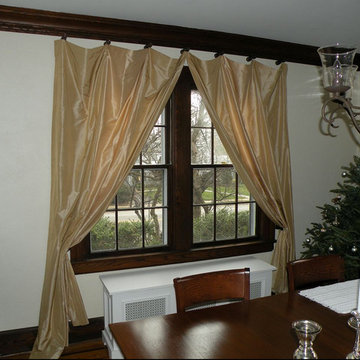
Medallion Swag floor to ceiling drapes in alternating sections of beige and cream stitched together to create a large scale stripe fabric. Hung from wood posts. Lined and interlined and held back with matching tie back posts.
 Design Resources, LLC
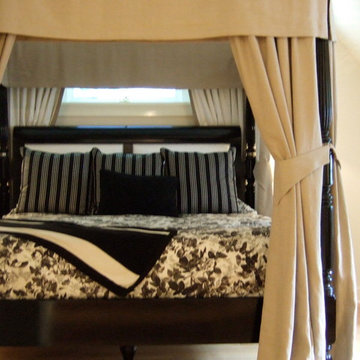
Four Poster Bed Canopy:
Custom hand-sewn shirred panels with box pleated valance, lined and interlined with tie-backs on panels.
Bedding:
Floral duvet with reversible contrasting back. Black and white stripe euro shams with cording, floral pillowcases
 Debra L. Bryant, ASID, CID Interior Design
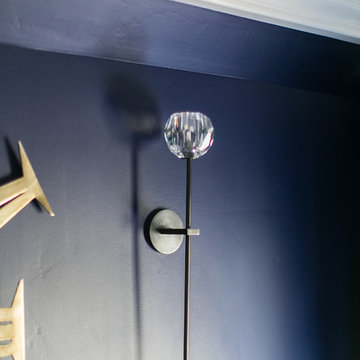
Mid-sized eclectic formal and enclosed concrete floor and gray floor living room photo in Orange County with blue walls, no fireplace and no tv
 Pacific Coast Drapery Manufacturing
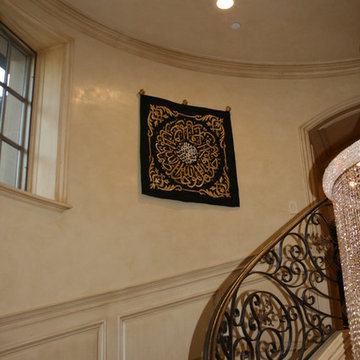
These tapestries were installed in a home in Newport Coast, California. Our client has brought these back from a pilgrimage to Mecca. The tapestries needed to be sewn onto tabs and then installed on rosettes. Installing these two stories in the air on a curved marble staircase was very difficult. The Italian Plaster didn't make it any easier. - Sam Eidt

Sponsored
Delaware, OH

Buckeye Basements, Inc.
Central Ohio's Basement Finishing ExpertsBest Of Houzz '13-'21
 Debra L. Bryant, ASID, CID Interior Design
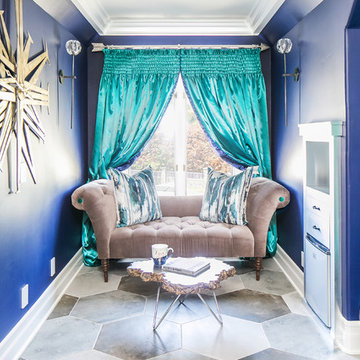
Mid-sized eclectic formal and enclosed concrete floor and gray floor living room photo in Orange County with blue walls, no fireplace and no tv
 Window Designs Etc. by Marie Mouradian
Classic and timeless design is always in style.
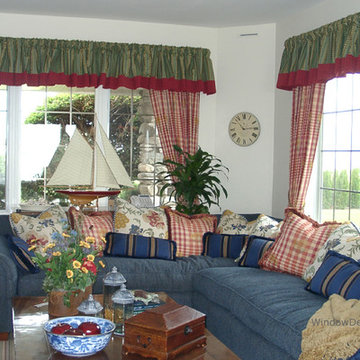
A New Hampshire Seacoast home enjoys this colorful family room. Valance is gathered onto a 3" diameter rod with lots of fullness. The valance fabric is green with embroidered gold stripe. A banding of red fabric trims the bottom. Underneath are tied back gathered drapes in a red and cream plaid with golden sunflowers embroidered. The curtains are held back with large decorative tassel tiebacks.
The navy blue sectional sofa has lots of pillows for comfort in an array of floral, stripe and plaid patterns. Pillows are edged with brush fringe and decorative cording.
Marie Mouradian Window Designs Etc.

 Marie Stewart Interiors

Fabric Roman shades, with coordinating fabric valances, and silk stationary panels with wrought iron hold backs.
Inspiration for a mid-sized timeless carpeted and beige floor great room remodel in Los Angeles with white walls
Inspiration for a mid-sized timeless carpeted and beige floor great room remodel in Los Angeles with white walls
 Simply Elegant Interiors
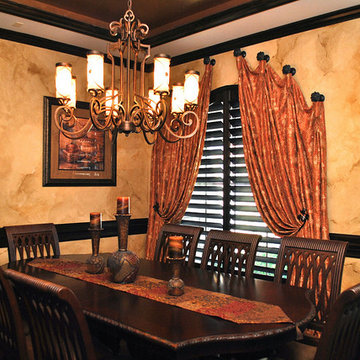
Custom panels hung on medallions. Embroidered silk fabric. Iron tiebacks/holdbacks/
Example of a tuscan dining room design in Houston
Example of a tuscan dining room design in Houston
 Tara McKenna Designs
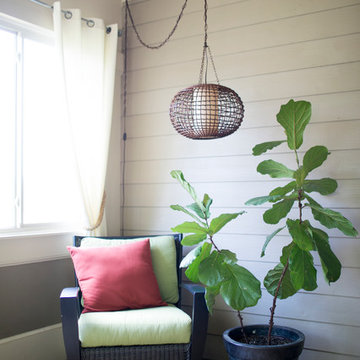
A bare, screened in porch is converted into a beautiful sunroom with sliding glass windows. The refreshing color scheme, combined with outdoor furniture causally arranged for conversation, draperies, artwork and a fabulous vintage bar create a tranquil resting space. Sit back, relax, have a drink and enjoy the view!

Sponsored
Sunbury, OH

J.Holderby - Renovations
Franklin County's Leading General Contractors - 2X Best of Houzz!
 Drapery Connection
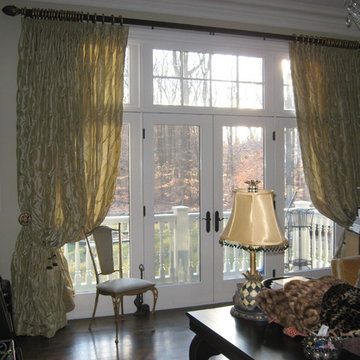
These top pleated draperies are a classy & sophisticated ornamentation to this studio’s French doors with transom window. A solid gold puckered faux silk fabric’s texture places emphasis on the entire window altogether. The use of a contrast dark walnut wood pole with gold rings to coordinate with the furniture and dark wood floor harmonizes the area. Both the decorative finials and hold backs are repeated in the dark walnut with gold accents, as genuine accompaniments to this treatment. The final embellishment is the addition of the double tassel tie backs, which aids in providing more window view when desired. All of these features together create a grand window treatment.
 Stitch Above The Rest, LLC
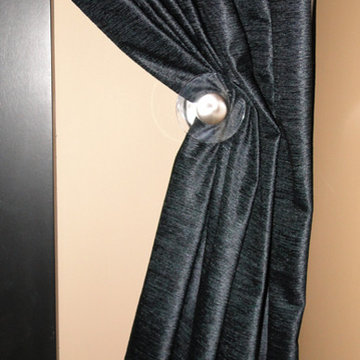
Pinch pleat black velvet draperies help the focus stay on the screen instead of it's surroundings. These drapes were made not only to highlight the screen, but also to hide the shelving behind them. Duo purpose allows for the drapes to be pulled back at any time.
 Drury Lane Interiors
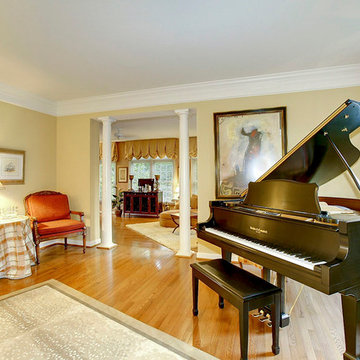
This music room is one of the first rooms you see when entering this house. The black stained Kohler & Campbell baby piano is beautiful and entertaining with the built in player. The Antelope styled rug is subtle while screaming style. The interlined silk side panels are hanging from a large and elaborate Rosettes and held back with a swing arm tie back.
 Exciting Windows by Apollo
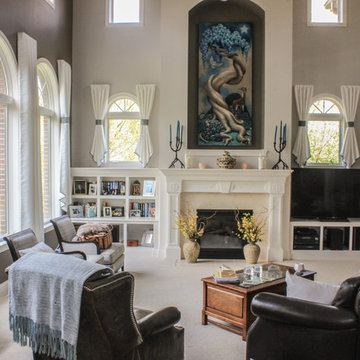
Custom stationary side drapery panels hung on a board rather than stationary rods with drapery tie backs.
Inspiration for a large eclectic open concept carpeted and white floor family room remodel in Cincinnati with multicolored walls, a standard fireplace, a stone fireplace and a media wall
Inspiration for a large eclectic open concept carpeted and white floor family room remodel in Cincinnati with multicolored walls, a standard fireplace, a stone fireplace and a media wall


 Lori Dennis, Inc.
Built by SoCalContractor.com
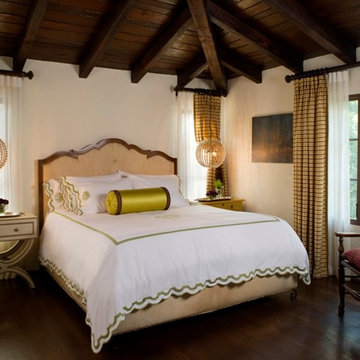
Example of a transitional bedroom design in San Francisco
Example of a transitional bedroom design in San Francisco
 Marie Stewart Interiors
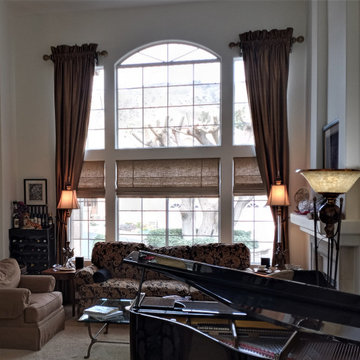
Motorized Roman shades, flanked by silk stationary panels, with wrought iron hold backs.
Living room - mid-sized traditional formal and open concept carpeted and beige floor living room idea in Los Angeles with white walls, a standard fireplace and a stone fireplace
Living room - mid-sized traditional formal and open concept carpeted and beige floor living room idea in Los Angeles with white walls, a standard fireplace and a stone fireplace
 Well Dressed Windows, Inc.
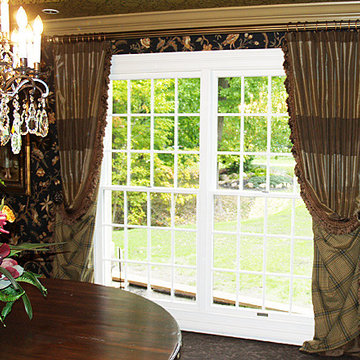
We've got two unusual things going on here that catch your eye with these window treatments. First of all, the main fabric for the draperies is a horizontal stripe instead of a vertical one. And then, we've flipped the panels back to show a tartan plaid! Wow! And of course, trim on the edge just helps define them even more! For more window treatments like this, visit our website at www.DressedWindows.com.
33