
Search results for "Tie backs" in Home Design Ideas


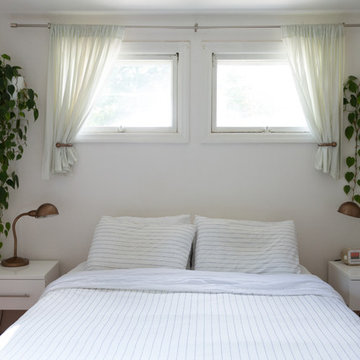
 Jessica Cain
Photo: Jessica Cain © 2017 Houzz
Inspiration for a large eclectic master bedroom remodel in Kansas City with white walls
Inspiration for a large eclectic master bedroom remodel in Kansas City with white walls

Find the right local pro for your project

 Melissa Hill Home Design
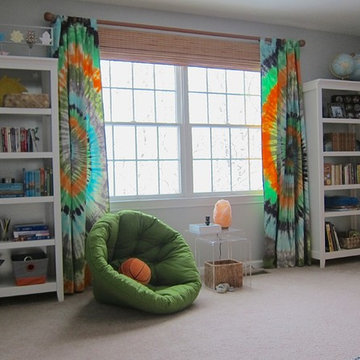
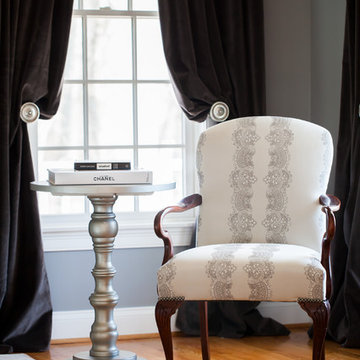
When our clients moved into their already built home they decided to live in it for a while before making any changes. Once they were settled they decided to hire us as their interior designers to renovate and redesign various spaces of their home. As they selected the spaces to be renovated they expressed a strong need for storage and customization. They allowed us to design every detail as well as oversee the entire construction process directing our team of skilled craftsmen. The home is a traditional home so it was important for us to retain some of the traditional elements while incorporating our clients style preferences.
Custom designed by Hartley and Hill Design
All materials and furnishings in this space are available through Hartley and Hill Design. www.hartleyandhilldesign.com
888-639-0639
Neil Landino Photography
 Gingerwood
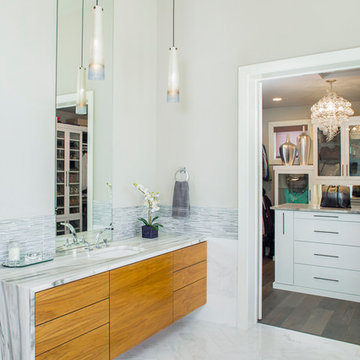
Timeless black and white is elevated through subtle combinations in this dazzling master bathroom. Interpreting the client’s vision of a 5-star contemporary hotel suite, this master bath’s high-end fixtures, custom cabinetry, finishes, and sophisticated design deliver lavish amenities this couple will enjoy for years to come.
Calcutta marble planks lain in a herringbone pattern create the floor. Marble tile adds drama wrapping the outside wall from floor to ceiling, into the frameless glass shower, and around the room’s perimeter in a tiled chair-rail. An inset concrete patterned tile rug defines the vanity areas creating a beautiful permanent mat. Soft black, white and charcoal tones are then repeated in the natural stone penny rounds of the shower floor.
Suspended rift-cut walnut frameless vanities are crowned with vein-cut marble countertops that waterfall down the exposed vanity edge, and linear marble mosaics band the backsplash, topping the marble chair-rail around the room. Contemporary mercury glass pendants of soft metallic champagnes and silver add sophistication and light for the bath’s vanities, and tie back to the suite’s entry chandelier.
Tre Dunham - Fine Focus Photography
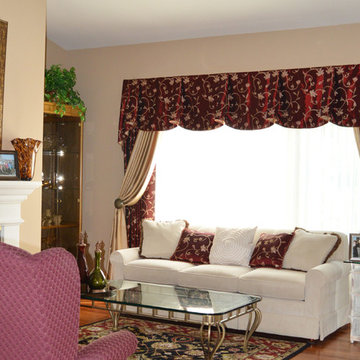



 User
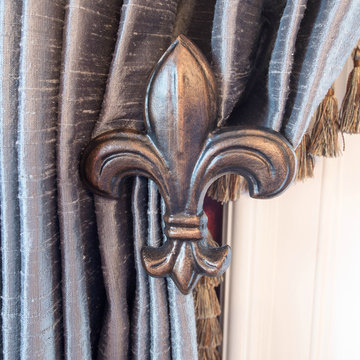
UserIron Fleur de Lys holdbacks draw tasseled silk draperies back from French doors.
Photography courtesy of Ted Glasoe
Example of a large classic medium tone wood floor enclosed dining room design in Chicago with red walls and no fireplace
Example of a large classic medium tone wood floor enclosed dining room design in Chicago with red walls and no fireplace
 Material Girl

Gorgeous diamond pleated header drapery installed inside ornate window frame in formal master bedroom.
Bedroom - mid-sized victorian master carpeted and beige floor bedroom idea in Philadelphia with blue walls
Bedroom - mid-sized victorian master carpeted and beige floor bedroom idea in Philadelphia with blue walls
 Emerald Coast Real Estate Photography
© Will Sullivan, Emerald Coat Real Estate Photography, LLC
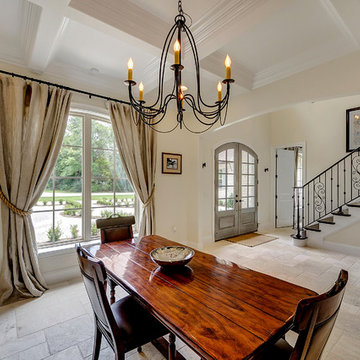
Dining room - traditional dining room idea in Miami
Dining room - traditional dining room idea in Miami
 Flores Artscape, Inc.
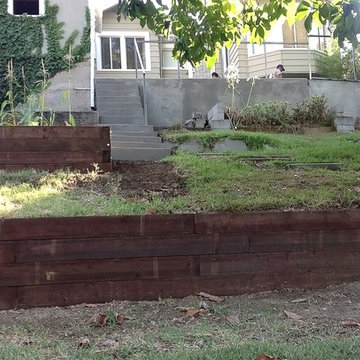
From a railroad tie retaining wall one goes up to a large railroad tie planter. Then there's a series of concrete steps with a metal railing leading up to the concrete patio.

 Great Lakes Metal Fabrication
No other home will be quite like this one. The curved steel staircase instantly adds a powerful focal point to the home. Unlike a builder-grade straight, L-shaped, or U-shaped wooden staircase, curved metal stairs flow with grace, spanning the distance with ease. The copper roof and window accents (also installed by Great Lakes Metal Fabrication) provide a luxurious touch. The design adds an old world charm that meshes with the tumbled brick exterior and traditional wrought iron belly rail.
Enjoy more of our work at www.glmetalfab.com.




 Bradford Associates, LLC
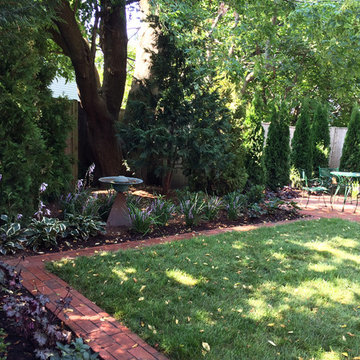
A brick border adds beautiful detail to the gardens and ties back visually and physically to the brick patio.
Design ideas for a small traditional shade backyard brick landscaping in Providence for summer.
Design ideas for a small traditional shade backyard brick landscaping in Providence for summer.



 Jules Duffy Designs
Design: Jules Duffy Design; This kitchen was gutted to the studs and renovated TWICE after 2 burst pipe events! It's finally complete! With windows and doors on 3 sides, the kitchen is flooded with amazing light and beautiful breezes. The finishes were selected from a driftwood palate as a nod to the beach one block away, The limestone floor (beyond practical) dares all to find the sand traveling in on kids' feet. Tons of storage and seating make this kitchen a hub for entertaining. Photography: Laura Moss

Sponsored
Westerville, OH

Custom Home Works
Franklin County's Award-Winning Design, Build and Remodeling Expert
 Significant Homes LLC
From grand estates, to exquisite country homes, to whole house renovations, the quality and attention to detail of a "Significant Homes" custom home is immediately apparent. Full time on-site supervision, a dedicated office staff and hand picked professional craftsmen are the team that take you from groundbreaking to occupancy. Every "Significant Homes" project represents 45 years of luxury homebuilding experience, and a commitment to quality widely recognized by architects, the press and, most of all....thoroughly satisfied homeowners. Our projects have been published in Architectural Digest 6 times along with many other publications and books. Though the lion share of our work has been in Fairfield and Westchester counties, we have built homes in Palm Beach, Aspen, Maine, Nantucket and Long Island.

 Visbeen Architects
Builder: Pete's Construction, Inc.
Photographer: Jeff Garland
Why choose when you don't have to? Today's top architectural styles are reflected in this impressive yet inviting design, which features the best of cottage, Tudor and farmhouse styles. The exterior includes board and batten siding, stone accents and distinctive windows. Indoor/outdoor spaces include a three-season porch with a fireplace and a covered patio perfect for entertaining. Inside, highlights include a roomy first floor, with 1,800 square feet of living space, including a mudroom and laundry, a study and an open plan living, dining and kitchen area. Upstairs, 1400 square feet includes a large master bath and bedroom (with 10-foot ceiling), two other bedrooms and a bunkroom. Downstairs, another 1,300 square feet await, where a walk-out family room connects the interior and exterior and another bedroom welcomes guests.

 SJS Studios Inc.
Custom outdoor kitchen with teak wood, waterfall concrete countertop and cement tiles. Bluestone pavers and Mexican Beach Pebble ground cover.
Inspiration for a small contemporary backyard stone patio kitchen remodel in San Diego with no cover
Inspiration for a small contemporary backyard stone patio kitchen remodel in San Diego with no cover
31