
Search results for "Tie backs" in Home Design Ideas
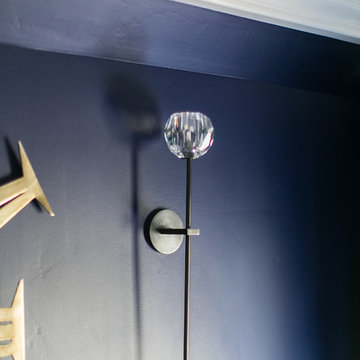
 Debra L. Bryant, ASID, CID Interior Design
Mid-sized eclectic formal and enclosed concrete floor and gray floor living room photo in Orange County with blue walls, no fireplace and no tv
 Marie Stewart Interiors
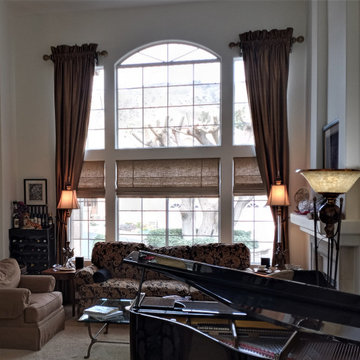
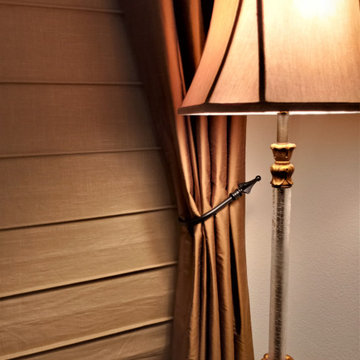
Motorized Roman shades, flanked by silk stationary panels, with wrought iron hold backs.
Living room - mid-sized traditional formal and open concept carpeted and beige floor living room idea in Los Angeles with white walls, a standard fireplace and a stone fireplace
Living room - mid-sized traditional formal and open concept carpeted and beige floor living room idea in Los Angeles with white walls, a standard fireplace and a stone fireplace
 Well Dressed Windows, Inc.
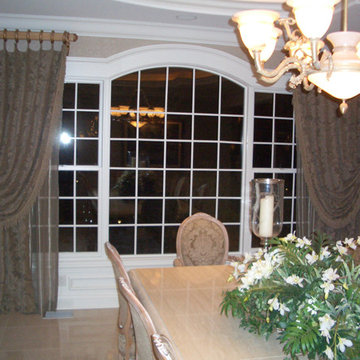
The designer for this project chose a heavy chenille fabric and then wanted it tied back at the sides! Never fear, our workroom devised some upholstered side legs to support the fabric as it is swooped back. I love the touch of the sheer peaking out on the inside edge! We can work with your designer too at Well Dressed Windows, or work directly with you. It is your choice.
Find the right local pro for your project
 Marie Stewart Interiors

Fabric Roman shades, with coordinating fabric valances, and silk stationary panels with wrought iron hold backs.
Great room - mid-sized traditional carpeted and beige floor great room idea in Los Angeles with white walls
Great room - mid-sized traditional carpeted and beige floor great room idea in Los Angeles with white walls

 Manchester Design Group
The perfect likes of a mature young girl. Jewel tones, jewelry tie backs, and Pottery Barn chic decor.
Inspiration for a mid-sized shabby-chic style girl carpeted and beige floor kids' room remodel in Atlanta with beige walls
Inspiration for a mid-sized shabby-chic style girl carpeted and beige floor kids' room remodel in Atlanta with beige walls
 A. Klein Interior Design LLC

Our client requested a warm, moody powder room that is used by the family and guests. The rich veining in the quartz countertops ties together all the elements in the room. We started with this beautiful quartz countertop and sourced cabinet finish and wallpaper that would all tie back to that. The rectangular details in the cabinet pulls and lavatory faucet contrast with the circular mirror and cylindrical wall sconces. Kaskel Photo.



 Marie Stewart Interiors
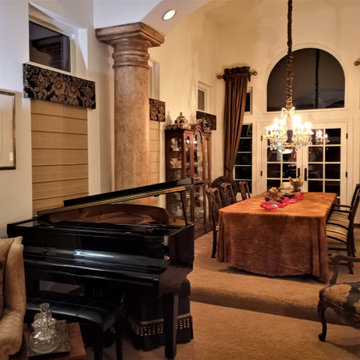
Fabric Roman shades, with coordinating fabric valances, and silk stationary panels with wrought iron hold backs.
Mid-sized elegant carpeted and beige floor great room photo in Los Angeles with white walls
Mid-sized elegant carpeted and beige floor great room photo in Los Angeles with white walls
 Simply Elegant Interiors
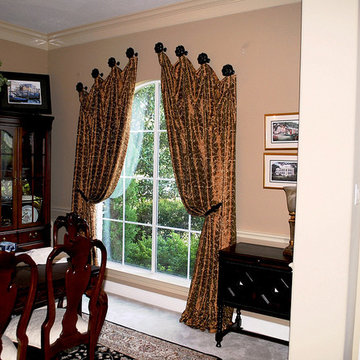
Custom panels hung on medallions. Embroidered silk fabric. Iron tiebacks/holdbacks/
Inspiration for a timeless dining room remodel in Houston
Inspiration for a timeless dining room remodel in Houston
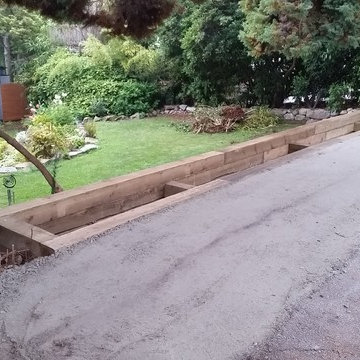
 Hatfield Creations
Retaining wall added to the front of the property to hold back soil, and add a planting bed for a privacy hedge along the top of the wall.
Photo of a mid-sized modern front yard retaining wall landscape in Vancouver.
Photo of a mid-sized modern front yard retaining wall landscape in Vancouver.
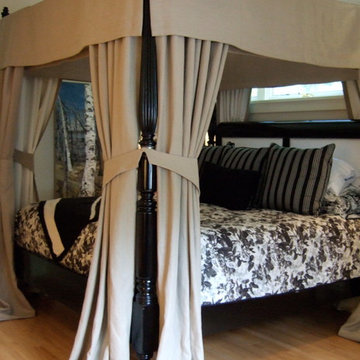
 Design Resources, LLC
Four Poster Bed Canopy:
Custom hand-sewn shirred panels with box pleated valance, lined and interlined with tie-backs on panels.
Bedding:
Floral duvet with reversible contrasting back. Black and white stripe euro shams with cording, floral pillowcases
 Debra L. Bryant, ASID, CID Interior Design
Inspiration for a mid-sized eclectic concrete floor and gray floor hallway remodel in Orange County with blue walls
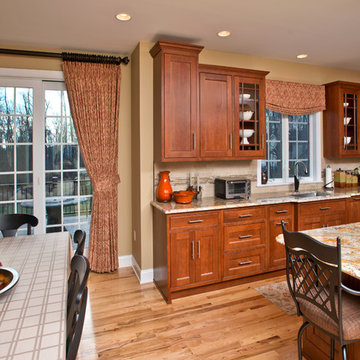



 One Stop Decorating Center
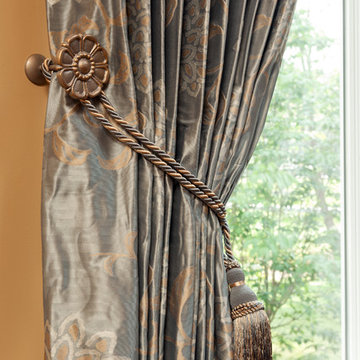
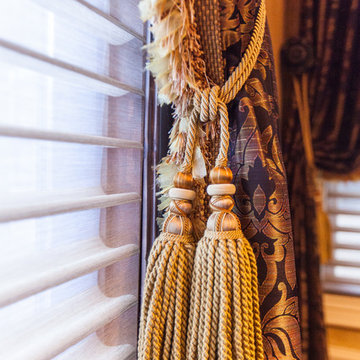
Tassels make great drapery tie backs. Here you can really see how the luxurious fabrics are tied together with the gold toned trim and tassel. You can really see the texture of the silhouette fabric which is mirrored in the drapery fabric.
 Abbas Rachaman, Designer, Board&Vellum
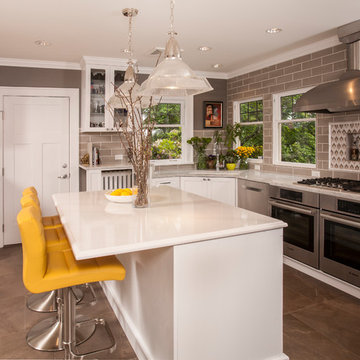
This is major kitchen remodel done on a tight budget!
1st thing I noticed in the original kitchen (please refer to before pictures) was that the ceiling height was lower than both the adjacent rooms, and of course the soffit cabinets made everything lower so I suggested we take the ceiling height up the match the other rooms. Through process of elimination I found the best place for the sink was in the corner because she would now have 2 windows for views of the neighborhood and a place to put the plants that once sat on the floor in the “breakfast nook”. Moving the gas cook top the exterior wall allowed for ease of installation and venting out also this was the best place to put it given the amount of windows. It is very important to me to design every kitchen with surface space on either side of the cook top so that you have enough room for baking racks, cookie sheets, etc.. to spread out. The solution to the double oven request was to put 2 of them under the counter instead of stacking them which would have taken up surface space. During the design meeting I asked how often to you close that door to the dining room? To which they replied “never, we always leave it open”. I knew then that door was a waste of space so I decided to toss that to make a bigger opening to make the kitchen more inviting as you enter from the dining room. Another thing I always talk about during kitchen designs is “landing zone”. You must have a surface to place things on once you enter the kitchen, be it groceries, keys, phone, wallet, etc.. But I find it functional and it keeps you from walking into a room with large things on either side of you. Again relating back to making sure the kitchen felt inviting. Definitely wanted make sure we had as much pullout kitchen accessories and deep drawers for ease of use because we did not have room for a lot of upper cabinets. I decided to take full advantage of those large open windows buy taking the tile to the ceiling and picture framing them with tile liners. The effect is that you see more light coming in because of the contrast of the darker tile. My solution to the clients request to get as much light in from the adjacent family room was to take out that kitchen desk and frame in a large opening. I needed to make sure that opening made a statement so instead of doing a standard door casing I added architectural details of molding around the doorway and highlighted by insetting the molding into the wall and painting the inset a different color. Once I was able to achieve bringing in the most light, I decided I could bring in a little drama by going with a dark wall color! It is okay to use dark wall colors as long as you have enough light so it still feels inviting. My solution to the radiator was to move it over to give us just enough room to squeeze in another cabinet for capturing as much storage as I could. I needed to make sure I had that “landing zone” so I wanted to place a counter top over the radiator, but how? I used a decorative post to give the kitchen a little something extra and to tie back in with the cabinets. Then I added a counter top above the wine refrigerator but both had to be the same height because they were across from each other. So what a great challenge this turned out be. Because of me needing to make the wine refrigerator counter top higher to match the other counter top, I was able to fit in a little drawer for wine accessories above the wine refrigerator. More storage! Yes!! Painting the radiator white to give it a fresh new look added a lot and was relatively simple in the grand scheme of things. Solution to pantry was to make it a cabinet pantry so that we didn’t have to work around the thickness of walls and a door. Island size was determined by NKBA standards of having enough room for traffic flow around the kitchen which allowed us 3 chairs. And if someone ever wanted to, they could use the counter above the radiator as a surface to work on. Of course we updated all the lighting, made sure we had under counter lighting, and they are all LED. Lastly porcelain floor tiles , ceramic backsplash and quartz counter tops were the material of choice for ease of maintenance and budget.
 Debra L. Bryant, ASID, CID Interior Design
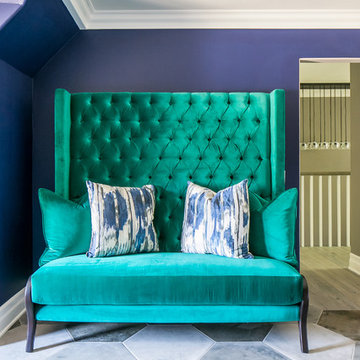
Mid-sized eclectic formal and enclosed concrete floor and gray floor living room photo in Orange County with blue walls, no fireplace and no tv
 Well Dressed Windows, Inc.
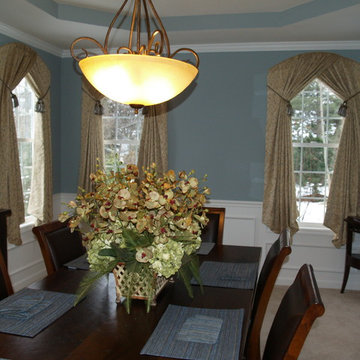
Our client did not want to loose the arch top of these dining room windows and also wanted some cascades that did not go all the way to the floor. Our workroom formed a board that followed the shape of the windows and we attached our panels to that. We tied them high so as to not hide too much of the window. Well Dressed Windows, Solon, Ohio

 Marie Stewart Interiors
Motorized Roman shades, flanked by silk stationary panels, with wrought iron hold backs.
Living room - mid-sized traditional formal and open concept carpeted and beige floor living room idea in Los Angeles with white walls, a standard fireplace and a stone fireplace
Living room - mid-sized traditional formal and open concept carpeted and beige floor living room idea in Los Angeles with white walls, a standard fireplace and a stone fireplace
 TKS Design Group
Download our free ebook, Creating the Ideal Kitchen. DOWNLOAD NOW
This client came to us in a bit of a panic when she realized that she really wanted her bathroom to be updated by March 1st due to having 2 daughters getting married in the spring and one graduating. We were only about 5 months out from that date, but decided we were up for the challenge.

The beautiful historical home was built in 1896 by an ornithologist (bird expert), so we took our cues from that as a starting point. The flooring is a vintage basket weave of marble and limestone, the shower walls of the tub shower conversion are clad in subway tile with a vintage feel. The lighting, mirror and plumbing fixtures all have a vintage vibe that feels both fitting and up to date. To give a little of an eclectic feel, we chose a custom green paint color for the linen cabinet, mushroom paint for the ship lap paneling that clads the walls and selected a vintage mirror that ties in the color from the existing door trim. We utilized some antique trim from the home for the wainscot cap for more vintage flavor.
The drama in the bathroom comes from the wallpaper and custom shower curtain, both in William Morris’s iconic “Strawberry Thief” print that tells the story of thrushes stealing fruit, so fitting for the home’s history. There is a lot of this pattern in a very small space, so we were careful to make sure the pattern on the wallpaper and shower curtain aligned.
A sweet little bird tie back for the shower curtain completes the story...
Designed by: Susan Klimala, CKD, CBD
Photography by: Michael Kaskel
For more information on kitchen and bath design ideas go to: www.kitchenstudio-ge.com
 The Wendel Works
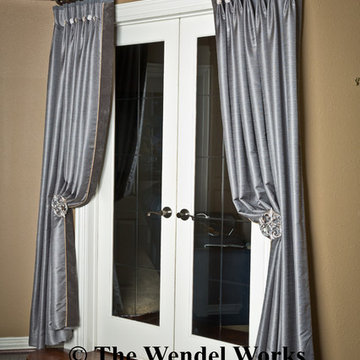
Grey banded blackout panels leading into home theatre. Panels are two sided with grey silk on back.
Photo:Martha Turner Realty
Home theater - traditional home theater idea in Houston
Home theater - traditional home theater idea in Houston
34