
Search results for "Tie backs" in Home Design Ideas
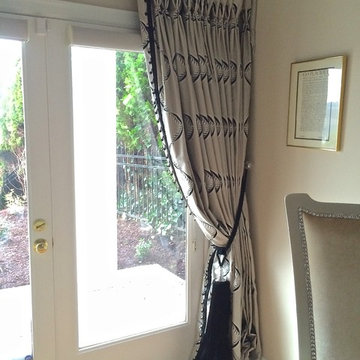
 designs by mara
Silk/ linen embroidered fabric with beaded tassel trim and tieback. photo by Frank Larson
Transitional home office photo in Seattle
Transitional home office photo in Seattle
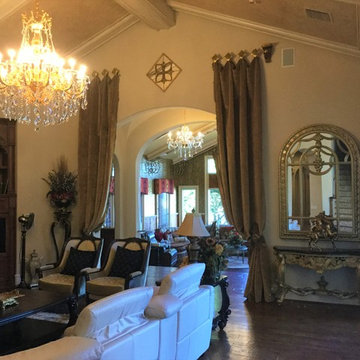
 Nelida's Window Innovations II LLC
family room archway: 2 panels with trim and added fleu de lis medallion tie backs.
Example of a classic living room design in Orlando
Example of a classic living room design in Orlando
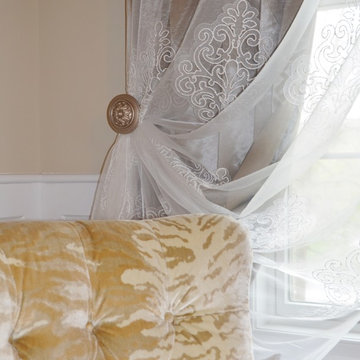
 A & J Interiors, LLC
close up of the luxurious window treatments.
Transitional living room photo in Philadelphia
Transitional living room photo in Philadelphia
Find the right local pro for your project
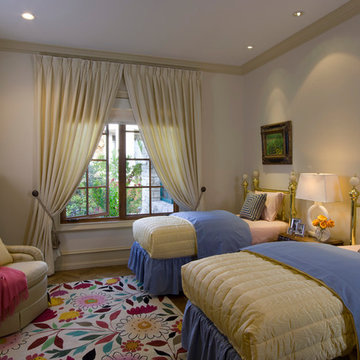

 Riviera Decor
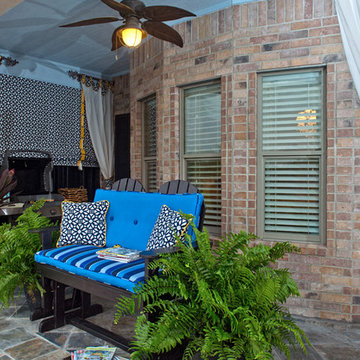
Outdoor rooms can be quite challenging in order to meet all the requirements and comfort demanded of them. Such is the case here...
Originally, the end of this patio was open. However, the only view was the neighbor's brick wall. The problem was further complicated by the wind billowing through this opening and pushing the grill into the pool constantly. A beautiful and budget-saver solution mixed with some creativity was the perfect solution. The client's existing hurricane panels were used to block the wind while a Roman shade with yellow banding and a rope running through the grommets gave a nautical touch while providing a beautiful background. While the flow of the design continues with the outdoor draperies. Now, this is a beautiful grill area! how is this kept clean from the grill? Clear Plexi Glass
 Kitchens by Good Guys

Before, the kitchen was clustered into one corner and wasted a lot of space. We re-arranged everything to create this more linear layout, creating significantly more storage and a much more functional layout. We removed all the travertine flooring throughout the entrance and in the kitchen and installed new porcelain tile flooring that matched the new color palette.
As artists themselves, our clients brought in very creative, hand selected pieces and incorporated their love for flying by adding airplane elements into the design that you see throughout.
For the cabinetry, they selected an espresso color for the perimeter that goes all the way to the 10' high ceilings along with marble quartz countertops. We incorporated lift up appliance garage systems, utensil pull outs, roll out shelving and pull out trash for ease of use and organization. The 12' island has grey painted cabinetry with tons of storage, seating and tying back in the espresso cabinetry with the legs and decorative island end cap along with "chicken feeder" pendants they created. The range wall is the biggest focal point with the accent tile our clients found that is meant to duplicate the look of vintage metal pressed ceilings, along with a gorgeous Italian range, pot filler and fun blue accent tile.
When re-arranging the kitchen and removing walls, we added a custom stained French door that allows them to close off the other living areas on that side of the house. There was this unused space in that corner, that now became a fun coffee bar station with stained turquoise cabinetry, butcher block counter for added warmth and the fun accent tile backsplash our clients found. We white-washed the fireplace to have it blend more in with the new color palette and our clients re-incorporated their wood feature wall that was in a previous home and each piece was hand selected.
Everything came together in such a fun, creative way that really shows their personality and character.
 Selling Style
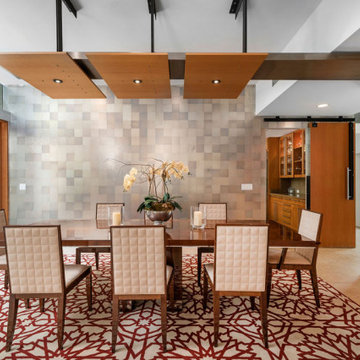
In this formal dining room, Selling Style balanced elegance and warmth through an interplay of textures and tones. The space is anchored by a bold graphic rug that adds energy underfoot, while custom-built cabinetry frames a distressed mirror at the bar, creating a perfect blend of refinement and character. A harmonious mix of wood tones, each carefully chosen, fills the room with a natural richness that subtly ties back to the adjacent living room’s color palette. This dining room invites both intimate gatherings and grand celebrations, offering a cohesive, elevated space where sophistication meets warmth.

Sponsored
Westerville, OH

Custom Home Works
Franklin County's Award-Winning Design, Build and Remodeling Expert
 Susan Brook Interiors
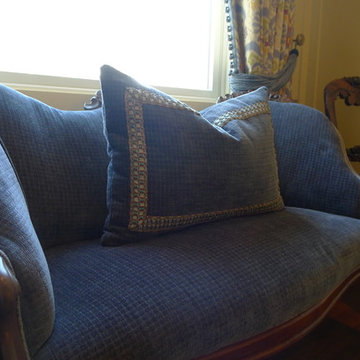
The wing of this traditional home was completely refurbished. Detailing was very important not only in the finishing applications but also in the "bones" of the remodel. Local artisans worked on the staircase bringing it to a safe height. The stair rods were ordered from England, treasured furniture was re-polished and upholstered giving it a new lease of life.

 Build Trust Remodeling
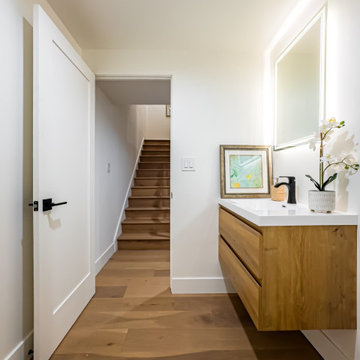
Compact hall bath opening off the stair landing. A wall-hung oak vanity and backlit mirror keep the floor clear, with matte black fixtures tying back to the rest of the unit.
 Distinctive Designs By Janelle
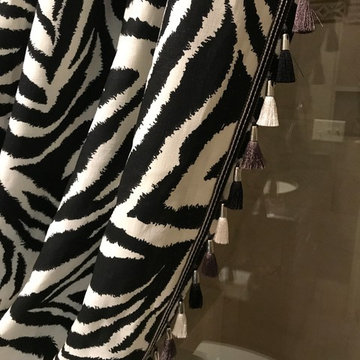
Custom shower curtain in a reverse box pleat. Zebra print fabric with tri-toned tassel trim in white grey and black. Silver and black tie back.
Example of a transitional staircase design in DC Metro
Example of a transitional staircase design in DC Metro
 Putney Building Company
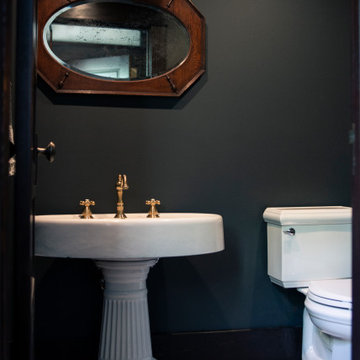
This vintage light in the powder bath ties back to the history of this beautiful old home.
Small transitional black tile ceramic tile and single-sink bathroom photo in Seattle with black walls and marble countertops
Small transitional black tile ceramic tile and single-sink bathroom photo in Seattle with black walls and marble countertops
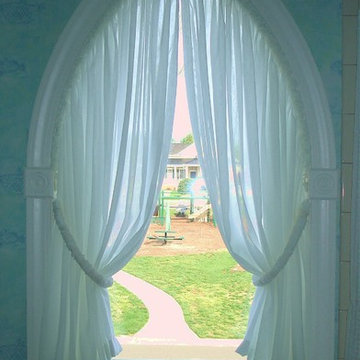
 Max Hugo Interior Design
This unusually shaped window was softened with gathered sheer draperies that were fitted to the window shape. The fabric is washable Ado fabric, which is a plus for a child's bathroom. For total privacy, the tiebacks are simply "unhooked".

Sponsored
Columbus, OH

Hope Restoration & General Contracting
Columbus Design-Build, Kitchen & Bath Remodeling, Historic Renovations
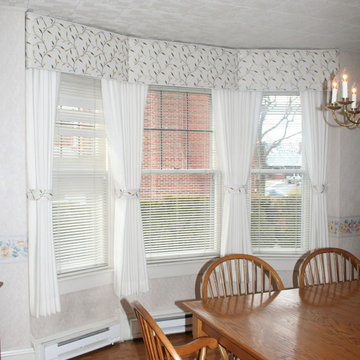
 K&H Custom Window Treatments & Home Accessories
Example of a transitional dining room design in Philadelphia
 S Interior Design
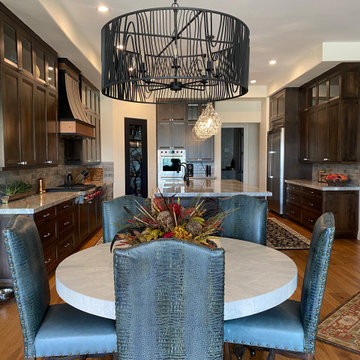
Fully gutted kitchen area totally remodel. Custom dark stained cabinetry, large island, top of the line appliances, lots of LED lighting (ceiling, under cabinet, pendants).
A custom designed pantry door and range hood adds personality and texture to the warm and inviting space.
A round dining table for small group meals has a light stone top and is flanked by blue leather dining chairs. The light fixture above ties back to the design scheme of wood and trees that is present at the custom pantry door (and the front entry door too!)
 Custom Drapery Designs, LLC
Custom Drapery Designs, LLC-
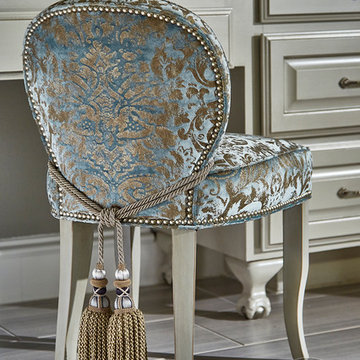
Custom vanity chair with nail head trim and elegant tassel tie back detail for a master bedroom.
Photography by Ken Vaughan
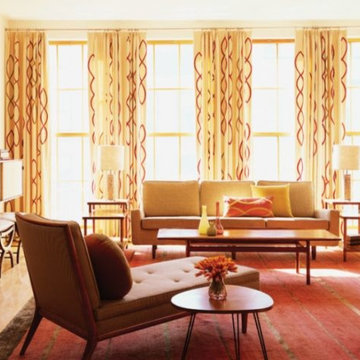
 GALAXY DRAPERIES
Decorative Panels For The Living Room
Example of a trendy living room design in Other
Example of a trendy living room design in Other

Sponsored
Columbus, OH

Structural Remodeling
Franklin County's Heavy Timber Specialists | Best of Houzz 2020!
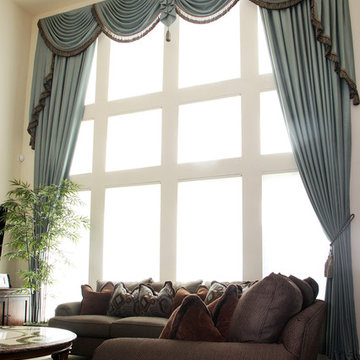
 Star Furniture
To find an interior designer or custom drapery specialist go to Star Furniture:
https://www.starfurniture.com/interiordesign.inc#meetourdesigners
 K. Rue Designs, LLC
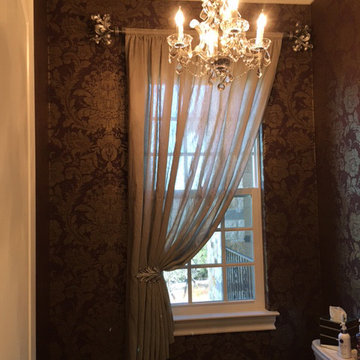
Powder bath, sheer drapery treatment, Christal chandelier, purple and gold wallcovering Elegant Drapes and Window Treatment
Elegant powder room photo in Austin
Elegant powder room photo in Austin
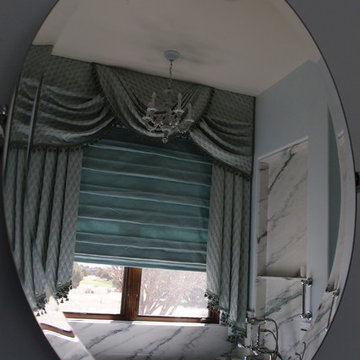

48