
Search results for "Tight bathroom" in Home Design Ideas
 Creative Design Interiors Kitchen & Bath
bathroom remodel
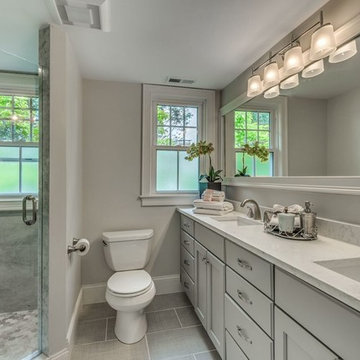
Inspiration for a large transitional master gray tile and ceramic tile ceramic tile and gray floor bathroom remodel in Boston with recessed-panel cabinets, white cabinets, a one-piece toilet, white walls, an undermount sink, a hinged shower door, quartzite countertops and white countertops
Inspiration for a large transitional master gray tile and ceramic tile ceramic tile and gray floor bathroom remodel in Boston with recessed-panel cabinets, white cabinets, a one-piece toilet, white walls, an undermount sink, a hinged shower door, quartzite countertops and white countertops
 Jamie Merida Interiors
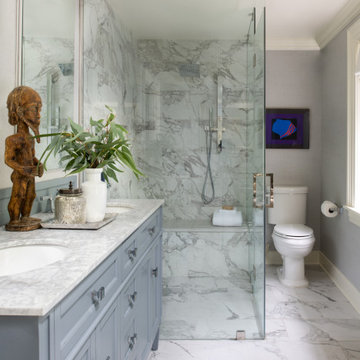
Glassed in shower and double sinks of the primary bathroom at Boxwood Hill.
Inspiration for a mid-sized transitional master marble tile marble floor and double-sink bathroom remodel in Baltimore with blue cabinets, gray walls, marble countertops and a hinged shower door
Inspiration for a mid-sized transitional master marble tile marble floor and double-sink bathroom remodel in Baltimore with blue cabinets, gray walls, marble countertops and a hinged shower door
 Bromik Design & Build
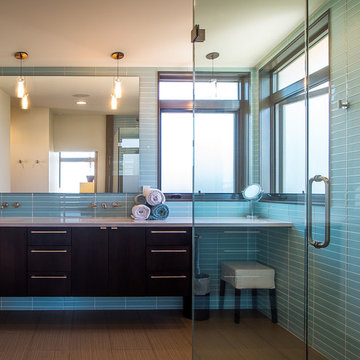
The 7th Avenue project is a contemporary twist on a mid century modern design. The home is designed for a professional couple that are well traveled and love the Taliesen west style of architecture. Design oriented individuals, the clients had always wanted to design their own home and they took full advantage of that opportunity. A jewel box design, the solution is engineered entirely to fit their aesthetic for living. Worked tightly to budget, the client was closely involved in every step of the process ensuring that the value was delivered where they wanted it.
Find the right local pro for your project
 Stanley Saitowitz | Natoma Architects Inc.
Bruce Damonte
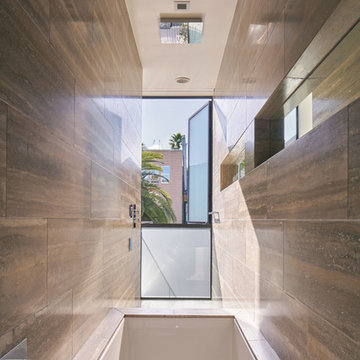
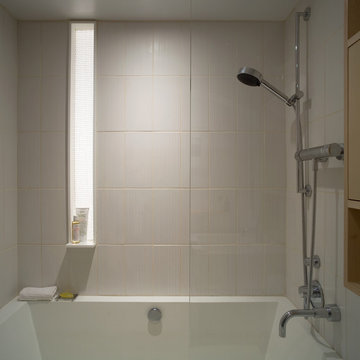
Tub/shower combo - contemporary brown tile tub/shower combo idea in San Francisco with an undermount tub
Tub/shower combo - contemporary brown tile tub/shower combo idea in San Francisco with an undermount tub


 Advance Design Studio, Ltd.
Mike and Anne of Barrington Hills desperately needed to update and renovate both their kid’s hall bath and guest bath, and in their 1980’s home each project presented a different set of unique challenges to overcome. When they set out to identify the right remodeling company to partner with, it was important to find a company that could help them to visualize design solutions for the bath renovations. When they came across Advance Design Studio’s website, they were immediately drawn to the solution-oriented remodeling process and the family friendly company.
They say they chose Advance Design because of the integrated approach of “Common Sense Remodeling”, making the design, project management and construction all happen in one place. When they met with Project Designer Michelle Lecinski, they knew they chose the right company. “Michelle’s excellent work on the initial designs made it easy to proceed with Advance Design Studio,” Mike said.
Like most homeowners anticipating a big renovation project, they had some healthy fears; with two bathrooms being remodeled at the same time they worried about timeframes and staying within budget. With the help of Michelle, and the “Common Sense” guidelines, they were confident that Advance Design would stay true, orchestrating all the moving parts to stay within both the estimated timeline and budget.
The guest bath offered the biggest design challenge. A dormer obstruction made the already cramped shower awkward to access. Mike and Anne also wanted the shower size to be expanded, making it more accommodating. Working with Advance’s construction expert DJ Yurik, Michelle relocated the shower concealing the original dormer and creating a larger, more comfortable and aesthetically pleasing guest shower.
The unsightly and not at all user-friendly closet was removed and replaced with elegant White Maple Dura Supreme cabinetry with much improved function featuring dual tall linen cabinets, a special makeup area and two sinks, providing a dual vanity which was extremely important for better guest use.
The Fossil Brown quartz countertop is in pleasing contrast to the white cabinetry, and coordinates nicely with the mocha porcelain tile gracing the shower for an accent. The decorative glazed turquoise tile backsplash, tile border, and bottle niche adds a taste of marine green to the room, while marble-looking porcelain tile makes guests feel they are staying in a 5-star hotel. Polished nickel Kohler plumbing fixtures were chosen to add a touch of sophistication. This renovated guest bath is comfortable and elegant, and Anne and Mike’s house guests may never want to leave!
“The end result was updated and restyled bathrooms that the client will enjoy and increase the value of their home,” Designer Michelle said.
The children’s hall bath had its own set of challenges. The current placement of the sink was not conducive to the best use of the existing space, nor did it allow for any visual interest, something Advance’s designers always work to achieve even within the tight confines of a small bath. Advance removed the linen closet and used the gain in wall space to create a dramatic focal point on the vanity wall. They also took additional space that wasn’t being used for new Storm Gray Dura Supreme tall built-in linen cabinets, creating functional storage space that the former bath lacked. A customized glass splash panel was created for the bath, and the high ceilings with skylights were accented with a custom-made track lighting fixture featuring industrial pipe and cage materials.
Authentic cement encaustic tile was used wall to wall surrounding the vanity to create a dramatic and interesting back drop for the new elegant and stately furniture-like double sink wall. Hand-made encaustic tile originated in Western Europe beginning in the 1850’s and reminded Mike and Anne of tile they had seen and loved from their travels overseas. Today, encaustic tile has made a re-appearance in today’s modern bath design with its wide array of appealing patterns and artistic use of color.
Oil rubbed bronze Kohler fixtures echo the black accents in the beautiful tile pattern and reflect the matte black of the unique lighting detail. Easy to maintain Blanca Arabescato Quartz countertops add practicality and natural beauty and compliments the warm wood porcelain tile floors. This handsome bath has generated praise from friends and family even before it’s complete unveiling as photos of the space leaked out on social media! It’s not only completely functional to use, but especially pretty to look at.
“Advance Design Studio did a terrific job for us. We really appreciated how easy it was to work with them on a complex project of the complete remodeling of two bathrooms. They very capably handled all the details from design, to project management, to construction. It is a great group of people to work with and we would welcome the opportunity to work with them again anytime,” Mike said.
 Fete Nature Architecture
Sean Hemmerle
Inspiration for a small contemporary gray tile and porcelain tile bathroom remodel in New York with gray walls and a hinged shower door
Inspiration for a small contemporary gray tile and porcelain tile bathroom remodel in New York with gray walls and a hinged shower door


 Bogart Interiors
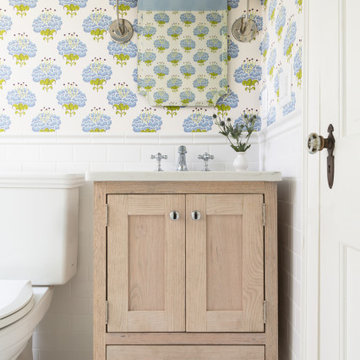
This small full bathroom got an update with a custom vanity and beautiful wallpaper.
Transitional bathroom photo in Boston with distressed cabinets, quartz countertops and white countertops
Transitional bathroom photo in Boston with distressed cabinets, quartz countertops and white countertops


 Delphinium Design

Beautiful primary bathroom with walk-in glass shower, marble hexagon floor tiles, large rectangular marble wall tiles, double shower niches, polished nickel hardware and plumbing, light beige walls, and blue custom window treatment in the Providence Plantation neighborhood of Charlotte, NC
 MAC Reno Design Build LTD ( MAC Renovations)

Part of a second-storey addition to this 1906 family home, this luxurious bath is part of the new top-floor primary suite.
As the homeowner’s first-ever ensuite, the goal was a spacious, relaxing escape with stand-alone soaker tub and walk-in shower, incorporating colour and texture for a mid-century modern feel.

 Kathleen Jennison
An Arts & Crafts Bungalow is one of my favorite styles of homes. We have quite a few of them in our Stockton Mid-Town area. And when C&L called us to help them remodel their 1923 American Bungalow, I was beyond thrilled.
As per usual, when we get a new inquiry, we quickly Google the project location while we are talking to you on the phone. My excitement escalated when I saw the Google Earth Image of the sweet Sage Green bungalow in Mid-Town Stockton. "Yes, we would be interested in working with you," I said trying to keep my cool.
But what made it even better was meeting C&L and touring their home, because they are the nicest young couple, eager to make their home period perfect. Unfortunately, it had been slightly molested by some bad house-flippers, and we needed to bring the bathroom back to it "roots."
We knew we had to banish the hideous brown tile and cheap vanity quickly. But C&L complained about the condensation problems and the constant fight with mold. This immediately told me that improper remodeling had occurred and we needed to remedy that right away.
The Before: Frustrations with a Botched Remodel
The bathroom needed to be brought back to period appropriate design with all the functionality of a modern bathroom. We thought of things like marble countertop, white mosaic floor tiles, white subway tile, board and batten molding, and of course a fabulous wallpaper.
This small (and only) bathroom on a tight budget required a little bit of design sleuthing to figure out how we could get the proper look and feel. Our goal was to determine where to splurge and where to economize and how to complete the remodel as quickly as possible because C&L would have to move out while construction was going on.
The Process: Hard Work to Remedy Design and Function
During our initial design study, (which included 2 hours in the owners’ home), we noticed framed images of William Morris Arts and Crafts textile patterns and knew this would be our design inspiration. We presented C&L with three options and they quickly selected the Pimpernel Design Concept.
We had originally selected the Black and Olive colors with a black vanity, mirror, and black and white floor tile. C&L liked it but weren’t quite sure about the black, We went back to the drawing board and decided the William & Co Pimpernel Wallpaper in Bayleaf and Manilla color with a softer gray painted vanity and mirror and white floor tile was more to their liking.
After the Design Concept was approved, we went to work securing the building permit, procuring all the elements, and scheduling our trusted tradesmen to perform the work.
We did uncover some shoddy work by the flippers such as live electrical wires hidden behind the wall, plumbing venting cut-off and buried in the walls (hence the constant dampness), the tub barely balancing on two fence boards across the floor joist, and no insulation on the exterior wall.
All of the previous blunders were fixed and the bathroom put back to its previous glory. We could feel the house thanking us for making it pretty again.
The After Reveal: Cohesive Design Decisions
We selected a simple white subway tile for the tub/shower. This is always classic and in keeping with the style of the house.
We selected a pre-fab vanity and mirror, but they look rich with the quartz countertop. There is much more storage in this small vanity than you would think.
The Transformation: A Period Perfect Refresh
We began the remodel just as the pandemic reared and stay-in-place orders went into effect. As C&L were already moved out and living with relatives, we got the go-ahead from city officials to get the work done (after all, how can you shelter in place without a bathroom?).
All our tradesmen were scheduled to work so that only one crew was on the job site at a time. We stayed on the original schedule with only a one week delay.
The end result is the sweetest little bathroom I've ever seen (and I can't wait to start work on C&L's kitchen next).
Thank you for joining me in this project transformation. I hope this inspired you to think about being creative with your design projects, determining what works best in keeping with the architecture of your space, and carefully assessing how you can have the best life in your home.
 User
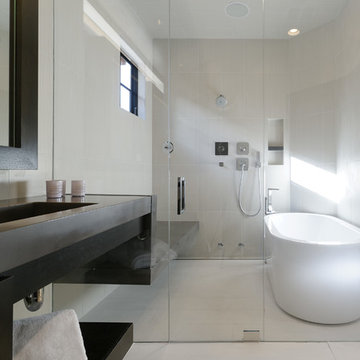
UserFreestanding bathtub - contemporary porcelain tile freestanding bathtub idea in Denver with flat-panel cabinets, dark wood cabinets and white walls

Sponsored
Sunbury, OH

J.Holderby - Renovations
Franklin County's Leading General Contractors - 2X Best of Houzz!
 Dreamworks Remodeling
Lester O'Malley

Corner shower - small modern 3/4 beige tile and porcelain tile porcelain tile corner shower idea in Orange County with an undermount sink, raised-panel cabinets, dark wood cabinets, granite countertops, a two-piece toilet and beige walls
Corner shower - small modern 3/4 beige tile and porcelain tile porcelain tile corner shower idea in Orange County with an undermount sink, raised-panel cabinets, dark wood cabinets, granite countertops, a two-piece toilet and beige walls
 Buildwright Construction Inc
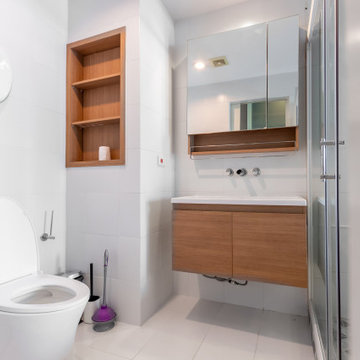
This small bathroom remodel in Los Angeles was designed to improve functionality, increase storage, and create a clean modern look within a compact space.
The original layout felt tight and lacked usable storage. We installed a floating wood vanity to open up the floor area and create a more spacious feel. A mirrored cabinet and built-in wall niche were added to keep daily items organized without cluttering the space.
The shower was upgraded with a glass enclosure to remove visual barriers and allow more natural light to flow through the bathroom. Tile selection focused on durability and slip resistance while maintaining a clean, modern finish.
Scope of work included demolition, tile installation, vanity installation, plumbing fixtures, and glass shower installation. All work was completed following Los Angeles building standards.
This project is a strong example of a small bathroom remodel in Los Angeles where smart design and proper execution can significantly improve both function and appearance without expanding the layout.

 Nsight Kitchen & Bath Designs
Example of a small master blue tile and ceramic tile single-sink bathroom design in New Orleans with recessed-panel cabinets, brown cabinets, an undermount sink, quartzite countertops, white countertops and a freestanding vanity
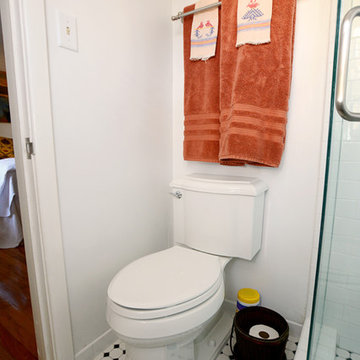
 Hudd Construction Inc.
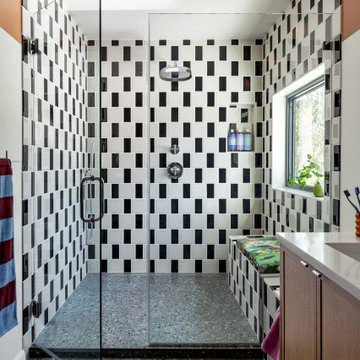
We renovated the existing original bathroom to make better use of the limited space, all the while keeping the time period look of the home. We removed the shower walls and replaced them with glass panels to give more room in the shower and create a more open bathroom. No one looking at the new bath can even believe it is the same space as the original. It was a fun project making the tight bathroom more user friendly.
-Prost Photography


 User
UserExpanding an existing tight bathroom into an adjacent closet helped give the owners of this Glen Mills post and beam house the spa-like bathroom they always dreamed of.
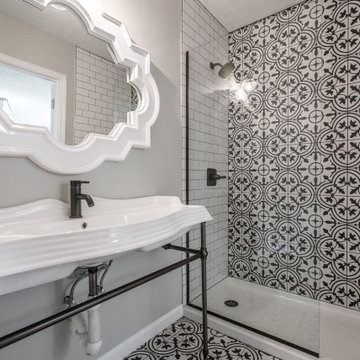
 Brentwood Design Build
Print and Subway Tiles in the Shower
A tight bathroom glammed up with a mix of printed and subway tiles, statement mirror, and porcelain console sink to open up the space in Brentwood Property's Remodel in Louisville KY
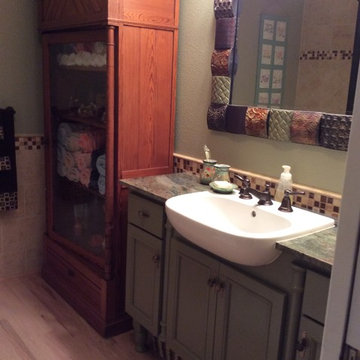
 North Haven Remodeling
Semi recessed sink by Duravit, D-Code with Moen Rothbury faucet with Tropical green granite. Custom made painted sage green vanity that is only 15” deep pop on this light Oak Hardwood floors. Tile is by Dal-Tile, Brixton in a 9" x 12 topped with Sonoma Tile Maker Mosuprema Blend 1" x 1" mosiacs. Framed mirror was by Uttermost and the colors worked perfectly in the bathroom except for green did not match our vanity. So we taped off the framed mirror and painted the green swatches to match the vanity.
20