
Search results for "Tighter" in Home Design Ideas

 David Lund Design
There never seems to be enough room for outdoor gear. Even a modest mudroom, however, goes a long way in introducing order to what is often a messy jumble of coats, boots, and backpacks. A mix of open and closed storage - cubbies for shoes, hooks on the walls, drawers for off season items - provide multiple storage solutions. Even a recycling cabinet found a place in this hardworking corner of the kitchen.
Eric & Chelsea Eul Photography
 Techo-Bloc
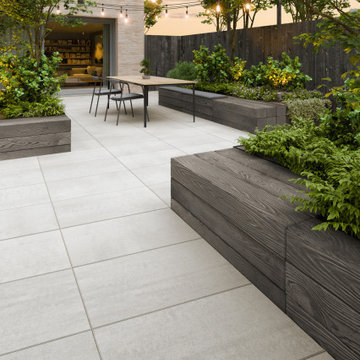
This small patio idea was inspired by our Blu Grande Smooth slab. Its smooth texture is sleek to the eye but rougher to the touch which avoids it from getting slippery when wet. The large rectangular shape works as an easy add-on into Blu 60 regular modular patterns but can also work as a stand-alone to create a very linear look. Check out the HD2 Blu Grande Smooth which is all about seamless looks with a tighter/poreless texture and anti-aging technology.


Find the right local pro for your project

 ARCHI-TEXTUAL, PLLC
www.Bryanapito.com
Inspiration for a small contemporary rooftop rooftop outdoor kitchen deck remodel in DC Metro with a pergola
Inspiration for a small contemporary rooftop rooftop outdoor kitchen deck remodel in DC Metro with a pergola

 ABLAZE Design Group
Clipped corners provide ease of movement in tighter kitchen spaces.
Mid-sized elegant l-shaped porcelain tile and beige floor eat-in kitchen photo in Chicago with an undermount sink, shaker cabinets, medium tone wood cabinets, quartz countertops, beige backsplash, subway tile backsplash, stainless steel appliances and an island
Mid-sized elegant l-shaped porcelain tile and beige floor eat-in kitchen photo in Chicago with an undermount sink, shaker cabinets, medium tone wood cabinets, quartz countertops, beige backsplash, subway tile backsplash, stainless steel appliances and an island

 Studio CrowleyHall, pllc
Michael K. Wilkinson
Example of a small trendy rooftop rooftop deck container garden design in DC Metro
Example of a small trendy rooftop rooftop deck container garden design in DC Metro

 Proven Winners
Fire Ball® Burning Bush in landscape. Outstanding fall color, tighter branching and superior stem hardiness. new winter damage in even the coldest of winters.

 User
Inspiration for a large contemporary open concept medium tone wood floor and brown floor living room remodel in New York with white walls, no fireplace and a media wall

 Sapir Construction
Large tuscan dark wood floor powder room photo in San Francisco with shaker cabinets, medium tone wood cabinets, a one-piece toilet, white walls and a vessel sink

Inspiration for a large farmhouse freestanding desk dark wood floor and brown floor living room remodel in Portland with white walls, a standard fireplace and a brick fireplace

 Eurodale Developments Inc
Andrew Snow Photography
Opening the wall allowed for a peninsula and casual seating. To the left the fridge now resides where the powder room was once located. Pushing it into a tighter space allowed us to remove the entry from visibility, and provide much needed space for a counter depth fridge and more cabinetry and counter storage.
 DesignbyRuchi
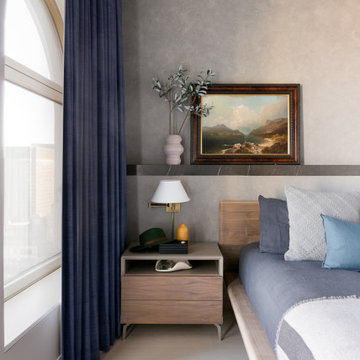
Tighter shot and one of my favourite shots of this room with strong focus on the material selection and all the detail. The sunlight makes the art and the feature wall glow.

 Core Home Solutions, Inc.
- Custom mid-century modern furniture vanity
- European-design patchwork shower tile
- Modern-style toilet
- Porcelain 12 x 24 field tile
- Modern 3/8" heavy glass sliding shower door
- Modern multi-function shower panel


 Bria Hammel Interiors
Spacecrafting Photography
Beach style light wood floor enclosed dining room photo in Minneapolis with black walls and no fireplace
Beach style light wood floor enclosed dining room photo in Minneapolis with black walls and no fireplace

 Atkin Draperies
Ripple fold, or wave pleat, draperies. Ripple fold allows for a tighter stack space & beautifully finishes a room.
Example of a pleated, 108 to 123 inch and mid-sized mountain style satin and open concept novelty and novelty print dark wood floor family room design in Salt Lake City with brown walls, no fireplace and no tv
Example of a pleated, 108 to 123 inch and mid-sized mountain style satin and open concept novelty and novelty print dark wood floor family room design in Salt Lake City with brown walls, no fireplace and no tv

 StudioLAB
A young couple with three small children purchased this full floor loft in Tribeca in need of a gut renovation. The existing apartment was plagued with awkward spaces, limited natural light and an outdated décor. It was also lacking the required third child’s bedroom desperately needed for their newly expanded family. StudioLAB aimed for a fluid open-plan layout in the larger public spaces while creating smaller, tighter quarters in the rear private spaces to satisfy the family’s programmatic wishes. 3 small children’s bedrooms were carved out of the rear lower level connected by a communal playroom and a shared kid’s bathroom. Upstairs, the master bedroom and master bathroom float above the kid’s rooms on a mezzanine accessed by a newly built staircase. Ample new storage was built underneath the staircase as an extension of the open kitchen and dining areas. A custom pull out drawer containing the food and water bowls was installed for the family’s two dogs to be hidden away out of site when not in use. All wall surfaces, existing and new, were limited to a bright but warm white finish to create a seamless integration in the ceiling and wall structures allowing the spatial progression of the space and sculptural quality of the midcentury modern furniture pieces and colorful original artwork, painted by the wife’s brother, to enhance the space. The existing tin ceiling was left in the living room to maximize ceiling heights and remain a reminder of the historical details of the original construction. A new central AC system was added with an exposed cylindrical duct running along the long living room wall. A small office nook was built next to the elevator tucked away to be out of site.

 Chuck Morris Coastal Homes
Photos by Bruce Glass
Kitchen - victorian medium tone wood floor kitchen idea in Houston with a farmhouse sink, raised-panel cabinets, blue cabinets, wood countertops, white backsplash, subway tile backsplash, black appliances and an island
Kitchen - victorian medium tone wood floor kitchen idea in Houston with a farmhouse sink, raised-panel cabinets, blue cabinets, wood countertops, white backsplash, subway tile backsplash, black appliances and an island

 Paragon Kitchens
A tighter space does not mean losing out on all the necessary appliances, and storage spaces. With this design it offers a full range of services.
Enclosed kitchen - small traditional single-wall dark wood floor and brown floor enclosed kitchen idea in Toronto with a drop-in sink, shaker cabinets, white cabinets, quartz countertops, stainless steel appliances, no island and black countertops
Enclosed kitchen - small traditional single-wall dark wood floor and brown floor enclosed kitchen idea in Toronto with a drop-in sink, shaker cabinets, white cabinets, quartz countertops, stainless steel appliances, no island and black countertops


8