
Search results for "Tighter" in Home Design Ideas
 StudioLAB
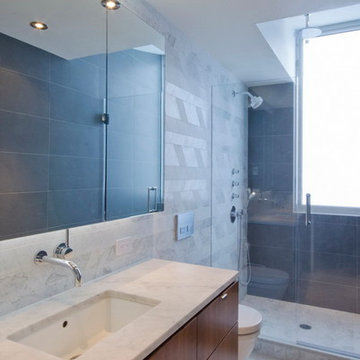
A young couple with three small children purchased this full floor loft in Tribeca in need of a gut renovation. The existing apartment was plagued with awkward spaces, limited natural light and an outdated décor. It was also lacking the required third child’s bedroom desperately needed for their newly expanded family. StudioLAB aimed for a fluid open-plan layout in the larger public spaces while creating smaller, tighter quarters in the rear private spaces to satisfy the family’s programmatic wishes. 3 small children’s bedrooms were carved out of the rear lower level connected by a communal playroom and a shared kid’s bathroom. Upstairs, the master bedroom and master bathroom float above the kid’s rooms on a mezzanine accessed by a newly built staircase. Ample new storage was built underneath the staircase as an extension of the open kitchen and dining areas. A custom pull out drawer containing the food and water bowls was installed for the family’s two dogs to be hidden away out of site when not in use. All wall surfaces, existing and new, were limited to a bright but warm white finish to create a seamless integration in the ceiling and wall structures allowing the spatial progression of the space and sculptural quality of the midcentury modern furniture pieces and colorful original artwork, painted by the wife’s brother, to enhance the space. The existing tin ceiling was left in the living room to maximize ceiling heights and remain a reminder of the historical details of the original construction. A new central AC system was added with an exposed cylindrical duct running along the long living room wall. A small office nook was built next to the elevator tucked away to be out of site.
 Danilo Nesovic, Designer & Builder
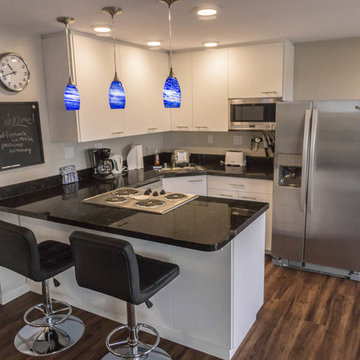
Small kitchen in corner of basement conversion to guest house,
Example of a small minimalist vinyl floor kitchen design in San Diego
Example of a small minimalist vinyl floor kitchen design in San Diego

Find the right local pro for your project
 DM Design Build
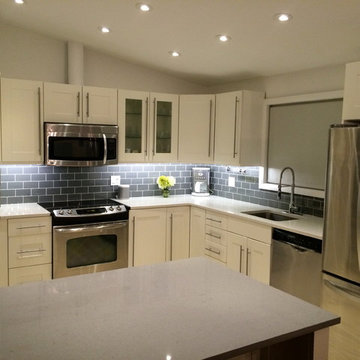
Complete kitchen overhaul with new appliances, recessed LED lighting, glass backsplash tiling, porcelain floor tiling and shaker style cabinets.
Inspiration for a mid-sized mid-century modern u-shaped porcelain tile eat-in kitchen remodel in New York with an island, shaker cabinets, white cabinets, quartz countertops, gray backsplash, glass tile backsplash, stainless steel appliances and an undermount sink
Inspiration for a mid-sized mid-century modern u-shaped porcelain tile eat-in kitchen remodel in New York with an island, shaker cabinets, white cabinets, quartz countertops, gray backsplash, glass tile backsplash, stainless steel appliances and an undermount sink
 Wesley-Wayne Interiors, LLC
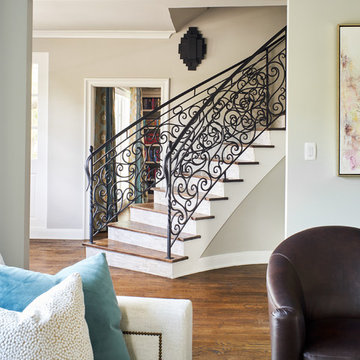
Custom iron banister work adds an amazing element of texture and movement that can be enjoyed from the formal living room. It acts as an art piece in itself. Gorgeous views continue with custom-blended hardwood stain that glows from natural sunlight beaming through the front door and foyer windows.
Design by: Wesley-Wayne Interiors
Photo by: Stephen Karlisch
 Kitchen & Bath ReStylers

A tighter shot of the chimney corner reveals the microwave. Tucked back in the corner, it's modern out-of-placeness is barely noticeable. The chimney pretty much draws all the attention. Photo: Warren Smith, CMKBD, CAPS
 Techo-Bloc
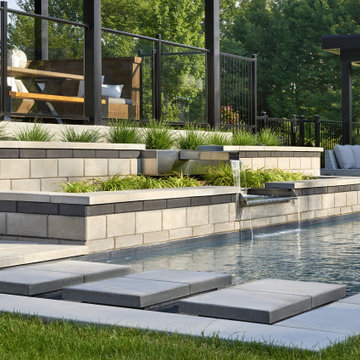
This retaining wall design is inspired by our Raffinato Wall. The smooth look of the Raffinato collection brings modern elegance to your tailored spaces. The 90mm high and 180mm high versions are packaged separately, allowing for a modular or completely linear design. This contemporary double-sided retaining wall is offered in an array of modern colors. This wall can be used to retain earth against erosion, create raised patios or subtly separate spaces with a blade wall. Raffinato is part of the dry cast collection. Check out our website to shop the look!
 Gracia Makeovers Inc.
From Outdated to Outstanding: A Complete Bathroom Makeover
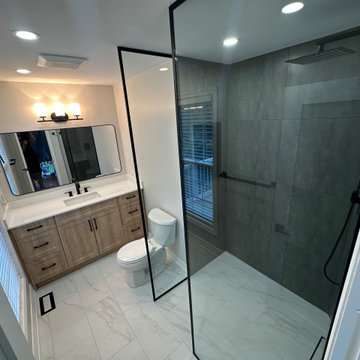
When we first stepped into this bathroom, it had all the hallmarks of an older design that had seen better days. The space was cramped and dim, with small, outdated tiles that made the room feel even tighter. The dark gray walls only added to the closed-in atmosphere, and the old popcorn ceiling made the space feel dated. The shower was small, boxed-in, and far from functional — no curbless entry, no modern touches, just a tight stall that didn’t do the space any justice.
Our clients wanted a bathroom that felt open, bright, and contemporary — something that balanced function with a bold, modern aesthetic. So we stripped the bathroom down to its bones and rebuilt it with a fresh vision.
Here’s what we did:
Opened up the space: We removed the bulkhead and popcorn ceiling, instantly making the room feel larger, higher, and cleaner. The new flat ceiling was fitted with pot lights, creating warm, even lighting throughout the bathroom.
Created a statement shower: The old shower was replaced with a stunning open-frame design featuring sleek black walls. By going curbless and removing the tight enclosure, the shower now feels like a luxurious centerpiece rather than a cramped afterthought.
Brightened the room: To contrast the bold shower walls, we installed large white marble-style tiles that reflect light beautifully and add a timeless, elegant touch. This balance between dark and light creates depth and visual interest while making the room feel airy and sophisticated.
Added custom cabinetry: A 60-inch white oak vanity was built to bring in warmth and natural character. Finished with bold black hardware, the cabinet ties in perfectly with the modern black shower and adds ample storage space without overwhelming the design.
Upgraded the finishes: From the matte black hardware to the carefully selected fixtures, every detail was chosen to give this bathroom a cohesive, modern look that feels high-end yet comfortable.
The end result? A bathroom that feels like a personal retreat — spacious, inviting, and effortlessly stylish. What was once a dark, dated room is now a bright, modern space where every detail works together.

 Hallmark Floors

The new Crestline solid collection has a traditional hardwood look with wire brushed texture, handcrafted edges, and sculpted profile creating more visual interest on the wide 5″ surface. The range of warm, rich historic-European inspired colors and timeless tones provides a perfect color pallet. The hickories bring beautiful grain patterns, where the oak floors have the classic tighter wood grain with subtle color variation from plank to plank. Crestline solid collection has Hallmark’s Nu Oil® protective low sheen finish which provides beautiful grain clarity.
 Matera Builders
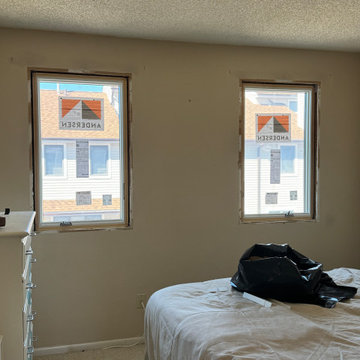
Two new Andersen casement windows replaced in a coastal bedroom, framing bright bay and neighborhood views. Captured mid-project before final trim, the clean white sashes and crisp sightlines already transform the room with more daylight and a tighter, more energy-efficient seal against shore weather. Matera Builders protects the home throughout — drop cloths down, furnishings covered — for a tidy, respectful install from start to finish. An Andersen Elite Certified Contractor (top 1% nationwide), serving Stone Harbor, Avalon, Sea Isle City, and Ocean City.
 Paragon Kitchens
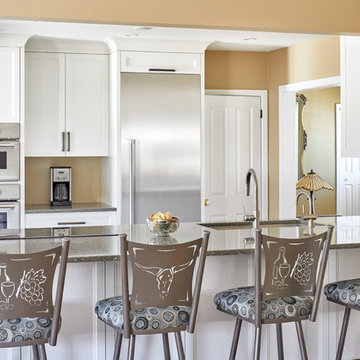
A tighter space does not mean losing out on all the necessary appliances, and storage spaces. With this design it offers a full range of services.
Small elegant single-wall enclosed kitchen photo in Toronto with a drop-in sink, shaker cabinets, white cabinets, quartz countertops, stainless steel appliances, no island and black countertops
Small elegant single-wall enclosed kitchen photo in Toronto with a drop-in sink, shaker cabinets, white cabinets, quartz countertops, stainless steel appliances, no island and black countertops
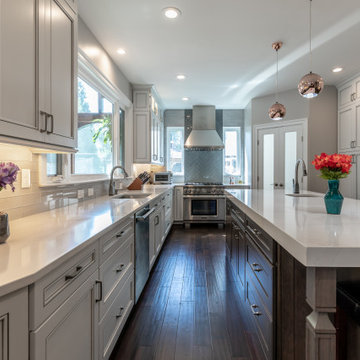
 Michael Nash Design, Build & Homes
Great kitchen space remodeled from dark tighter kitchen space, including white wall and white cabinet features and new island. New kitchen features stainless steel appliances and increased lighting to create a more open and lively kitchen space. A new mud room leads into a brighter and more airy kitchen and dining area.
 Techo-Bloc
This project was inspired by our Blu Grande collection, a perfect paving slab for modern poolsides and backyard design. Blu Grande is a large concrete patio stone available in multiple colors. Its smooth texture is sleek to the eye but rougher to the touch which avoids it from getting slippery when wet. The large rectangular shape works as an easy add-on into Blu 60 regular modular patterns but can also work as a stand-alone to create a very linear look. Check out the HD2 Blu Grande Smooth which is all about seamless looks with a tighter/poreless texture and anti-aging technology.
• Project location: Drummondville, Quebec, Canada
• Contractor: Alain Carrier Paysagiste
• Designer: Alain Carrier
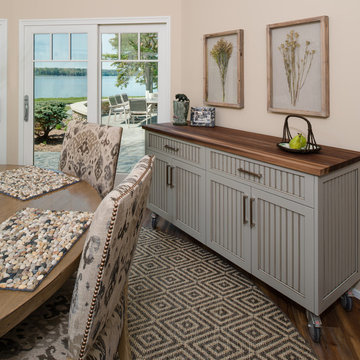
 ShoreCoasterz
We were privileged to start with a fabulous octagon shaped area surrounded by windows with spectacular views of the lake. Our intention was to bring the outdoors in while providing function and good use of space. We were able to accomplish this by selecting natural products and coordinating comfort and style. The Lorts antique distressed round dining table and base is finished with a high gloss wax for durability and is surrounded by Lee Natchez Granite fabric placed on Lorts armless side chairs. Six fit comfortably around the 72” solid round table with two positioned in the room for pull up with additional guests. As chairs have become larger to accommodate the increase in the size of Americans, it is important to note that the width of seats creates a tighter fit than in the past. Keep this in mind when selecting for your space. The Fireworks jewel graphite pearl sisal round rug perfectly enhances the space and its pattern coordinates with the upholstered chairs. The Jonathan Charles limed wood and walnut lined drinks cabinet with hammered bronzed openwork base and abstract leaf details to the doors is inspired by European luxury furniture of the 1940’s. The interior has a mirrored inset and is back lit providing ambient lighting to bounce off crystal wine glasses hanging from above. The interior glistens. This piece completes the look of this fabulous room and takes top position as its focal point. The antler chandelier was the client’s favorite and crowns the room perfectly. Since there is adequate wall space for a buffet server, I commissioned a custom island for the kitchen with a walnut finish countertop on wheels that can be rolled in for dinner parties. This piece maximizes limited space in both areas while providing function and style.
©2018 All Rights Reserved, Photography by Mike Gullon
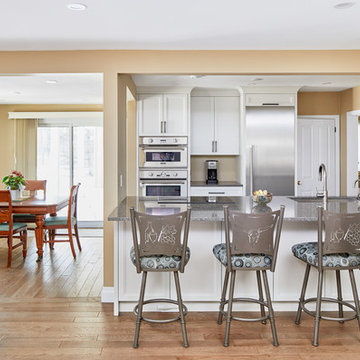 Paragon Kitchens
A tighter space does not mean losing out on all the necessary appliances, and storage spaces. With this design it offers a full range of services.
Enclosed kitchen - small traditional single-wall dark wood floor and brown floor enclosed kitchen idea in Toronto with a drop-in sink, shaker cabinets, white cabinets, quartz countertops, stainless steel appliances, no island and black countertops
Enclosed kitchen - small traditional single-wall dark wood floor and brown floor enclosed kitchen idea in Toronto with a drop-in sink, shaker cabinets, white cabinets, quartz countertops, stainless steel appliances, no island and black countertops
 Penterman Kitchens
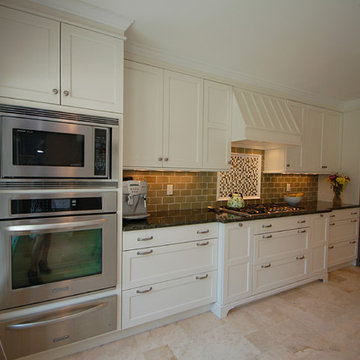
These traditional recessed panel white cabinets with the contemporary influences gives this kitchen a little edge.
Mid-sized elegant single-wall eat-in kitchen photo in New York with an undermount sink, recessed-panel cabinets, white cabinets, granite countertops, brown backsplash, subway tile backsplash, stainless steel appliances and an island
Mid-sized elegant single-wall eat-in kitchen photo in New York with an undermount sink, recessed-panel cabinets, white cabinets, granite countertops, brown backsplash, subway tile backsplash, stainless steel appliances and an island
 HOMEREDI
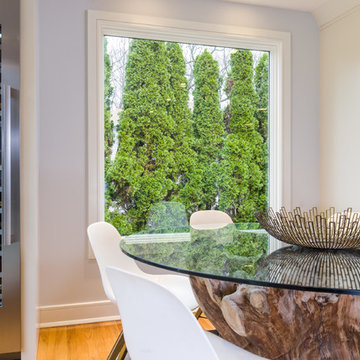
 A tighter shot of the Dining room captures the unique beauty of the Teak Root Table topped with half an inch 68” glass top. Guests are able to view all the intricate details of the root system that also encompasses volcanic remains.
Chuck Danas Photography
 Techo-Bloc
Staycation!
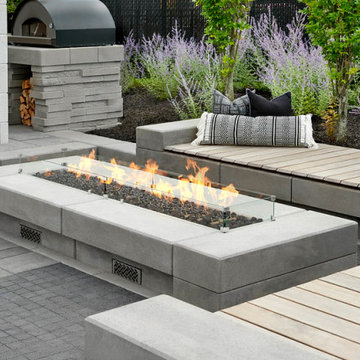
This project was inspired by our Blu Grande collection, a perfect paving slab for modern poolsides and backyard design. Blu Grande is a large concrete patio stone available in multiple colors. Its smooth texture is sleek to the eye but rougher to the touch which avoids it from getting slippery when wet. The large rectangular shape works as an easy add-on into Blu 60 regular modular patterns but can also work as a stand-alone to create a very linear look. Check out the HD2 Blu Grande Smooth which is all about seamless looks with a tighter/poreless texture and anti-aging technology.
• Contractor: Alain Carrier Paysagiste
• Designer: Alain Carrier

11