
Search results for "Tighter" in Home Design Ideas
 Timberpeg

Breakfast Nook
Large mountain style medium tone wood floor and exposed beam breakfast nook photo in Other
Large mountain style medium tone wood floor and exposed beam breakfast nook photo in Other
 Grove Custom Homes
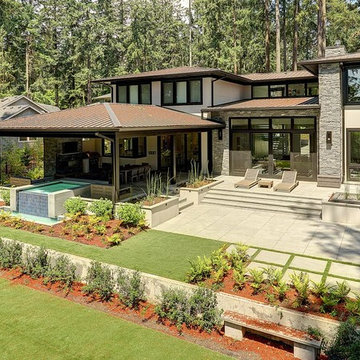
Example of a large trendy backyard concrete paver patio kitchen design in Portland with a roof extension
 StudioLAB
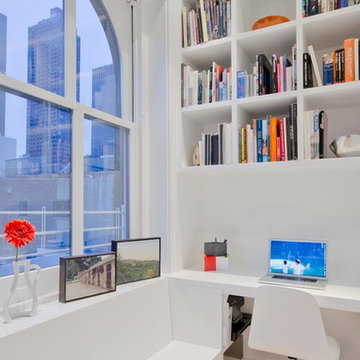
A young couple with three small children purchased this full floor loft in Tribeca in need of a gut renovation. The existing apartment was plagued with awkward spaces, limited natural light and an outdated décor. It was also lacking the required third child’s bedroom desperately needed for their newly expanded family. StudioLAB aimed for a fluid open-plan layout in the larger public spaces while creating smaller, tighter quarters in the rear private spaces to satisfy the family’s programmatic wishes. 3 small children’s bedrooms were carved out of the rear lower level connected by a communal playroom and a shared kid’s bathroom. Upstairs, the master bedroom and master bathroom float above the kid’s rooms on a mezzanine accessed by a newly built staircase. Ample new storage was built underneath the staircase as an extension of the open kitchen and dining areas. A custom pull out drawer containing the food and water bowls was installed for the family’s two dogs to be hidden away out of site when not in use. All wall surfaces, existing and new, were limited to a bright but warm white finish to create a seamless integration in the ceiling and wall structures allowing the spatial progression of the space and sculptural quality of the midcentury modern furniture pieces and colorful original artwork, painted by the wife’s brother, to enhance the space. The existing tin ceiling was left in the living room to maximize ceiling heights and remain a reminder of the historical details of the original construction. A new central AC system was added with an exposed cylindrical duct running along the long living room wall. A small office nook was built next to the elevator tucked away to be out of site.
Find the right local pro for your project
 StudioLAB
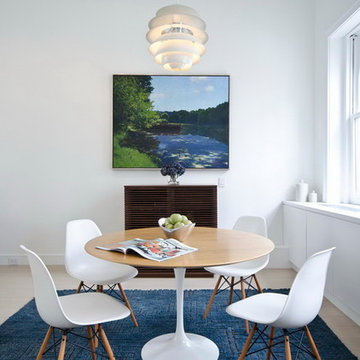
A young couple with three small children purchased this full floor loft in Tribeca in need of a gut renovation. The existing apartment was plagued with awkward spaces, limited natural light and an outdated décor. It was also lacking the required third child’s bedroom desperately needed for their newly expanded family. StudioLAB aimed for a fluid open-plan layout in the larger public spaces while creating smaller, tighter quarters in the rear private spaces to satisfy the family’s programmatic wishes. 3 small children’s bedrooms were carved out of the rear lower level connected by a communal playroom and a shared kid’s bathroom. Upstairs, the master bedroom and master bathroom float above the kid’s rooms on a mezzanine accessed by a newly built staircase. Ample new storage was built underneath the staircase as an extension of the open kitchen and dining areas. A custom pull out drawer containing the food and water bowls was installed for the family’s two dogs to be hidden away out of site when not in use. All wall surfaces, existing and new, were limited to a bright but warm white finish to create a seamless integration in the ceiling and wall structures allowing the spatial progression of the space and sculptural quality of the midcentury modern furniture pieces and colorful original artwork, painted by the wife’s brother, to enhance the space. The existing tin ceiling was left in the living room to maximize ceiling heights and remain a reminder of the historical details of the original construction. A new central AC system was added with an exposed cylindrical duct running along the long living room wall. A small office nook was built next to the elevator tucked away to be out of site.
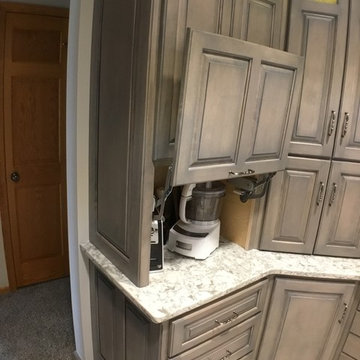
 Johannings Custom Cabinets
Beautiful upper cabinets that include appliance storage that drop right onto the counter-top and includes a pull up door for easy access.
Example of a mid-sized classic vinyl floor and multicolored floor kitchen design in Cleveland with a farmhouse sink, raised-panel cabinets, gray cabinets, quartz countertops, white backsplash, subway tile backsplash and stainless steel appliances
Example of a mid-sized classic vinyl floor and multicolored floor kitchen design in Cleveland with a farmhouse sink, raised-panel cabinets, gray cabinets, quartz countertops, white backsplash, subway tile backsplash and stainless steel appliances

 Bennett Design Co.
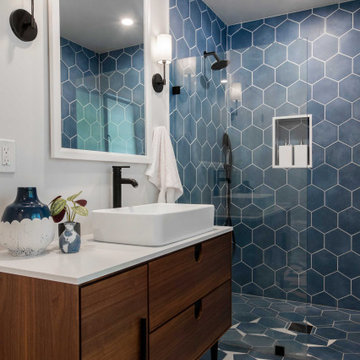
From the get-go, we knew this project was on a tight budget and a tighter timeline. The construction was set to begin the same week the clients approached us, but we rose to the challenge! The new design has a larger curbless shower; the toilet was moved, creating space for a larger vanity with a warm wood finish that complements the cool white and teal tiles. We selected matt black hardware, plumbing, and light fixtures.
The new floorplan makes the bathroom more functional, spacious, safe, well-lit, and modern.
Overall, the new bathroom highlights the beautiful hexagonal tile, which transitions across the entire room, and onto the shower walls. The project finished on time, within budget, and is functional and aesthetically pleasing!
 Black Rock Construction Inc.

Inspiration for a mid-sized rustic l-shaped slate floor and brown floor dedicated laundry room remodel in Other with an undermount sink, recessed-panel cabinets, dark wood cabinets, tile countertops, beige walls, a stacked washer/dryer and beige countertops

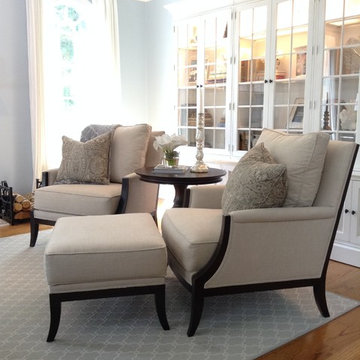
 Katie Armour, Sheffield Furniture and Interiors
Mid-sized transitional enclosed living room photo in Philadelphia
 Lake Geneva Architects
Jason R. Bernard
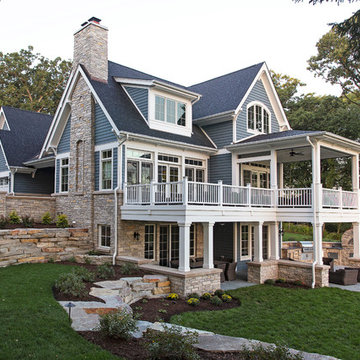
Inspiration for a large timeless blue two-story vinyl exterior home remodel in Milwaukee
Inspiration for a large timeless blue two-story vinyl exterior home remodel in Milwaukee

 Lynda Bittner Home Interiors, LLC
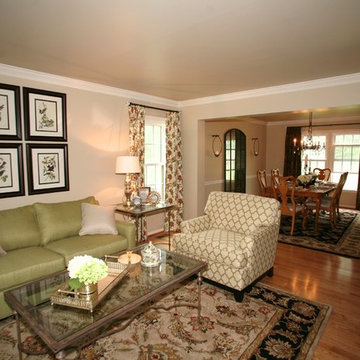
Mid-sized elegant formal and open concept medium tone wood floor and brown floor living room photo in Baltimore with beige walls, no fireplace and no tv
 MEC
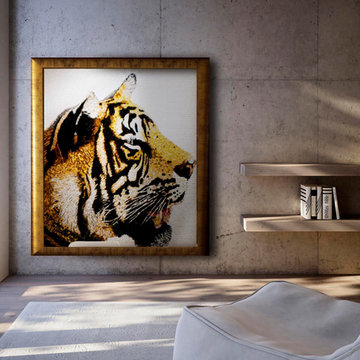
MEC'Fierce: A Tiger Portrait' - Animal portraits created with mosaic tiles form amazing wall hangings | Have a custom mosaic idea? We can help, with our brilliant Italian-trained mosaicists and easy-to-install tiled masterpieces. Worldwide shipping available on the complete range of quality handcrafted marble & glass mosaic products. For inquires and more info, contact us: http://mecartworks.com
 Tailored Living / Premier Garage of Naperville
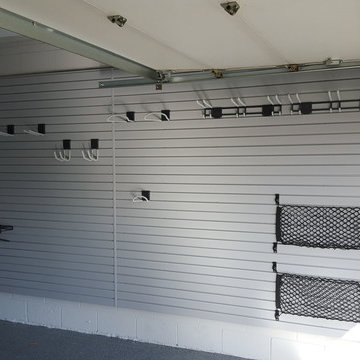
Gray Slatwall system for maximum storage of tools and other items. This allows everything off the floor and great storage for sides of garages that are tighter.
 R. Cartwright Design
Heidi Zeiger Photography

Inspiration for a small eclectic master carpeted bedroom remodel in Other with gray walls, a standard fireplace and a stone fireplace
Inspiration for a small eclectic master carpeted bedroom remodel in Other with gray walls, a standard fireplace and a stone fireplace



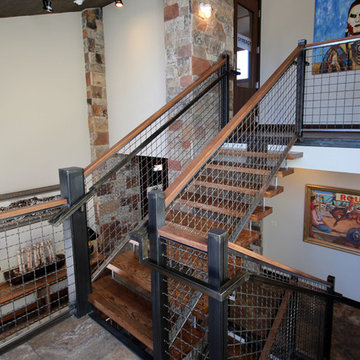
 Titan Stairs, Utah!
Titan Architectural Products, LLC dba Titan Stairs, Utah!
Staircase - mid-sized contemporary wooden u-shaped open and metal railing staircase idea in Salt Lake City
Staircase - mid-sized contemporary wooden u-shaped open and metal railing staircase idea in Salt Lake City
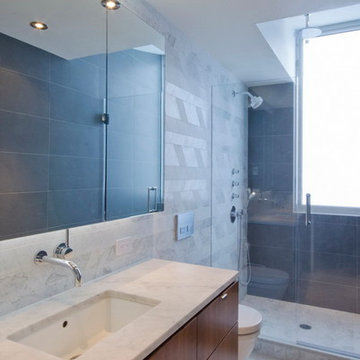 StudioLAB
A young couple with three small children purchased this full floor loft in Tribeca in need of a gut renovation. The existing apartment was plagued with awkward spaces, limited natural light and an outdated décor. It was also lacking the required third child’s bedroom desperately needed for their newly expanded family. StudioLAB aimed for a fluid open-plan layout in the larger public spaces while creating smaller, tighter quarters in the rear private spaces to satisfy the family’s programmatic wishes. 3 small children’s bedrooms were carved out of the rear lower level connected by a communal playroom and a shared kid’s bathroom. Upstairs, the master bedroom and master bathroom float above the kid’s rooms on a mezzanine accessed by a newly built staircase. Ample new storage was built underneath the staircase as an extension of the open kitchen and dining areas. A custom pull out drawer containing the food and water bowls was installed for the family’s two dogs to be hidden away out of site when not in use. All wall surfaces, existing and new, were limited to a bright but warm white finish to create a seamless integration in the ceiling and wall structures allowing the spatial progression of the space and sculptural quality of the midcentury modern furniture pieces and colorful original artwork, painted by the wife’s brother, to enhance the space. The existing tin ceiling was left in the living room to maximize ceiling heights and remain a reminder of the historical details of the original construction. A new central AC system was added with an exposed cylindrical duct running along the long living room wall. A small office nook was built next to the elevator tucked away to be out of site.
10