
Search results for "Tighter" in Home Design Ideas
 Ryann Reed Design Build
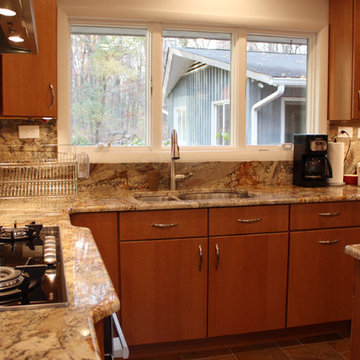
We opened up this kitchen into the dining area which added more natural light. The family wanted to make sure the kitchen was handicap accessible for their son. We made sure that the aisle were wide enough for the wheelchair. The open shelf island was made specifically for the customer's son. This is his place that he can store his belonging with easy access. The customer fell in love with the Typhoon Bordeaux granite and we helped him select cabinets that would compliment the granite. We selected the flat panel cabinets in oak for a modern look but also for durability. Photographer: Ilona Kalimov
 Bennett Design Co.

From the get-go, we knew this project was on a tight budget and a tighter timeline. The construction was set to begin the same week the clients approached us, but we rose to the challenge! The new design has a larger curbless shower; the toilet was moved, creating space for a larger vanity with a warm wood finish that complements the cool white and teal tiles. We selected matt black hardware, plumbing, and light fixtures.
The new floorplan makes the bathroom more functional, spacious, safe, well-lit, and modern.
Overall, the new bathroom highlights the beautiful hexagonal tile, which transitions across the entire room, and onto the shower walls. The project finished on time, within budget, and is functional and aesthetically pleasing!
 ALLEGHENY GARDENS LANDSCAPING
Photos by Allegheny Gardens
Home design - cottage home design idea in Philadelphia
Home design - cottage home design idea in Philadelphia
Find the right local pro for your project
 Paragon Kitchens
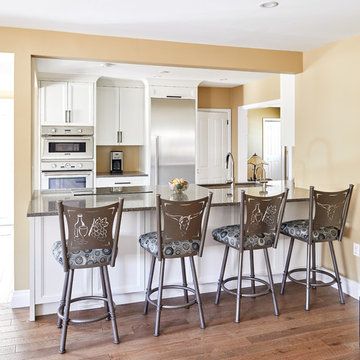
A tighter space does not mean losing out on all the necessary appliances, and storage spaces. With this design it offers a full range of services.
Enclosed kitchen - small traditional single-wall dark wood floor and brown floor enclosed kitchen idea in Toronto with a drop-in sink, shaker cabinets, white cabinets, quartz countertops, stainless steel appliances, no island and black countertops
Enclosed kitchen - small traditional single-wall dark wood floor and brown floor enclosed kitchen idea in Toronto with a drop-in sink, shaker cabinets, white cabinets, quartz countertops, stainless steel appliances, no island and black countertops
 Tamarack Construction Co. Inc.
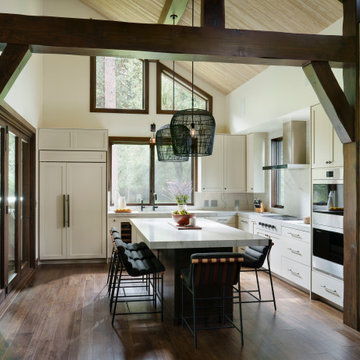
Timber frames provide strength and open design, tongue-and-groove ceilings add warmth and architectural character, and SIPs create a tighter, more energy-efficient home. Together, they create a kitchen space that’s beautiful, functional, and built to last. See how Tamarack Construction brings these elements together in custom home builds.

 Fence Factory Inc
Installed 6 ft high "Fairfield" cedar fencing. All fence material is #1 grade cedar and posts are Pressure Treated. The panels have been made to strive the bottom to be able to keep tighter to the uneven grade when steeping the fence.
 Techo-Bloc
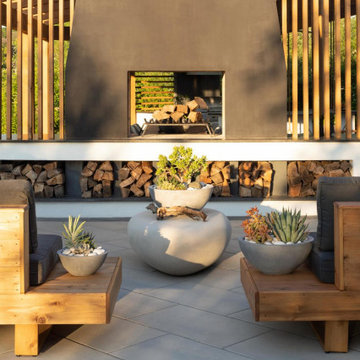
This original seating area design was inspired by our Blu Collection! Blu Grande Smooth is a large concrete patio stone available in multiple colors. Its smooth texture is sleek to the eye but rougher to the touch which avoids it from getting slippery when wet. The large rectangular shape works as an easy add-on into Blu 60 regular modular patterns but can also work as a stand-alone to create a very linear look. Check out the HD2 Blu Grande Smooth which is all about seamless looks with a tighter/poreless texture and anti-aging technology.
 Hallmark Floors
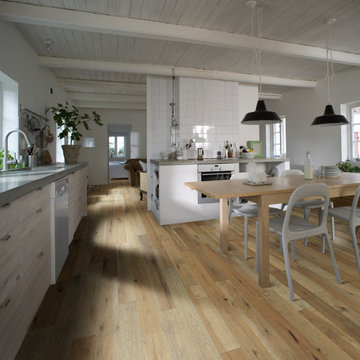
The new Crestline solid collection has a traditional hardwood look with wire brushed texture, handcrafted edges, and sculpted profile creating more visual interest on the wide 5″ surface. The range of warm, rich historic-European inspired colors and timeless tones provides a perfect color pallet. The hickories bring beautiful grain patterns, where the oak floors have the classic tighter wood grain with subtle color variation from plank to plank. Crestline solid collection has Hallmark’s Nu Oil® protective low sheen finish which provides beautiful grain clarity.
 Hallmark Floors
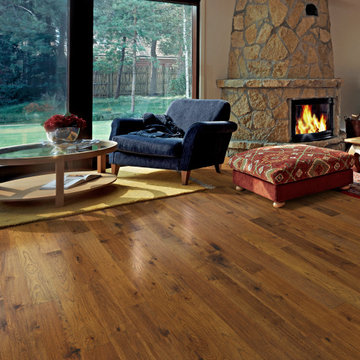
The new Crestline solid collection has a traditional hardwood look with wire brushed texture, handcrafted edges, and sculpted profile creating more visual interest on the wide 5″ surface. The range of warm, rich historic-European inspired colors and timeless tones provides a perfect color pallet. The hickories bring beautiful grain patterns, where the oak floors have the classic tighter wood grain with subtle color variation from plank to plank. Crestline solid collection has Hallmark’s Nu Oil® protective low sheen finish which provides beautiful grain clarity.
 Nilesh Puri
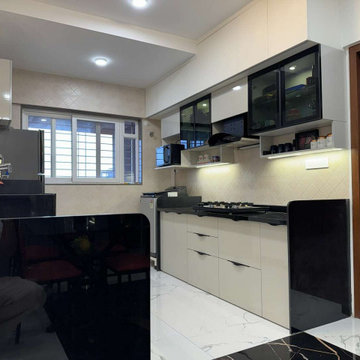
Kalacasa is an interior design company based in Pune, recognized for its contemporary, functional, and beautiful spaces designed according to individual lifestyles. Whether you are establishing a new home or remodeling your current space, Kalacasa brings creativity and intelligent design to the table. Their team combines style with functionality, making them one of the **[Best Interior Designers in Pune][1]** for clients looking for quality and professionalism.
With expertise in customized residential interiors, Kalacasa serves a broad client base — including those operating on tighter budgets. If you are searching for Low budget interior designers in Pune, Kalacasa provides design solutions that achieve maximum impact without sacrificing your finances. Their approach is centered on intelligent space planning, effective use of materials, and providing a high-end look at a reasonable price.
For residents who want to transform small spaces, Kalacasa is the best Interior Designers For 2 BHK Flat In Pune. They know the art of designing small homes — striking a balance between functionality and aesthetics to design warm, well-structured interiors. From modular kitchens to bespoke storage, Kalacasa makes every square inch of your 2 BHK work harder and look better.
Read More : https://www.kalacasa.com/
Contact us : 8530949444
Address : 2nd Floor, Siddharth Court, Office no, 6A & B, Balkrishna Sakharam Dhole Patil Rd, Pune, Maharashtra 411001
Gmail : studio@kalacasa.com
[1]: https://www.kalacasa.com/
 Hallmark Floors
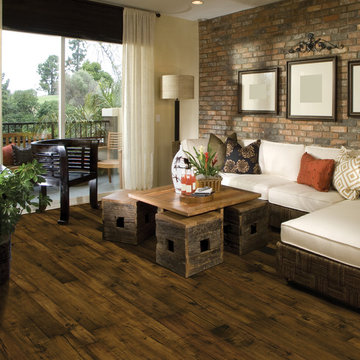
Hallmark Floors Monterey Bungalow.
Creating a New demand for random width, by using tomorrows technology, has lead to the development of the Monterey Hardwood Collection. Available in maple and hickory, with a combined width of 4”, 6”, and 8” and random lengths up to 6’. Using proprietary Trueslice® technology, Hallmark is producing a very stable 2mm sliced face on a 1/2” thick (total) engineered plank making it simply savvy.
The slice face visuals mimic that of sawn face with a tighter, higher-end grain look than typical rotary cut products currently offered by the competition. Topped off with our incredibly durable Truemark Glaze Tek Poly Finish, Monterey is a definite game changer.
Simply Better…Discover Why.
www.hallmarkfloors.com
 Michael Nash Design, Build & Homes
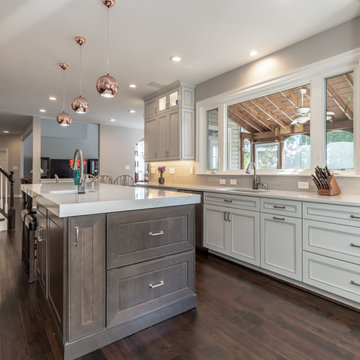
Great kitchen space remodeled from dark tighter kitchen space, including white wall and white cabinet features and new island. New kitchen features stainless steel appliances and increased lighting to create a more open and lively kitchen space. A new mud room leads into a brighter and more airy kitchen and dining area.
 LAACK FLOORING INNOVATIONS INC
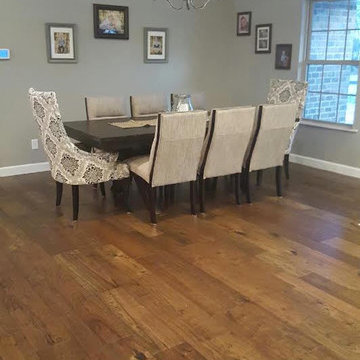
Hallmark Floors Engineered Hardwood Floors, Monterey Ranchero Collection installed in modern Living/Dining room.
Creating a new demand for random width, by using tomorrows technology, has lead to the development of the Monterey Hardwood Collection. Available in a variety of colors and combined widths of 4", 6" and 8" random lengths up to 6'. Using proprietary Trueslice® technology, Hallmark is producing a very stable 2mm sliced face on a 1/2" thick (total) engineered plank making it simply saavy.
The slice face visuals mimic that of a sawn face with a tighter, higher-end grain look than typical rotary cut products currently offered on the market. Topped off with our incredibly durable Truemark Glaze Tek Poly Finish, Monterey is a durable, sustainable, easy to clean choice for this busy area of the home.
http://hallmarkfloors.com/hallmark-hardwoods/monterey-hardwood-collection/
Product sold by and photo supplied by: Laack Flooring Innovations
 Hurley's Craftworks Inc.
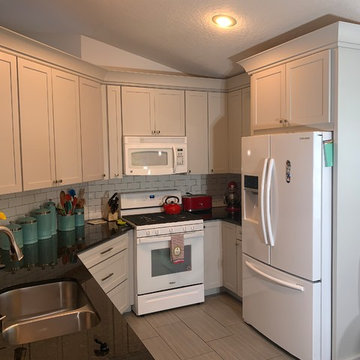
This is an example of what we can do for those who don't have acres of kitchen to work with. This space was a little tighter and narrower than many of the kitchens we show in our portfolio. The real challenge in kitchen design is to try and achieve maximum storage and functionality when space is limited. Creating a nice aesthetic when you have unlimited options and space is relatively easy to do. We're very proud of this "simple" project, because we know that the use of space has been improved tremendously. Plus, it looks fantastic!!!

 EDC INTERIORS INC
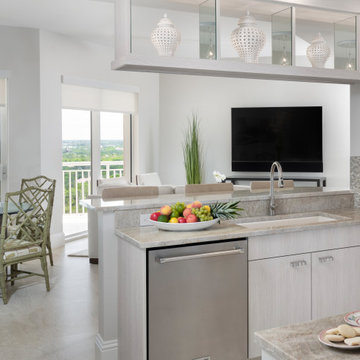
Another, tighter view of this glamorous kitchen show off yet another amazing chandelier over the eat-in dining area. The custom cabinetry was designed with the homeowners' needs in mind. The driftwood finish and brushed nickel hardware coordinate with the stainless steel appliances while the mixed glass mosaic tile backsplash ties together the cabinetry, appliances, and counter tops. The refrigerator and an additional prep sink with wine storage are just off to the left (not pictured).
 Hurley's Craftworks Inc.
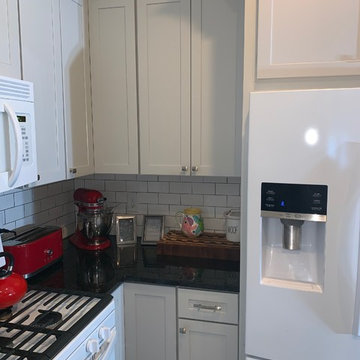
This is an example of what we can do for those who don't have acres of kitchen to work with. This space was a little tighter and narrower than many of the kitchens we show in our portfolio. The real challenge in kitchen design is to try and achieve maximum storage and functionality when space is limited. Creating a nice aesthetic when you have unlimited options and space is relatively easy to do. We're very proud of this "simple" project, because we know that the use of space has been improved tremendously. Plus, it looks fantastic!!!
 Hallmark Floors
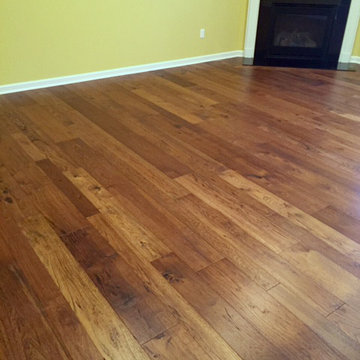
Monterey Puebla installed in a living room by Grade A Carpeting of Rochester.
Creating a New demand for random width, by using tomorrows technology, has lead to the development of the Monterey Hardwood Collection. Available in maple and hickory, with a combined width of 4”, 6”, and 8” and random lengths up to 6’. Using proprietary Trueslice® technology, Hallmark is producing a very stable 2mm sliced face on a 1/2” thick (total) engineered plank making it simply savvy.
The slice face visuals mimic that of sawn face with a tighter, higher-end grain look than typical rotary cut products currently offered by the competition. Topped off with our incredibly durable Truemark Glaze Tek Poly Finish, Monterey is a definite game changer.
Simply Better…Discover Why.
http://hallmarkfloors.com/monterey-hardwood-collection/
 Michael Nash Design, Build & Homes
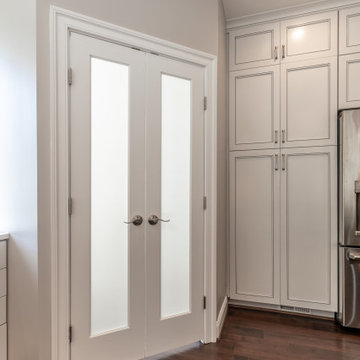
Great kitchen space remodeled from dark tighter kitchen space, including white wall and white cabinet features and new island. New kitchen features stainless steel appliances and increased lighting to create a more open and lively kitchen space. A new mud room leads into a brighter and more airy kitchen and dining area.
 Allman Remodeling Contractors
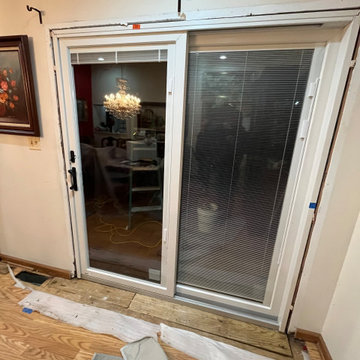
Patio Door Replacement – From Rotted French Doors to a Clean, Secure Upgrade ✨
This home’s old French doors had severe rot, air leakage, and water infiltration. The framing and subfloor beneath were also damaged from years of moisture. We removed the failing unit and installed a brand-new insulated sliding patio door with built-in blinds — bringing better energy efficiency, smoother operation, and a major visual upgrade.
What we did:
✔️ Removed rotted French doors and damaged trim
✔️ Repaired the subflooring and prepped the opening
✔️ Installed a new insulated sliding patio door
✔️ Air-sealed and insulated the entire perimeter
✔️ Installed new exterior flashing for proper water protection
✔️ Prepped interior drywall & trim areas for finishing
The difference speaks for itself — brighter, tighter, and built to last.
If your doors are drafty, sticking, or showing signs of rot, we can replace them the right way.
12