
Search results for "Tightly" in Home Design Ideas

 Clark Collins - Collins Design & Development
Photo by Grey Crawford
Example of a small classic dark wood floor and brown floor kitchen/dining room combo design in Orange County with white walls
Example of a small classic dark wood floor and brown floor kitchen/dining room combo design in Orange County with white walls
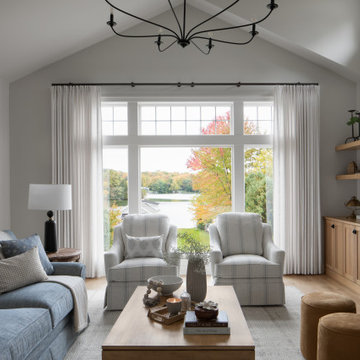
 Highland Builders LLC
Soft layers of blue, cream, and wood tones create a serene lakeside living room. Large picture windows frame the stunning view, while tailored upholstery, simple styling, and built-in cabinetry keep the space relaxed and welcoming.

 designs by human.
Discover inspiration for small and narrow bathroom designs with this elegant transitional space featuring a striking black and white basketweave mosaic tile floor. This functional yet stylish bathroom boasts a white subway-tiled shower with luxurious gold fixtures, a sleek white vanity with coordinating gold hardware, and a space-saving toilet, creating a bright and sophisticated aesthetic perfect for modern homes.
Find the right local pro for your project

 StudioLAB
Nestled at the end of a long flag lot driveway in Amagansett, NY, a young couple purchased the property with intentions to construct a second home for their growing family. A home that would not only be comfortable for the immediate family but also serve and grow on busy summer weekends to accommodate extended family, friends, children and guests. The tight lot along with the sizable program culminated in the building envelope being pushed to every limit, restriction and regulation one could imagine. The resulting architecture possesses a traditional Hamptons cottage exterior juxtaposed with modern elements that help break up the single mass. Centered on the entry façade is a large double story window that shrouds the floating switchback staircase on the interior. A bluestone patio wraps three sides of the home, which, in the rear, leads to a small in ground pool with a frameless glass railing. In the interior, custom white washed white oak floors run throughout the home as well as on the floating central staircase. For a more modern style of living, the open living, kitchen and dining area serve as one large entertaining space. In an area surrounded by sprawling Mcmansions, this tightly knit home functions more similar to that of a large NYC apartment by serving the perfect balance between maximized form with the right amount of function given the strict parameters. Large glass sliders open the living and dining rooms to the backyard patio and pool creating harmony between the indoor and outdoor spaces. Shaker style cabinets in the kitchen pair with a more contemporary staircase softened by the warmer wood tones of the vertical slats that surround it.

 All Seasons Maintenance & Design
Very small patio in side yard, off kitchen on a corner property. Perfect example of utilizing small spaces to have your outdoor living space expanded.

 Hyland Custom Cabinetry
Example of a transitional powder room design in Miami with a vessel sink and beige countertops
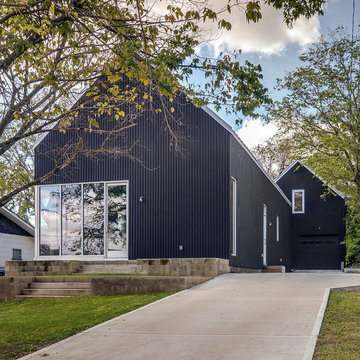


 Craftsman Design and Renovation
White crisp subway tile accented with a contrasting band of black tile create interest in this basement bathroom.
Photo: Pete Eckert
Example of a transitional white tile and subway tile mosaic tile floor and white floor bathroom design in Portland with flat-panel cabinets, dark wood cabinets, blue walls, an undermount sink and brown countertops
Example of a transitional white tile and subway tile mosaic tile floor and white floor bathroom design in Portland with flat-panel cabinets, dark wood cabinets, blue walls, an undermount sink and brown countertops

 Pineapple House Interior Design
The shower is universally designed and has no curb or step at its entry. The drawer pulls are also designed for easy use.
A Bonisolli Photography
Mid-sized transitional white tile walk-in shower photo in Miami with an undermount sink, flat-panel cabinets, white cabinets and marble countertops
Mid-sized transitional white tile walk-in shower photo in Miami with an undermount sink, flat-panel cabinets, white cabinets and marble countertops
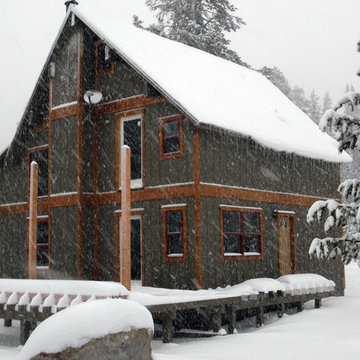
 J. Tight Interiors
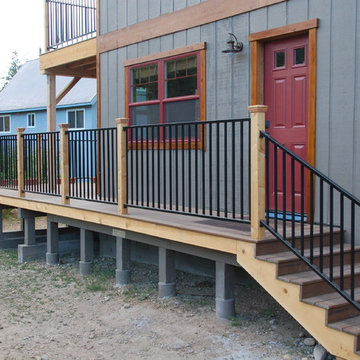
Deck construction in progress...on hold until the spring
Inspiration for a mid-sized rustic gray two-story wood gable roof remodel in Sacramento
Inspiration for a mid-sized rustic gray two-story wood gable roof remodel in Sacramento



 Epic Interiors
A shared therapy and Zoom space for the couple, the office retained its original built-in cabinetry, now painted in a silver-blue tone to harmonize with the home’s lightened palette. Recessed lighting and pale finishes help counteract the home’s former darkness, establishing a fresh and functional workspace.
 J. Tight Interiors
New deck going around the side of the cabin allowing a new front entry.
Inspiration for a mid-sized rustic gray two-story wood gable roof remodel in Sacramento
Inspiration for a mid-sized rustic gray two-story wood gable roof remodel in Sacramento

 Garrison Foundry Architecture + Decor
Home office - country built-in desk light wood floor home office idea in New York with white walls

 ALISONDAMONTE
Photo © Bruce Damonte
Inspiration for a 1950s bedroom remodel in San Francisco with white walls
Inspiration for a 1950s bedroom remodel in San Francisco with white walls

 Architectural Collaborative
Rachael Stollar
Dining room - contemporary dark wood floor dining room idea in New York
Dining room - contemporary dark wood floor dining room idea in New York

 Jennifer Radakovic Design
Entryway - mid-sized country gray floor and porcelain tile entryway idea in Richmond with white walls and a dark wood front door

 Bruns Architecture
Tricia Shay Photography
Inspiration for a mid-sized contemporary gray two-story mixed siding house exterior remodel in Milwaukee with a shed roof
Inspiration for a mid-sized contemporary gray two-story mixed siding house exterior remodel in Milwaukee with a shed roof
 Wendy Wilson & Associates
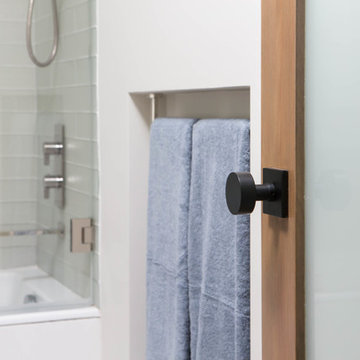
All the interior doors of this home were replaced with new white lami-glass doors. The doors and jambs were finished with a custom satin stain.
Erika Bierman Photography

 Maureen Stevens Design
The gorgeous shower was designed with geometric black and white hex tile with a bleed out pattern towards the ceiling. A floating teak bench and black plumbing fixtures were installed to accent the black trim throughout.
2