
Search results for "Tile backdrop" in Home Design Ideas
 design studio M
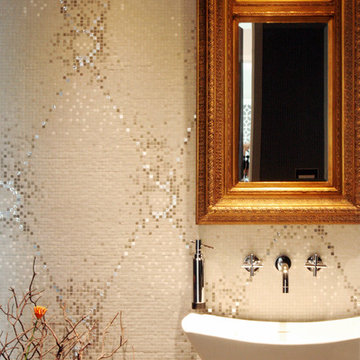
Accent mosaic wall is a backdrop to the pedestal sink and mirror
Powder room - large contemporary white tile and mosaic tile powder room idea in Boston with a pedestal sink and gray walls
Powder room - large contemporary white tile and mosaic tile powder room idea in Boston with a pedestal sink and gray walls
 Deering Design Studio, Inc.
Deering Design Studio, Inc.
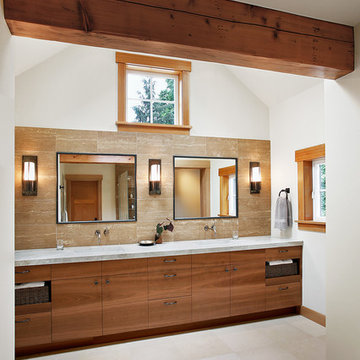
Inspiration for a transitional master bathroom remodel in Seattle with flat-panel cabinets, medium tone wood cabinets, white walls and an undermount sink
Inspiration for a transitional master bathroom remodel in Seattle with flat-panel cabinets, medium tone wood cabinets, white walls and an undermount sink

 Drewett Works
The primary goal for this project was to craft a modernist derivation of pueblo architecture. Set into a heavily laden boulder hillside, the design also reflects the nature of the stacked boulder formations. The site, located near local landmark Pinnacle Peak, offered breathtaking views which were largely upward, making proximity an issue. Maintaining southwest fenestration protection and maximizing views created the primary design constraint. The views are maximized with careful orientation, exacting overhangs, and wing wall locations. The overhangs intertwine and undulate with alternating materials stacking to reinforce the boulder strewn backdrop. The elegant material palette and siting allow for great harmony with the native desert.
The Elegant Modern at Estancia was the collaboration of many of the Valley's finest luxury home specialists. Interiors guru David Michael Miller contributed elegance and refinement in every detail. Landscape architect Russ Greey of Greey | Pickett contributed a landscape design that not only complimented the architecture, but nestled into the surrounding desert as if always a part of it. And contractor Manship Builders -- Jim Manship and project manager Mark Laidlaw -- brought precision and skill to the construction of what architect C.P. Drewett described as "a watch."
Project Details | Elegant Modern at Estancia
Architecture: CP Drewett, AIA, NCARB
Builder: Manship Builders, Carefree, AZ
Interiors: David Michael Miller, Scottsdale, AZ
Landscape: Greey | Pickett, Scottsdale, AZ
Photography: Dino Tonn, Scottsdale, AZ
Publications:
"On the Edge: The Rugged Desert Landscape Forms the Ideal Backdrop for an Estancia Home Distinguished by its Modernist Lines" Luxe Interiors + Design, Nov/Dec 2015.
Awards:
2015 PCBC Grand Award: Best Custom Home over 8,000 sq. ft.
2015 PCBC Award of Merit: Best Custom Home over 8,000 sq. ft.
The Nationals 2016 Silver Award: Best Architectural Design of a One of a Kind Home - Custom or Spec
2015 Excellence in Masonry Architectural Award - Merit Award
Photography: Dino Tonn
Find the right local pro for your project

 Joy Street Design
This classic Tudor home in Oakland was given a modern makeover with an interplay of soft and vibrant color, bold patterns, and sleek furniture. The classic woodwork and built-ins of the original house were maintained to add a gorgeous contrast to the modern decor.
Designed by Oakland interior design studio Joy Street Design. Serving Alameda, Berkeley, Orinda, Walnut Creek, Piedmont, and San Francisco.
For more about Joy Street Design, click here: https://www.joystreetdesign.com/
To learn more about this project, click here:
https://www.joystreetdesign.com/portfolio/oakland-tudor-home-renovation
 Finch Photo
Ben Finch of Finch Photo
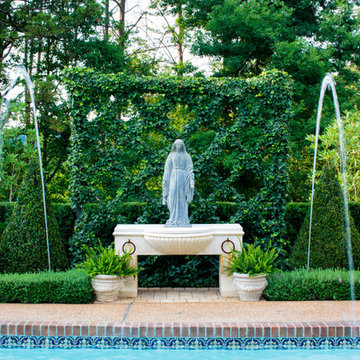
This is an example of a mediterranean backyard water fountain landscape in Other.
This is an example of a mediterranean backyard water fountain landscape in Other.
 VERITAS DESIGN GROUP & STUDIO

Contemporary Bathroom with custom details.
Inspiration for a large contemporary master beige tile and ceramic tile marble floor, double-sink and multicolored floor bathroom remodel in San Francisco with medium tone wood cabinets, a wall-mount toilet, yellow walls, a drop-in sink, marble countertops, a hinged shower door, yellow countertops, a floating vanity and flat-panel cabinets
Inspiration for a large contemporary master beige tile and ceramic tile marble floor, double-sink and multicolored floor bathroom remodel in San Francisco with medium tone wood cabinets, a wall-mount toilet, yellow walls, a drop-in sink, marble countertops, a hinged shower door, yellow countertops, a floating vanity and flat-panel cabinets

 Amanda Martocchio Architecture
When a world class sailing champion approached us to design a Newport home for his family, with lodging for his sailing crew, we set out to create a clean, light-filled modern home that would integrate with the natural surroundings of the waterfront property, and respect the character of the historic district.
Our approach was to make the marine landscape an integral feature throughout the home. One hundred eighty degree views of the ocean from the top floors are the result of the pinwheel massing. The home is designed as an extension of the curvilinear approach to the property through the woods and reflects the gentle undulating waterline of the adjacent saltwater marsh. Floodplain regulations dictated that the primary occupied spaces be located significantly above grade; accordingly, we designed the first and second floors on a stone “plinth” above a walk-out basement with ample storage for sailing equipment. The curved stone base slopes to grade and houses the shallow entry stair, while the same stone clads the interior’s vertical core to the roof, along which the wood, glass and stainless steel stair ascends to the upper level.
One critical programmatic requirement was enough sleeping space for the sailing crew, and informal party spaces for the end of race-day gatherings. The private master suite is situated on one side of the public central volume, giving the homeowners views of approaching visitors. A “bedroom bar,” designed to accommodate a full house of guests, emerges from the other side of the central volume, and serves as a backdrop for the infinity pool and the cove beyond.
Also essential to the design process was ecological sensitivity and stewardship. The wetlands of the adjacent saltwater marsh were designed to be restored; an extensive geo-thermal heating and cooling system was implemented; low carbon footprint materials and permeable surfaces were used where possible. Native and non-invasive plant species were utilized in the landscape. The abundance of windows and glass railings maximize views of the landscape, and, in deference to the adjacent bird sanctuary, bird-friendly glazing was used throughout.
Photo: Michael Moran/OTTO Photography

Sponsored
Sunbury, OH

J.Holderby - Renovations
Franklin County's Leading General Contractors - 2X Best of Houzz!
 Andrea Schumacher Interiors

This vanity has two drop-in sinks and two gold mirrors. Gold accents and gold hardware are present throughout. A beautiful white and gold scalloped tile backdrops this space. A green, velvet stool adds a pop of color to the area.
 ICI of Scottsdale LLC
Photography by Tony Marinella
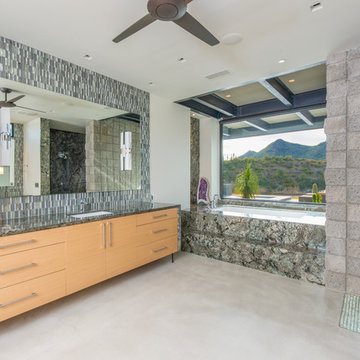
Inspiration for a contemporary gray tile concrete floor bathroom remodel in Phoenix with flat-panel cabinets, medium tone wood cabinets, an undermount tub, an undermount sink and gray countertops
Inspiration for a contemporary gray tile concrete floor bathroom remodel in Phoenix with flat-panel cabinets, medium tone wood cabinets, an undermount tub, an undermount sink and gray countertops
 JAUREGUI Architecture Interiors Construction
Piston Design

Inspiration for a mediterranean galley enclosed kitchen remodel in Houston with recessed-panel cabinets, dark wood cabinets, multicolored backsplash, mosaic tile backsplash, stainless steel appliances and two islands
Inspiration for a mediterranean galley enclosed kitchen remodel in Houston with recessed-panel cabinets, dark wood cabinets, multicolored backsplash, mosaic tile backsplash, stainless steel appliances and two islands
 Morrone Interiors
Hi Res Media

Inspiration for a contemporary black floor kitchen remodel in Orlando with an undermount sink, flat-panel cabinets, light wood cabinets, white backsplash, stainless steel appliances, a peninsula and glass tile backsplash
Inspiration for a contemporary black floor kitchen remodel in Orlando with an undermount sink, flat-panel cabinets, light wood cabinets, white backsplash, stainless steel appliances, a peninsula and glass tile backsplash

 Whitten Architects
Master Bathroom
Alcove shower - mid-sized rustic master gray tile and porcelain tile porcelain tile and gray floor alcove shower idea in Portland Maine with flat-panel cabinets, medium tone wood cabinets, a one-piece toilet, brown walls, an undermount sink, quartz countertops, a hinged shower door and gray countertops
Alcove shower - mid-sized rustic master gray tile and porcelain tile porcelain tile and gray floor alcove shower idea in Portland Maine with flat-panel cabinets, medium tone wood cabinets, a one-piece toilet, brown walls, an undermount sink, quartz countertops, a hinged shower door and gray countertops
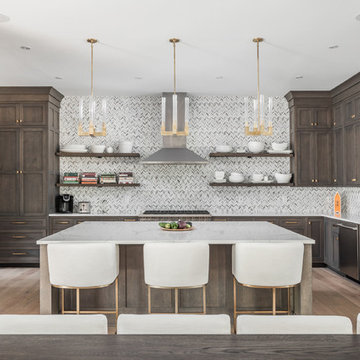
 Eaton Custom Homes
The goal in building this home was to create an exterior esthetic that elicits memories of a Tuscan Villa on a hillside and also incorporates a modern feel to the interior.
Modern aspects were achieved using an open staircase along with a 25' wide rear folding door. The addition of the folding door allows us to achieve a seamless feel between the interior and exterior of the house. Such creates a versatile entertaining area that increases the capacity to comfortably entertain guests.
The outdoor living space with covered porch is another unique feature of the house. The porch has a fireplace plus heaters in the ceiling which allow one to entertain guests regardless of the temperature. The zero edge pool provides an absolutely beautiful backdrop—currently, it is the only one made in Indiana. Lastly, the master bathroom shower has a 2' x 3' shower head for the ultimate waterfall effect. This house is unique both outside and in.



 Spaces Renewed
This beach cottage was completely remodeled from top to bottom, with special attention paid to high end finishes and craftsmanship. This home contains Wolf appliances in the kitchen and Rohl fixtures throughout the baths, glass tile in every-room and ship lap accents at the fireplaces and kitchen island. The European oak flooring is the perfect backdrop for the white cabinets.
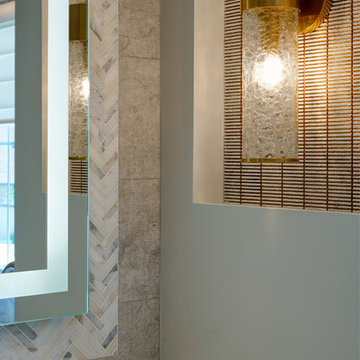
 Drury Design
Details like lighting and tile backdrops were not overlooked. Additionally, the bath was given a hotel-like feel with brushed brass accents.
Bathroom - large contemporary master black and white tile and marble tile marble floor and white floor bathroom idea in Chicago with flat-panel cabinets, dark wood cabinets, a two-piece toilet, gray walls, a drop-in sink, marble countertops and gray countertops
Bathroom - large contemporary master black and white tile and marble tile marble floor and white floor bathroom idea in Chicago with flat-panel cabinets, dark wood cabinets, a two-piece toilet, gray walls, a drop-in sink, marble countertops and gray countertops
 Dijeau Poage Construction
David Duncan Livingston

Trendy mosaic tile floor claw-foot bathtub photo in San Francisco with a vessel sink, dark wood cabinets, wood countertops, gray walls and brown countertops
Trendy mosaic tile floor claw-foot bathtub photo in San Francisco with a vessel sink, dark wood cabinets, wood countertops, gray walls and brown countertops
 CW Design, LLC
Photo by Lara Kimmerer Photography

The single, full slab of Bianco Lasa Macchia Vecchia marble is framed by Nero Marquina and provides a dramatic backdrop to this curbless shower. A double console vanity is open for aging in place, and the built-in vanity lights give sufficient light at the vanity as well.


 dB Atlanta | Direct Build of Atlanta

This boundary-free, walk in shower features a wet room concept with freestanding pedestal tub and an open air entry. Pebble mosaic tile flooring accents provides warmth against the white shiplap and subway tile backdrop. A clean integration of the materials with subtle contrast and soft colors provides a feeling of ultimate relaxation.
 Shirey Home Pro
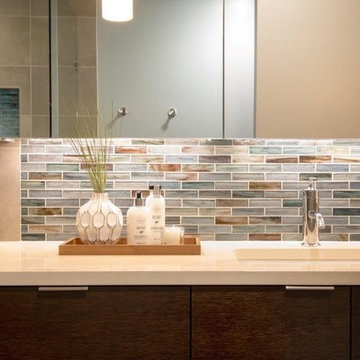
Mid-sized trendy master beige tile, blue tile, brown tile, gray tile and glass tile porcelain tile bathroom photo in Seattle with flat-panel cabinets, dark wood cabinets, a two-piece toilet, beige walls, an undermount sink and quartz countertops
 Geberit

Geberit’s wall-mounted toilet pops against the iridescent tile backdrop in this powder room.
Bathroom - small contemporary 3/4 multicolored tile mosaic tile floor bathroom idea in Chicago with a vessel sink, tile countertops, a wall-mount toilet and white walls
Bathroom - small contemporary 3/4 multicolored tile mosaic tile floor bathroom idea in Chicago with a vessel sink, tile countertops, a wall-mount toilet and white walls
7