
Search results for "Tile column" in Home Design Ideas

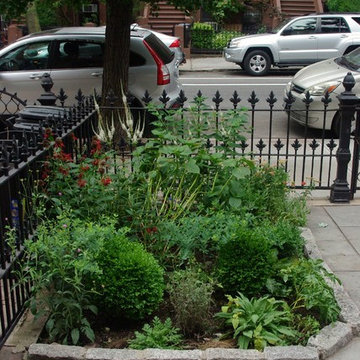
 Staghorn NYC
Photos by Staghorn NYC.
The owners of this Carroll Gardens brownstone wanted to add color and texture to their front-yard garden. The space was redesigned in the style of an updated English country garden. Incorporation of the owner’s existing plants with new native perennials kept this project budget-friendly and low maintenance.
 Integrity One Contracting
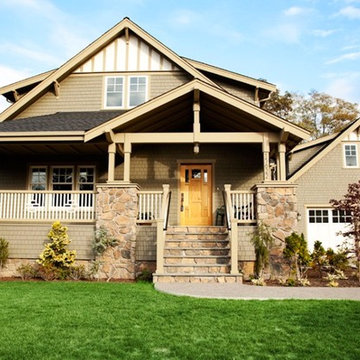
Large arts and crafts beige two-story wood exterior home photo in Richmond with a tile roof
Find the right local pro for your project
 Wreedone | Kitchen & Bath
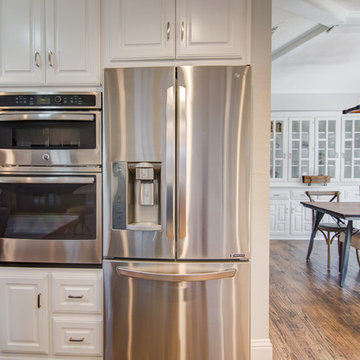
Open concept kitchen - mid-sized cottage single-wall medium tone wood floor and brown floor open concept kitchen idea in Dallas with a farmhouse sink, raised-panel cabinets, white cabinets, granite countertops, multicolored backsplash, matchstick tile backsplash, stainless steel appliances, an island and white countertops
 ARETE LIFESTYLES BY DEMETRI

Full backyard remodel in Kissimmee, Fl. A new pool and an outdoor kitchen were installed, as well as a new pergola and fire pit.
Example of a mid-sized tuscan backyard tile and custom-shaped hot tub design in Tampa
Example of a mid-sized tuscan backyard tile and custom-shaped hot tub design in Tampa
 GreenSlade
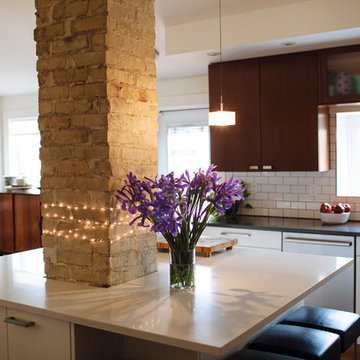
This kitchen is a beautifully recreated vintage modern space in the heart of the city. Keeping with the age and character of the home (and the original brick in tact!) the kitchen was beautifully updated with modern fixtures and finishes making it a perfect place for eating and entertaining!


Sponsored
Sunbury, OH

J.Holderby - Renovations
Franklin County's Leading General Contractors - 2X Best of Houzz!
 Wreedone | Kitchen & Bath
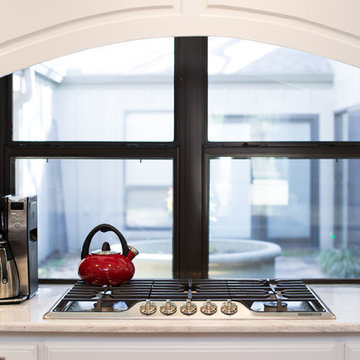
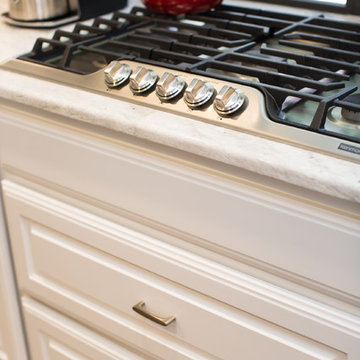
Open concept kitchen - mid-sized farmhouse single-wall medium tone wood floor and brown floor open concept kitchen idea in Dallas with a farmhouse sink, raised-panel cabinets, white cabinets, granite countertops, multicolored backsplash, matchstick tile backsplash, stainless steel appliances, an island and white countertops
 Wreedone | Kitchen & Bath
Mid-sized farmhouse single-wall medium tone wood floor and brown floor open concept kitchen photo in Dallas with a farmhouse sink, raised-panel cabinets, white cabinets, granite countertops, multicolored backsplash, matchstick tile backsplash, stainless steel appliances, an island and white countertops
 ARETE LIFESTYLES BY DEMETRI
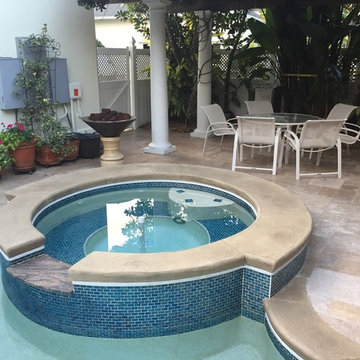
Full backyard remodel in Kissimmee, Fl. A new pool and an outdoor kitchen were installed, as well as a new pergola and fire pit.
Hot tub - mid-sized mediterranean backyard tile and custom-shaped hot tub idea in Tampa
Hot tub - mid-sized mediterranean backyard tile and custom-shaped hot tub idea in Tampa
 House Boutique

Inspiration for a mid-sized transitional backyard tile patio container garden remodel in Miami with a gazebo
 Stoltzfus Enterprises Ltd

Huge porcelain tile and black floor great room photo in Philadelphia with white walls, a standard fireplace and a stone fireplace
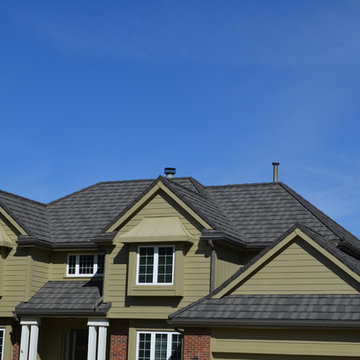
 Lastime Roofing-Siding-Gutters
Large elegant green two-story mixed siding exterior home photo in Omaha with a hip roof


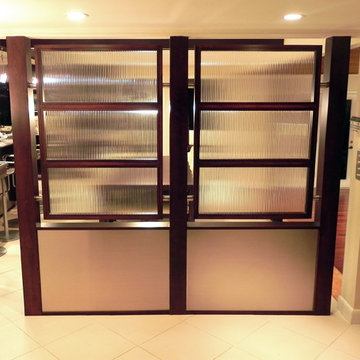
 LS3P Living
Custom home Studio of LS3P ASSOCIATES LTD.
Inspiration for a large contemporary l-shaped ceramic tile and beige floor open concept kitchen remodel in Other with an undermount sink, glass-front cabinets, dark wood cabinets, granite countertops, multicolored backsplash, matchstick tile backsplash, stainless steel appliances and an island
Inspiration for a large contemporary l-shaped ceramic tile and beige floor open concept kitchen remodel in Other with an undermount sink, glass-front cabinets, dark wood cabinets, granite countertops, multicolored backsplash, matchstick tile backsplash, stainless steel appliances and an island
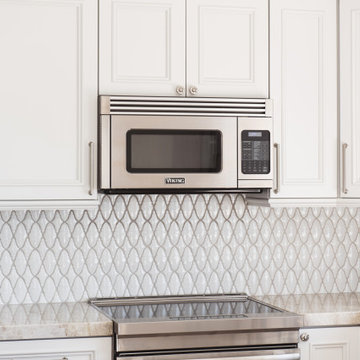
 Savvy Interiors
Mid-sized minimalist l-shaped light wood floor and beige floor open concept kitchen photo in San Diego with an undermount sink, beaded inset cabinets, white cabinets, marble countertops, white backsplash, ceramic backsplash, paneled appliances, an island and beige countertops
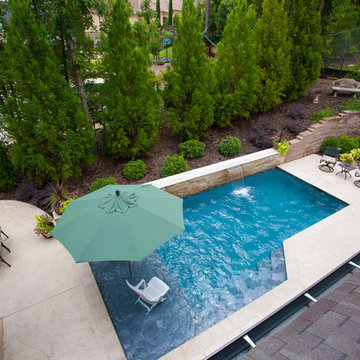
 Parkinson Building Group
Custom home by Parkinson Building Group in Little Rock, AR.
Example of a mid-sized classic backyard tile and custom-shaped aboveground pool fountain design in Little Rock
Example of a mid-sized classic backyard tile and custom-shaped aboveground pool fountain design in Little Rock
 Carol Carter Interior Design
Ryan Rosene Photography | www.ryanrosenephotography.com
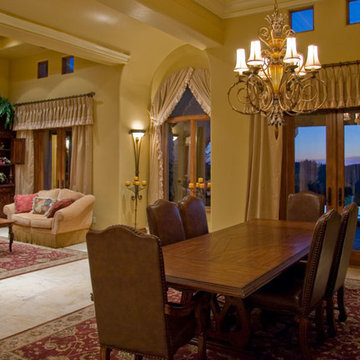
Enclosed dining room - mid-sized traditional marble floor enclosed dining room idea in Sacramento with beige walls, a standard fireplace and a stone fireplace
Enclosed dining room - mid-sized traditional marble floor enclosed dining room idea in Sacramento with beige walls, a standard fireplace and a stone fireplace


 Neil Kelly Company
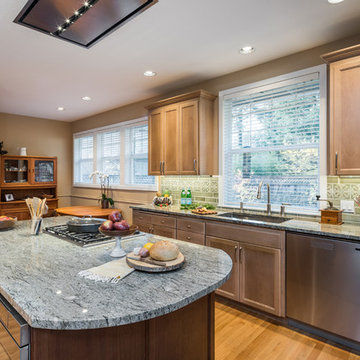
Large transitional galley light wood floor and brown floor eat-in kitchen photo in Portland with an undermount sink, recessed-panel cabinets, light wood cabinets, granite countertops, green backsplash, ceramic backsplash, paneled appliances, an island and gray countertops
 Thermaseal Roof Systems
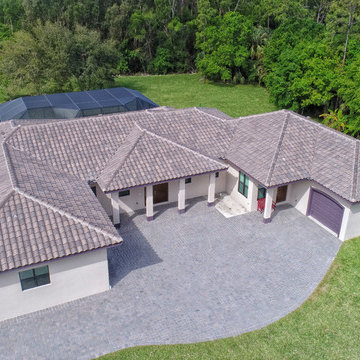
Example of a mid-sized classic gray one-story stucco house exterior design in Miami with a hip roof and a tile roof
 Wreedone | Kitchen & Bath
Example of a mid-sized farmhouse single-wall medium tone wood floor and brown floor open concept kitchen design in Dallas with a farmhouse sink, raised-panel cabinets, white cabinets, granite countertops, multicolored backsplash, matchstick tile backsplash, stainless steel appliances, an island and white countertops
110