
Search results for "Tile column" in Home Design Ideas
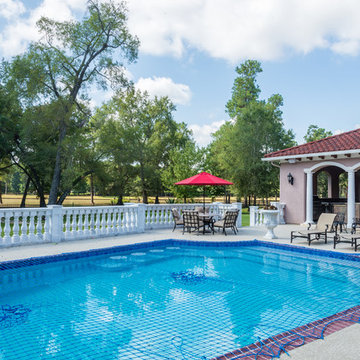
 Drummond Remodeling
Inspiration for a large mediterranean backyard concrete and rectangular lap pool house remodel in Houston
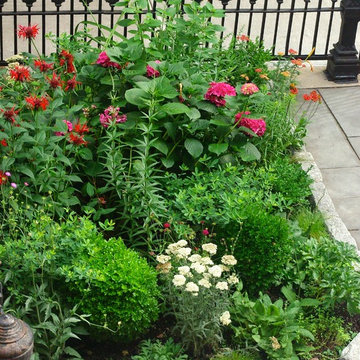
 Staghorn NYC
Photos by Staghorn NYC.
The owners of this Carroll Gardens brownstone wanted to add color and texture to their front-yard garden. The space was redesigned in the style of an updated English country garden. Incorporation of the owner’s existing plants with new native perennials kept this project budget-friendly and low maintenance.
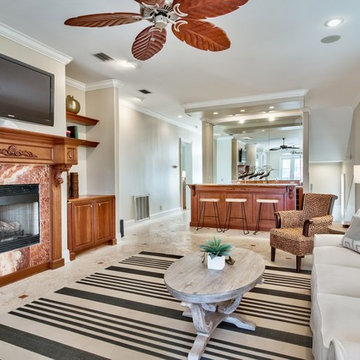
 L. Hamilton & Co.
Tim Kramer Photography
Mid-sized beach style formal and open concept ceramic tile and beige floor living room photo in Miami with beige walls, no fireplace and no tv
Mid-sized beach style formal and open concept ceramic tile and beige floor living room photo in Miami with beige walls, no fireplace and no tv
Find the right local pro for your project
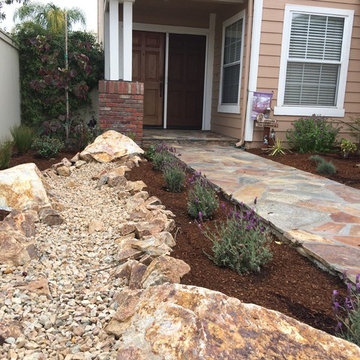
 Hawkeye Landscape Design
Inspiration for a mid-sized traditional drought-tolerant and full sun front yard stone landscaping in Los Angeles for spring.
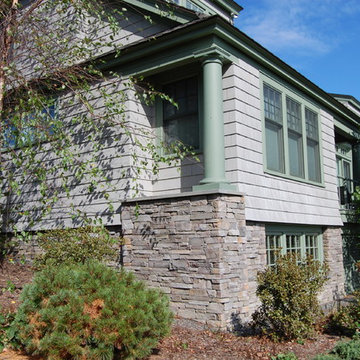
 Green River Design
The pergola was designed to extend into the screen porch and create a beamed ceiling.
Large traditional gray split-level concrete fiberboard exterior home idea in Bridgeport with a clipped gable roof
Large traditional gray split-level concrete fiberboard exterior home idea in Bridgeport with a clipped gable roof
 Burhani Design Architects
Home addition for an existing Cedar cladded single family residence and Interior renovation.

Example of a large classic u-shaped porcelain tile and beige floor eat-in kitchen design in Chicago with an undermount sink, raised-panel cabinets, dark wood cabinets, granite countertops, stainless steel appliances, an island and multicolored countertops
Example of a large classic u-shaped porcelain tile and beige floor eat-in kitchen design in Chicago with an undermount sink, raised-panel cabinets, dark wood cabinets, granite countertops, stainless steel appliances, an island and multicolored countertops
 King Contracting
RE Home Photography, Marshall Sheppard
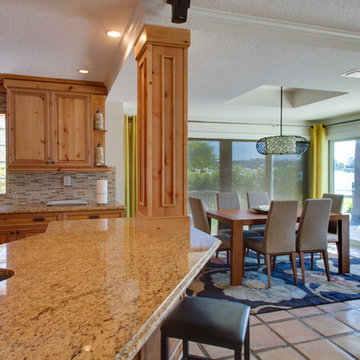
Inspiration for a mid-sized timeless l-shaped terra-cotta tile and beige floor open concept kitchen remodel in Tampa with an undermount sink, raised-panel cabinets, light wood cabinets, granite countertops, beige backsplash, matchstick tile backsplash, black appliances and an island
Inspiration for a mid-sized timeless l-shaped terra-cotta tile and beige floor open concept kitchen remodel in Tampa with an undermount sink, raised-panel cabinets, light wood cabinets, granite countertops, beige backsplash, matchstick tile backsplash, black appliances and an island



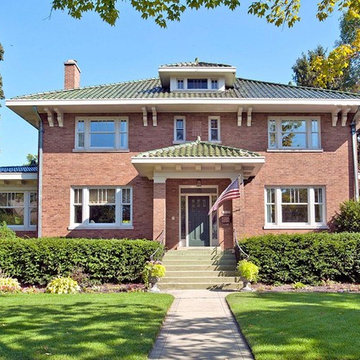
 Edward A. Anderson Company

Example of a mid-sized classic beige two-story brick house exterior design in Chicago with a hip roof and a tile roof
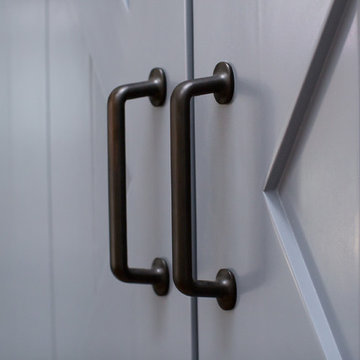
 Wreedone | Kitchen & Bath
Example of a mid-sized farmhouse single-wall medium tone wood floor and brown floor open concept kitchen design in Dallas with a farmhouse sink, raised-panel cabinets, white cabinets, granite countertops, multicolored backsplash, matchstick tile backsplash, stainless steel appliances, an island and white countertops
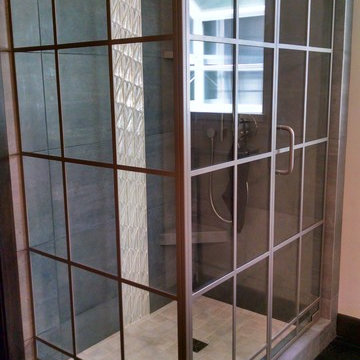
 Glass Crafters of Utah
Inspiration for a mid-sized transitional 3/4 black tile and porcelain tile black floor corner shower remodel in Salt Lake City with a hinged shower door
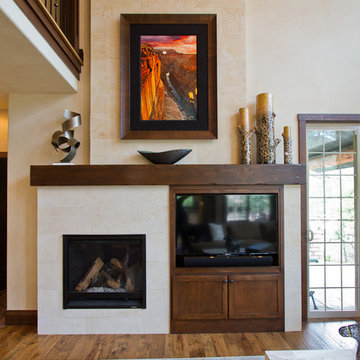
 Lucy Gold Interiors
Large mountain style formal and open concept dark wood floor living room photo in Denver with beige walls, a standard fireplace, a tile fireplace and a media wall
 Wreedone | Kitchen & Bath
Open concept kitchen - mid-sized farmhouse single-wall medium tone wood floor and brown floor open concept kitchen idea in Dallas with a farmhouse sink, raised-panel cabinets, white cabinets, granite countertops, multicolored backsplash, matchstick tile backsplash, stainless steel appliances, an island and white countertops


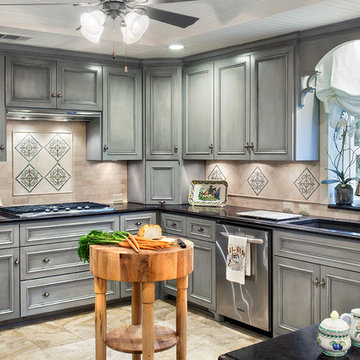
 Kimball Bonamici Designs
Example of a large transitional u-shaped ceramic tile eat-in kitchen design in Austin with stainless steel appliances, an undermount sink, recessed-panel cabinets, gray cabinets, granite countertops, beige backsplash, ceramic backsplash and a peninsula
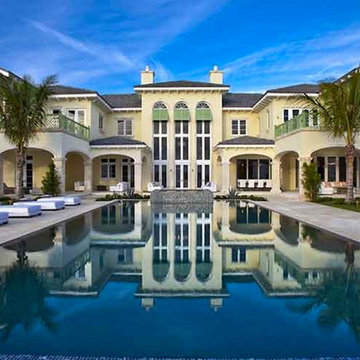
 YRA Design Inc
Inspiration for a huge tropical backyard tile and rectangular lap hot tub remodel in Miami
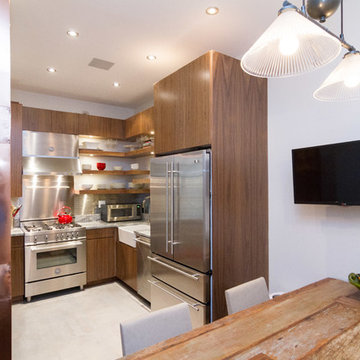
 Andrew Mikhael Architect
Inspiration for a small contemporary u-shaped porcelain tile and beige floor eat-in kitchen remodel in New York with a farmhouse sink, flat-panel cabinets, dark wood cabinets, quartz countertops, metallic backsplash, metal backsplash, stainless steel appliances and no island
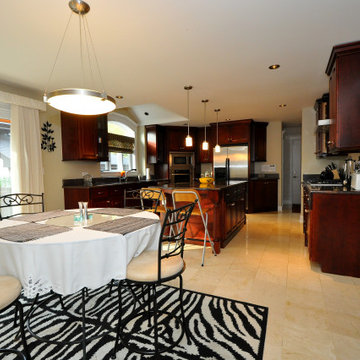 Burhani Design Architects
Home addition for an existing Cedar cladded single family residence and Interior renovation.
Inspiration for a large timeless u-shaped porcelain tile and beige floor eat-in kitchen remodel in Chicago with an undermount sink, raised-panel cabinets, dark wood cabinets, granite countertops, stainless steel appliances, an island and multicolored countertops
Inspiration for a large timeless u-shaped porcelain tile and beige floor eat-in kitchen remodel in Chicago with an undermount sink, raised-panel cabinets, dark wood cabinets, granite countertops, stainless steel appliances, an island and multicolored countertops


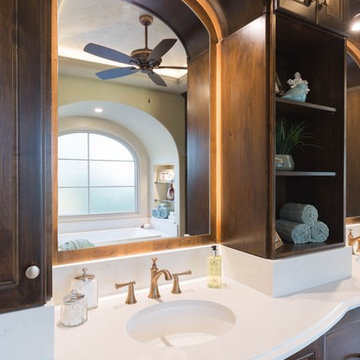
 Twelve Stones Designs, LLC
Christopher Davison, AIA
Bathroom - mid-sized transitional master gray tile and porcelain tile porcelain tile bathroom idea in Austin with flat-panel cabinets, dark wood cabinets, a two-piece toilet, beige walls, an undermount sink and quartz countertops
Bathroom - mid-sized transitional master gray tile and porcelain tile porcelain tile bathroom idea in Austin with flat-panel cabinets, dark wood cabinets, a two-piece toilet, beige walls, an undermount sink and quartz countertops
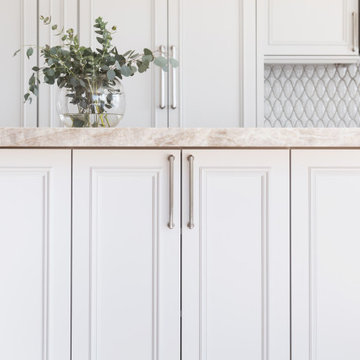
 Savvy Interiors
Open concept kitchen - mid-sized modern l-shaped light wood floor and beige floor open concept kitchen idea in San Diego with an undermount sink, beaded inset cabinets, white cabinets, marble countertops, white backsplash, ceramic backsplash, paneled appliances, an island and beige countertops
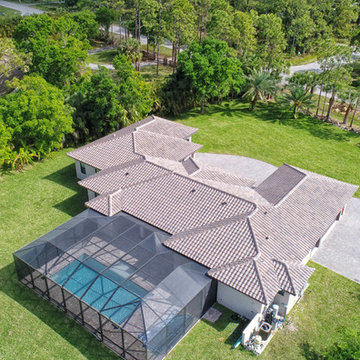
 Thermaseal Roof Systems
Mid-sized traditional gray one-story stucco house exterior idea in Miami with a hip roof and a tile roof
108