
Search results for "Tile column" in Home Design Ideas
 Stanton Homes
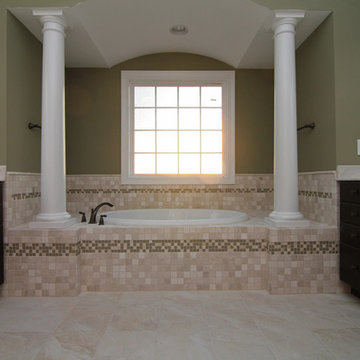
This his and hers style master bath centers on an alcove tub flanked by two white columns and set in a custom tile pattern. Custom home built by Raleigh custom builder Stanton Homes.
 Berghuis Construction LLC
Photos by Kaity
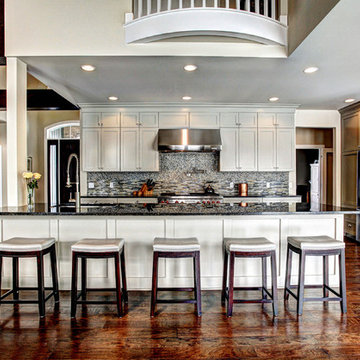
Eat-in kitchen - large transitional medium tone wood floor eat-in kitchen idea in Grand Rapids with an undermount sink, shaker cabinets, quartz countertops, gray backsplash, glass tile backsplash, stainless steel appliances, an island and white cabinets
Eat-in kitchen - large transitional medium tone wood floor eat-in kitchen idea in Grand Rapids with an undermount sink, shaker cabinets, quartz countertops, gray backsplash, glass tile backsplash, stainless steel appliances, an island and white cabinets
 Plumb Square Builders

A highlight of Cleveland Park, Plumb Square helped maintain its elegance for years- Plumb Square Builders
Example of a large ornate brown three-story wood gable roof design in DC Metro
Example of a large ornate brown three-story wood gable roof design in DC Metro
Find the right local pro for your project

 Mariano & Co., LLC
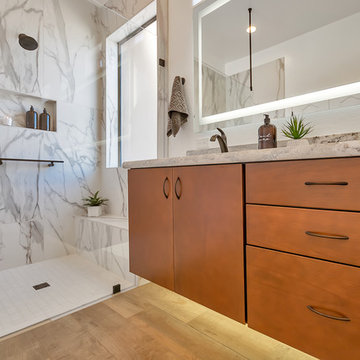
DEMO - We removed the tub shower combo, flooring, vanities, commode room walls, and removed the mirrored doors to the master closet.
THE REMODEL - We created a large zero threshold walk-in shower that is complete with 24x48 Charme series Calcatta Gold LARGE format tiles and a a 12” deco column down the middle with a 2x6 Abaco Mosaic. For the vanity, we added a beautiful floating cabinet topped with Monte Cristo Granite in a Satin finish. The under cabinet lighting and light up Mirror were supplied by our client. The wood look tile flooring was also installed throughout the bathroom, bedroom, and a few other rooms throughout the home. Finally, After removing those walls for the commode room, we were able to open up more room for the overall bathroom and then we reframed the Master Closet opening to add double doors & framed a new entry door.
 Russell & Company Construction

Kitchen - rustic l-shaped dark wood floor and brown floor kitchen idea in Salt Lake City with recessed-panel cabinets, white cabinets, beige backsplash, subway tile backsplash, paneled appliances and an island


Sponsored
Fredericksburg, OH

High Point Cabinets
Columbus' Experienced Custom Cabinet Builder | 4x Best of Houzz Winner
 Giffin & Crane General Contractors, Inc.

Swimming pool and exterior.
Example of a tuscan rectangular pool design in Santa Barbara
Example of a tuscan rectangular pool design in Santa Barbara
 JB Home Improvement, Inc

Yorktowne Cabinetry manufactured by Elkay USA
Elegance and luxury surround you in a dramatic bath suite full of grand details. Functional and attractive features include his and her sinks and a personal make-up area.
 Lancor Construction Group, Inc.

Example of a large classic backyard concrete paver and rectangular lap pool house design in New York
 Paula McDonald Design Build & Interiors

To achieve an open kitchen, dining-living room and entertaining space, this small Upper East Side apartment required a gut renovation. We had to get very creative to answer the design dilemmas in this open kitchen, even working to an 1/8 of inch, dealing with a structural column and moving the sink. Removing or reducing barriers helped add light and create a better flow between the spaces. To tie in the upgraded lighting fixtures we created a soffit allowing us to run the pendants below a beam. Featuring an open eat-in counter, beautiful finishes, and enviable stainless steel appliances, we created a beautiful, yet highly functional contemporary apartment that gives our client the lifestyle of she wanted - to be able to entertain both glamorously and comfortably!
 Baker Batchelder Architects
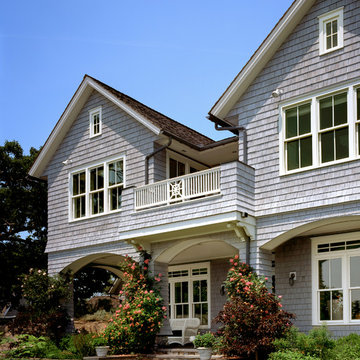
Two gables of the master suite give the balcony privacy and protection from the wind making it a lovely spot to enjoy a cup of coffee or to relax with a book.
photo: Robert Benson
contractor: Artisans Home Builders

Inspiration for a rustic terra-cotta tile kitchen remodel in Other with an undermount sink, raised-panel cabinets, distressed cabinets, two islands and paneled appliances


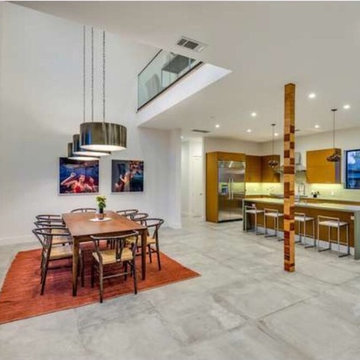
 Imperial Tile & Stone
Evoque Grigio 32x32 Porcelain Floor Tile
Example of a large trendy porcelain tile kitchen/dining room combo design in Los Angeles with white walls
Example of a large trendy porcelain tile kitchen/dining room combo design in Los Angeles with white walls
 Landmark Custom Pools

Example of a classic concrete paver and custom-shaped infinity hot tub design in Houston
 Kat Nelson Designs
 Lisa Konz Photography

This was such a fun project working with these clients who wanted to take an old school, traditional lake house and update it. We moved the kitchen from the previous location to the breakfast area to create a more open space floor plan. We also added ship lap strategically to some feature walls and columns. The color palette we went with was navy, black, tan and cream. The decorative and central feature of the kitchen tile and family room rug really drove the direction of this project. With plenty of light once we moved the kitchen and white walls, we were able to go with dramatic black cabinets. The solid brass pulls added a little drama, but the light reclaimed open shelves and cross detail on the island kept it from getting too fussy and clean white Quartz countertops keep the kitchen from feeling too dark.
There previously wasn't a fireplace so added one for cozy winter lake days with a herringbone tile surround and reclaimed beam mantle.
To ensure this family friendly lake house can withstand the traffic, we added sunbrella slipcovers to all the upholstery in the family room.
The back screened porch overlooks the lake and dock and is ready for an abundance of extended family and friends to enjoy this beautiful updated and classic lake home.
 Signature Home Services
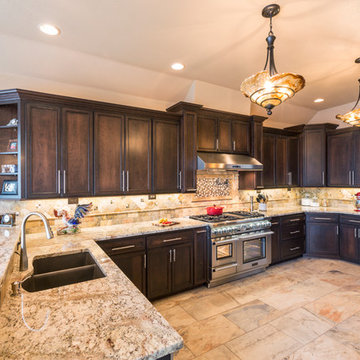
Eat-in kitchen - large transitional u-shaped porcelain tile and multicolored floor eat-in kitchen idea in Dallas with granite countertops, stainless steel appliances, a double-bowl sink, recessed-panel cabinets, dark wood cabinets, brown backsplash, stone tile backsplash and an island

Sponsored
Westerville, OH

Custom Home Works
Franklin County's Award-Winning Design, Build and Remodeling Expert
 Alair Homes Plano
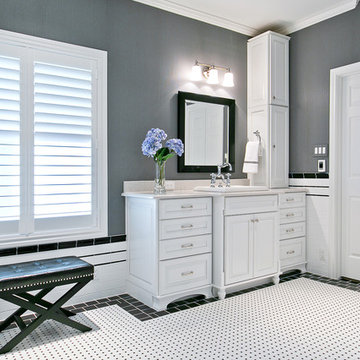
This Master Bathroom was dated, dark, and in dire need of an overhaul. Our clients were inspired by a vacation home and wanted black and white basket-weave tile and tiled wainscoting. We used traditional plumbing fixtures, cabinets, and finishes that would complement the tile. We modernized the shower with dual shower heads, DTV, and teak seat. Detailed tile plans were executed to ensure the tile was impeccably installed throughout. This bath was further enhanced with added lighting and radiant heat flooring. This renovation came together beautifully and our clients are thrilled with their classically elegant new master bathroom. Design by: Hatfield Builders | Photography by: Travis G Lilley
 Perrysburg Floor Coverings & Kitchen Design
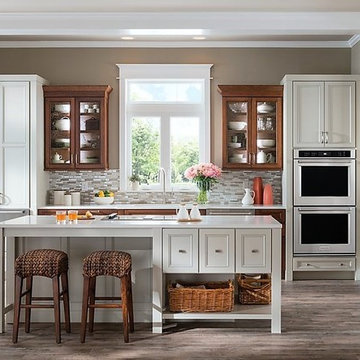
Wheaton Flat Panel in Irish Cream w/Pewter Highlight on Maple;
Sink area is Wheaton Reverse Panel in Rumberry w/Ebony glaze and Highlight on Cherry
Project Year: 2017

106