
Search results for "Tile column" in Home Design Ideas
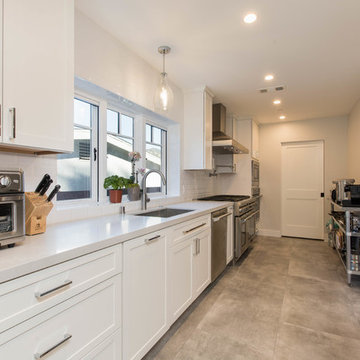
 SES Builders Inc.
Inspiration for a mid-sized transitional single-wall porcelain tile and gray floor open concept kitchen remodel in Los Angeles with an undermount sink, shaker cabinets, white cabinets, quartz countertops, white backsplash, subway tile backsplash, stainless steel appliances, an island and white countertops
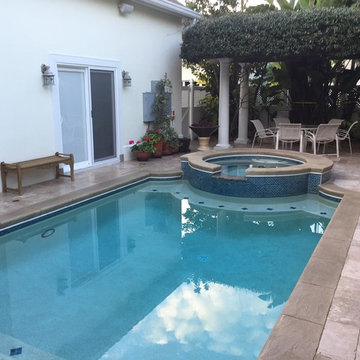
 ARETE LIFESTYLES BY DEMETRI
Full backyard remodel in Kissimmee, Fl. A new pool and an outdoor kitchen were installed, as well as a new pergola and fire pit.
Hot tub - mid-sized mediterranean backyard tile and custom-shaped hot tub idea in Tampa
Hot tub - mid-sized mediterranean backyard tile and custom-shaped hot tub idea in Tampa

 Stoltzfus Enterprises Ltd
Inspiration for a huge porcelain tile and black floor great room remodel in Philadelphia with white walls, a standard fireplace and a stone fireplace
Find the right local pro for your project

 Lastime Roofing-Siding-Gutters
Example of a mid-sized classic red one-story brick exterior home design in Omaha with a hip roof
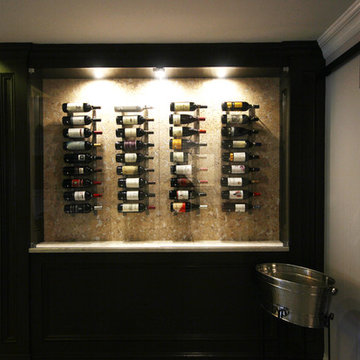

 ALX Interiors, Inc, Alexandra Fernandez
Photo by Carl Norr
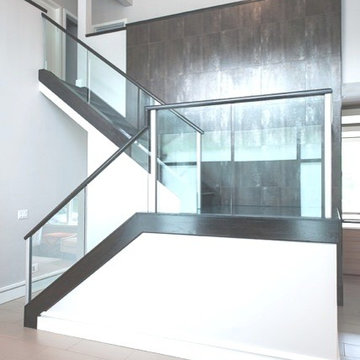
Mid-sized trendy wooden u-shaped staircase photo in New York with wooden risers
Mid-sized trendy wooden u-shaped staircase photo in New York with wooden risers
 Wreedone | Kitchen & Bath
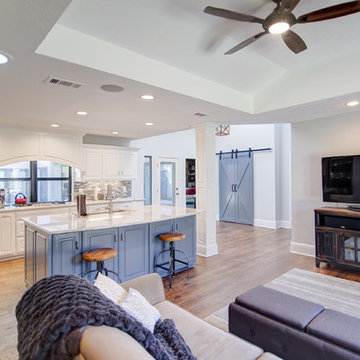
Inspiration for a mid-sized country single-wall medium tone wood floor and brown floor open concept kitchen remodel in Dallas with a farmhouse sink, raised-panel cabinets, white cabinets, granite countertops, multicolored backsplash, matchstick tile backsplash, stainless steel appliances, an island and white countertops


 Wreedone | Kitchen & Bath
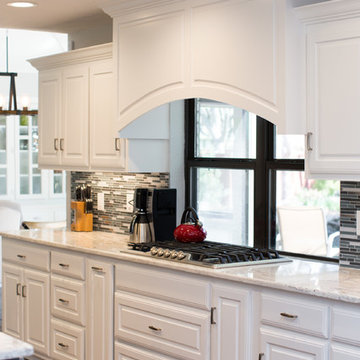
Inspiration for a mid-sized cottage single-wall medium tone wood floor and brown floor open concept kitchen remodel in Dallas with a farmhouse sink, raised-panel cabinets, white cabinets, granite countertops, multicolored backsplash, matchstick tile backsplash, stainless steel appliances, an island and white countertops
 ALLBRiGHT
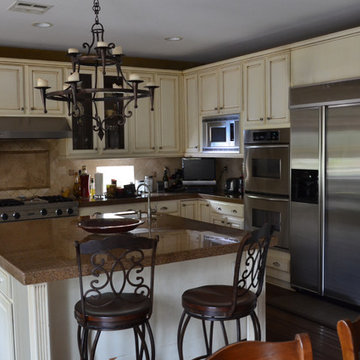
Eat-in kitchen - mid-sized rustic u-shaped dark wood floor eat-in kitchen idea in Los Angeles with an undermount sink, beaded inset cabinets, white cabinets, tile countertops, beige backsplash, porcelain backsplash, stainless steel appliances and an island
 Parkinson Building Group
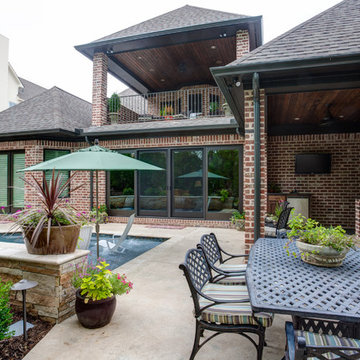
Custom home by Parkinson Building Group in Little Rock, AR.
Inspiration for a mid-sized timeless beige two-story brick exterior home remodel in Little Rock with a tile roof
Inspiration for a mid-sized timeless beige two-story brick exterior home remodel in Little Rock with a tile roof
 Ron James Custom Cabinetry
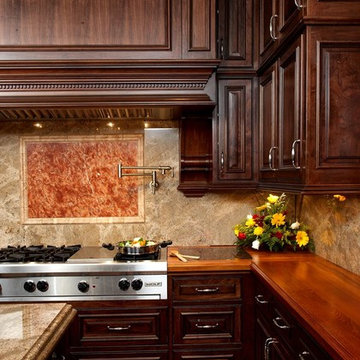
High quality, Elegant, cherry wood, brown glaze,
Large elegant u-shaped ceramic tile and beige floor open concept kitchen photo in Kansas City with an undermount sink, raised-panel cabinets, medium tone wood cabinets, granite countertops, beige backsplash, stone tile backsplash, paneled appliances and an island
Large elegant u-shaped ceramic tile and beige floor open concept kitchen photo in Kansas City with an undermount sink, raised-panel cabinets, medium tone wood cabinets, granite countertops, beige backsplash, stone tile backsplash, paneled appliances and an island
 Metropolitan Custom Homes
tkimages.com

Inspiration for a huge contemporary porcelain tile and beige floor great room remodel in Houston with white walls and no fireplace
Inspiration for a huge contemporary porcelain tile and beige floor great room remodel in Houston with white walls and no fireplace
 European Marble Company, Inc.
Greg Wilson & Clifford M. Scholz Architects

Inspiration for a large timeless single-wall beige floor seated home bar remodel in Tampa with mirror backsplash, glass-front cabinets, white cabinets and granite countertops
Inspiration for a large timeless single-wall beige floor seated home bar remodel in Tampa with mirror backsplash, glass-front cabinets, white cabinets and granite countertops


 Neil Kelly Company
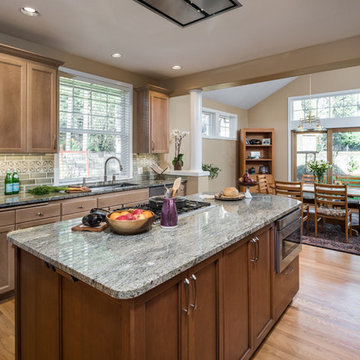
Large transitional galley light wood floor and brown floor eat-in kitchen photo in Portland with an undermount sink, recessed-panel cabinets, light wood cabinets, granite countertops, green backsplash, ceramic backsplash, paneled appliances, an island and gray countertops
 Paula Fox Interiors

Example of a mid-sized cottage chic porcelain tile sunroom design in New York with a standard fireplace and a standard ceiling
 Hughes Construction
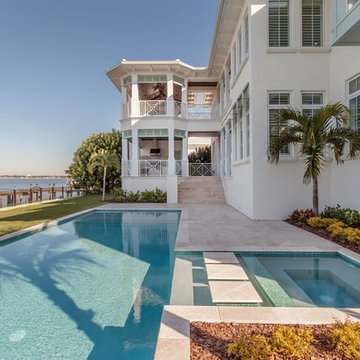
Inspiration for a large mediterranean backyard tile and rectangular hot tub remodel in Tampa
 Green River Design
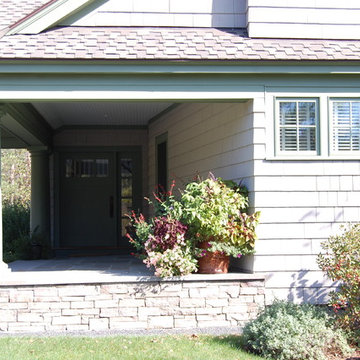
Large traditional gray split-level concrete fiberboard exterior home idea in Bridgeport with a clipped gable roof

Sponsored
Fredericksburg, OH

High Point Cabinets
Columbus' Experienced Custom Cabinet Builder | 4x Best of Houzz Winner
 Green River Design

The pergola was designed to extend into the screen porch and create a beamed ceiling.
Example of a large classic gray split-level concrete fiberboard exterior home design in Bridgeport with a clipped gable roof
Example of a large classic gray split-level concrete fiberboard exterior home design in Bridgeport with a clipped gable roof
 Dominion Interiors & Design LLC
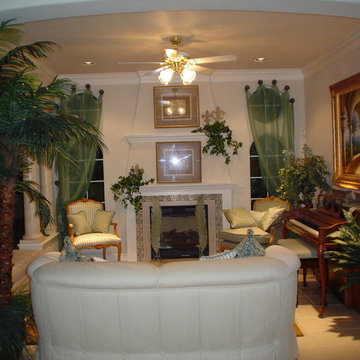
Example of a large tuscan open concept ceramic tile living room design in Austin with beige walls, a standard fireplace and a tile fireplace
 Wreedone | Kitchen & Bath

Inspiration for a mid-sized country single-wall medium tone wood floor and brown floor open concept kitchen remodel in Dallas with a farmhouse sink, raised-panel cabinets, white cabinets, granite countertops, multicolored backsplash, matchstick tile backsplash, stainless steel appliances, an island and white countertops
112