
Search results for "Tile column" in Home Design Ideas
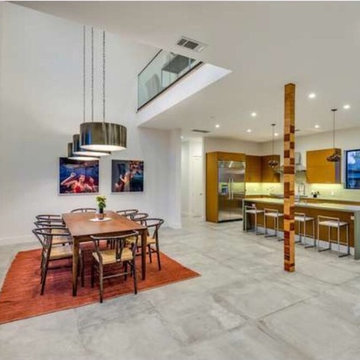
 Imperial Tile & Stone
Evoque Grigio 32x32 Porcelain Floor Tile
Example of a large trendy porcelain tile kitchen/dining room combo design in Los Angeles with white walls
Example of a large trendy porcelain tile kitchen/dining room combo design in Los Angeles with white walls

 Landmark Custom Pools
Example of a classic concrete paver and custom-shaped infinity hot tub design in Houston

 Kat Nelson Designs
 Lisa Konz Photography
This was such a fun project working with these clients who wanted to take an old school, traditional lake house and update it. We moved the kitchen from the previous location to the breakfast area to create a more open space floor plan. We also added ship lap strategically to some feature walls and columns. The color palette we went with was navy, black, tan and cream. The decorative and central feature of the kitchen tile and family room rug really drove the direction of this project. With plenty of light once we moved the kitchen and white walls, we were able to go with dramatic black cabinets. The solid brass pulls added a little drama, but the light reclaimed open shelves and cross detail on the island kept it from getting too fussy and clean white Quartz countertops keep the kitchen from feeling too dark.
There previously wasn't a fireplace so added one for cozy winter lake days with a herringbone tile surround and reclaimed beam mantle.
To ensure this family friendly lake house can withstand the traffic, we added sunbrella slipcovers to all the upholstery in the family room.
The back screened porch overlooks the lake and dock and is ready for an abundance of extended family and friends to enjoy this beautiful updated and classic lake home.
Find the right local pro for your project
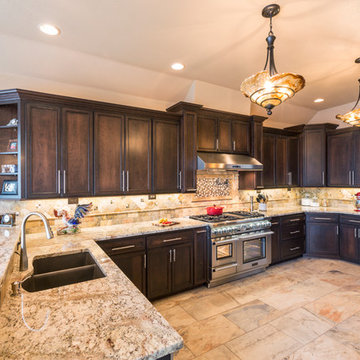
 Signature Home Services
Eat-in kitchen - large transitional u-shaped porcelain tile and multicolored floor eat-in kitchen idea in Dallas with granite countertops, stainless steel appliances, a double-bowl sink, recessed-panel cabinets, dark wood cabinets, brown backsplash, stone tile backsplash and an island
 Alair Homes Plano
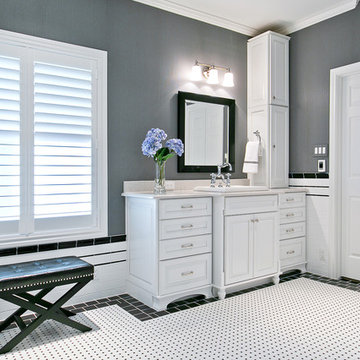
This Master Bathroom was dated, dark, and in dire need of an overhaul. Our clients were inspired by a vacation home and wanted black and white basket-weave tile and tiled wainscoting. We used traditional plumbing fixtures, cabinets, and finishes that would complement the tile. We modernized the shower with dual shower heads, DTV, and teak seat. Detailed tile plans were executed to ensure the tile was impeccably installed throughout. This bath was further enhanced with added lighting and radiant heat flooring. This renovation came together beautifully and our clients are thrilled with their classically elegant new master bathroom. Design by: Hatfield Builders | Photography by: Travis G Lilley
 Perrysburg Floor Coverings & Kitchen Design
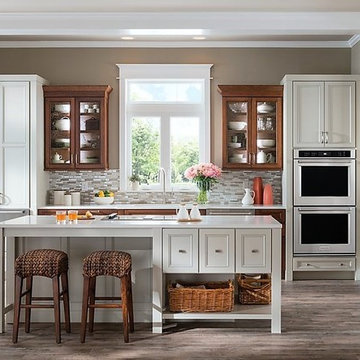
Wheaton Flat Panel in Irish Cream w/Pewter Highlight on Maple;
Sink area is Wheaton Reverse Panel in Rumberry w/Ebony glaze and Highlight on Cherry
Project Year: 2017


Sponsored
Sunbury, OH

J.Holderby - Renovations
Franklin County's Leading General Contractors - 2X Best of Houzz!


 DreamMaker Bath & Kitchen
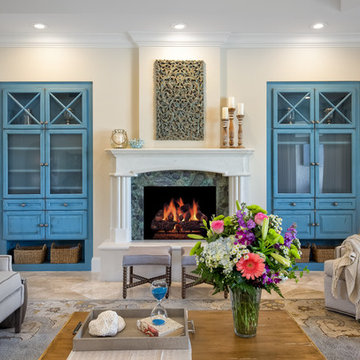
Example of a classic formal living room design in Miami with beige walls, a standard fireplace and no tv
 Redl World Class Kitchens
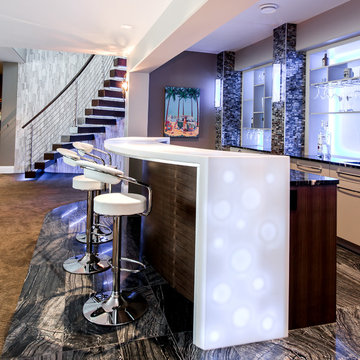
This ultra contemporary bar features tiled columns, along with backlit shelves and illuminated waterfall countertop. Cream lacquer an quartered walnut veneer add warmth.
Redl Kitchens
156 Jessop Avenue
Saskatoon, SK S7N 1Y4
10341-124th Street
Edmonton, AB T5N 3W1
1733 McAra St
Regina, SK, S4N 6H5
 Houston Home Staging and Design
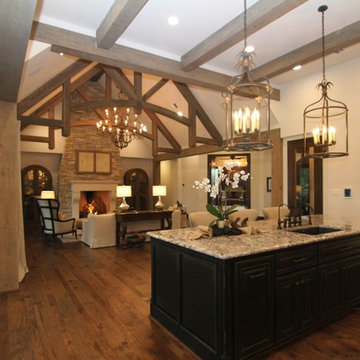
Inspiration for a large rustic l-shaped medium tone wood floor and brown floor open concept kitchen remodel in Houston with an undermount sink, raised-panel cabinets, white cabinets, granite countertops, beige backsplash, porcelain backsplash and an island


Sponsored
Columbus, OH

Structural Remodeling
Franklin County's Heavy Timber Specialists | Best of Houzz 2020!

 Berghuis Construction LLC
Example of a mid-sized mid-century modern open concept slate floor and gray floor family room design in Grand Rapids with white walls, a wall-mounted tv and no fireplace
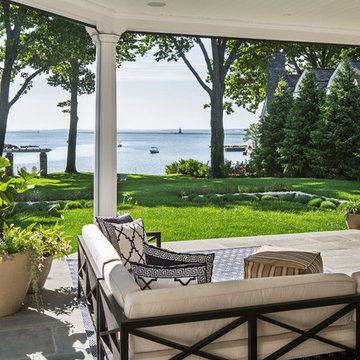


 Orchard Estates
Drop-in bathtub - large traditional master brown tile drop-in bathtub idea in Detroit with beaded inset cabinets, beige cabinets, beige walls, an undermount sink and marble countertops
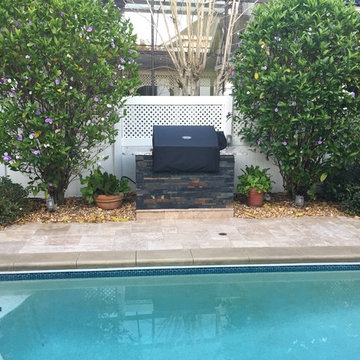
 ARETE LIFESTYLES BY DEMETRI
Full backyard remodel in Kissimmee, Fl. A new pool and an outdoor kitchen were installed, as well as a new pergola and fire pit.
Example of a mid-sized tuscan backyard tile and custom-shaped hot tub design in Tampa
Example of a mid-sized tuscan backyard tile and custom-shaped hot tub design in Tampa
Sponsored
Sunbury, OH
J.Holderby - Renovations
Franklin County's Leading General Contractors - 2X Best of Houzz!
 RCB Homes

Drop-in bathtub - huge traditional master marble floor drop-in bathtub idea in Orlando with raised-panel cabinets, dark wood cabinets, brown walls, an undermount sink and granite countertops
 Isla Homes
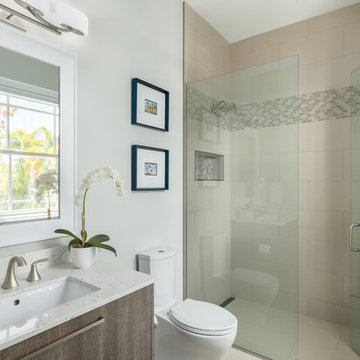
Mid-sized transitional kids' multicolored tile and porcelain tile porcelain tile and white floor walk-in shower photo in Tampa with flat-panel cabinets, medium tone wood cabinets, a two-piece toilet, blue walls, an undermount sink, quartz countertops and a hinged shower door
 Wreedone | Kitchen & Bath
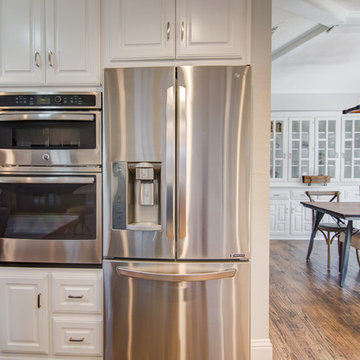
Open concept kitchen - mid-sized cottage single-wall medium tone wood floor and brown floor open concept kitchen idea in Dallas with a farmhouse sink, raised-panel cabinets, white cabinets, granite countertops, multicolored backsplash, matchstick tile backsplash, stainless steel appliances, an island and white countertops
107