
Search results for "Tile column" in Home Design Ideas
 Neil Kelly Company
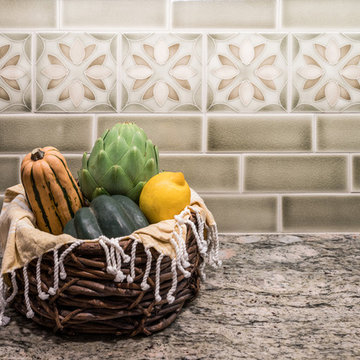
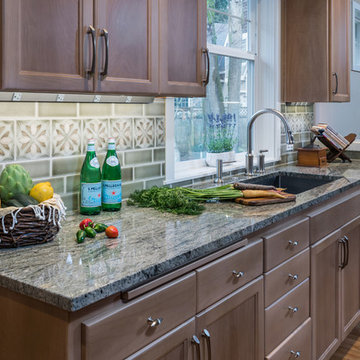
Example of a large transitional galley light wood floor and brown floor eat-in kitchen design in Portland with an undermount sink, recessed-panel cabinets, light wood cabinets, granite countertops, green backsplash, ceramic backsplash, paneled appliances, an island and gray countertops

 Green River Design
The pergola was designed to extend into the screen porch and create a beamed ceiling.
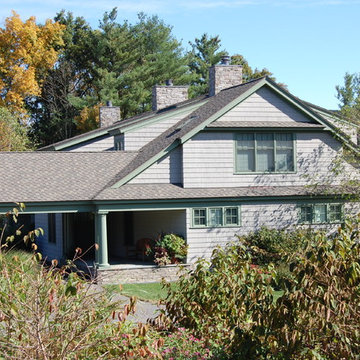
Large traditional gray split-level concrete fiberboard exterior home idea in Boston with a clipped gable roof
Large traditional gray split-level concrete fiberboard exterior home idea in Boston with a clipped gable roof
Find the right local pro for your project
 Wreedone | Kitchen & Bath
Mid-sized farmhouse single-wall medium tone wood floor and brown floor open concept kitchen photo in Dallas with a farmhouse sink, raised-panel cabinets, white cabinets, granite countertops, multicolored backsplash, matchstick tile backsplash, stainless steel appliances, an island and white countertops
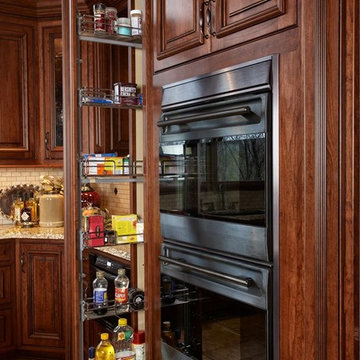
 Ron James Custom Cabinetry
High quality, Elegant, cherry wood, brown glaze,
Large elegant u-shaped ceramic tile and beige floor open concept kitchen photo in Kansas City with an undermount sink, raised-panel cabinets, medium tone wood cabinets, granite countertops, beige backsplash, stone tile backsplash, paneled appliances and an island
Large elegant u-shaped ceramic tile and beige floor open concept kitchen photo in Kansas City with an undermount sink, raised-panel cabinets, medium tone wood cabinets, granite countertops, beige backsplash, stone tile backsplash, paneled appliances and an island
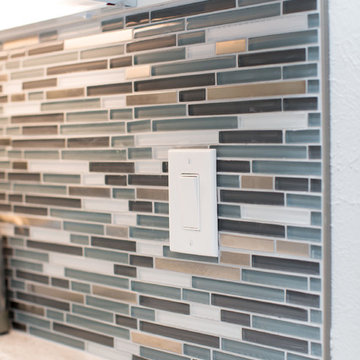 Wreedone | Kitchen & Bath
Open concept kitchen - mid-sized farmhouse single-wall medium tone wood floor and brown floor open concept kitchen idea in Dallas with a farmhouse sink, raised-panel cabinets, white cabinets, granite countertops, multicolored backsplash, matchstick tile backsplash, stainless steel appliances, an island and white countertops
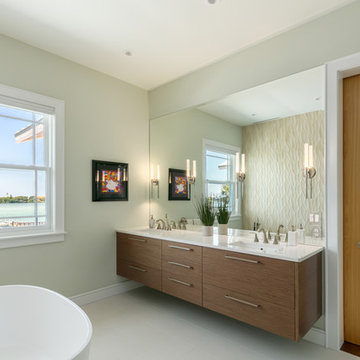
 Isla Homes
Large transitional master beige tile and porcelain tile porcelain tile and white floor bathroom photo in Tampa with flat-panel cabinets, medium tone wood cabinets, a two-piece toilet, green walls, an undermount sink, quartz countertops and a hinged shower door


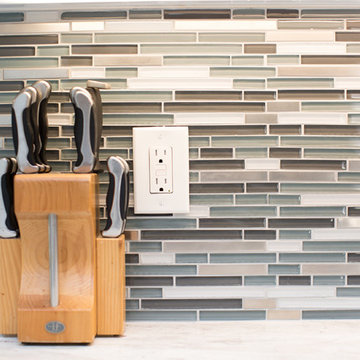 Wreedone | Kitchen & Bath
Example of a mid-sized country single-wall medium tone wood floor and brown floor open concept kitchen design in Dallas with a farmhouse sink, raised-panel cabinets, white cabinets, granite countertops, multicolored backsplash, matchstick tile backsplash, stainless steel appliances, an island and white countertops
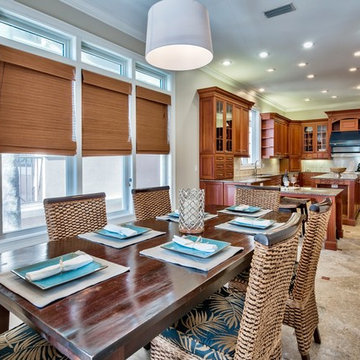
 L. Hamilton & Co.
Tim Kramer Photography
Inspiration for a mid-sized coastal ceramic tile and beige floor great room remodel in Miami with beige walls and no fireplace
Inspiration for a mid-sized coastal ceramic tile and beige floor great room remodel in Miami with beige walls and no fireplace

 Dominion Interiors & Design LLC
Inspiration for a large mediterranean open concept ceramic tile living room remodel in Austin with beige walls, a standard fireplace and a tile fireplace
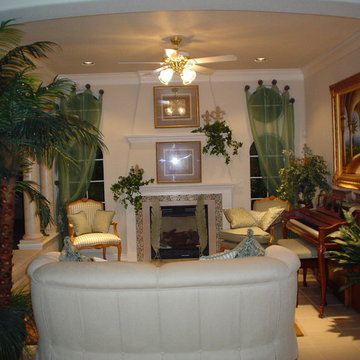 Dominion Interiors & Design LLC
Inspiration for a large mediterranean open concept ceramic tile living room remodel in Austin with beige walls, a standard fireplace and a tile fireplace
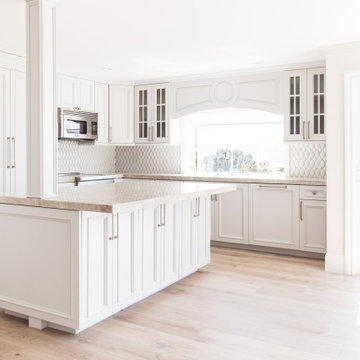
 Savvy Interiors
Open concept kitchen - mid-sized modern l-shaped light wood floor and beige floor open concept kitchen idea in San Diego with an undermount sink, beaded inset cabinets, white cabinets, marble countertops, white backsplash, ceramic backsplash, paneled appliances, an island and beige countertops
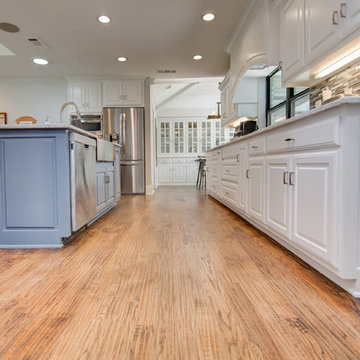 Wreedone | Kitchen & Bath
Open concept kitchen - mid-sized farmhouse single-wall medium tone wood floor and brown floor open concept kitchen idea in Dallas with a farmhouse sink, raised-panel cabinets, white cabinets, granite countertops, multicolored backsplash, matchstick tile backsplash, stainless steel appliances, an island and white countertops


 Neil Kelly Company
Eat-in kitchen - large transitional galley light wood floor and brown floor eat-in kitchen idea in Portland with an undermount sink, recessed-panel cabinets, light wood cabinets, granite countertops, green backsplash, ceramic backsplash, paneled appliances, an island and gray countertops
 Burhani Design Architects
Home addition for an existing Cedar cladded single family residence and Interior renovation.
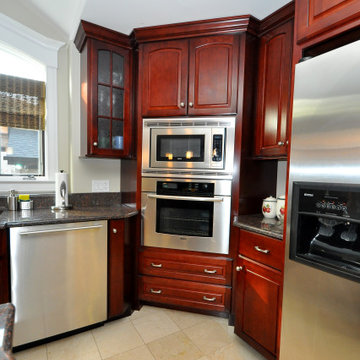
Inspiration for a large timeless u-shaped porcelain tile and beige floor eat-in kitchen remodel in Chicago with an undermount sink, raised-panel cabinets, dark wood cabinets, granite countertops, stainless steel appliances, an island and multicolored countertops
Inspiration for a large timeless u-shaped porcelain tile and beige floor eat-in kitchen remodel in Chicago with an undermount sink, raised-panel cabinets, dark wood cabinets, granite countertops, stainless steel appliances, an island and multicolored countertops
 Whiteley & Whiteley
Michael Whitesides
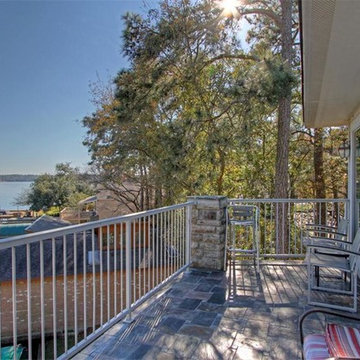
This is an example of a mid-sized contemporary tile back porch design in Houston with a roof extension.
This is an example of a mid-sized contemporary tile back porch design in Houston with a roof extension.


Sponsored
Sunbury, OH

J.Holderby - Renovations
Franklin County's Leading General Contractors - 2X Best of Houzz!
 DW Distinctive Properties
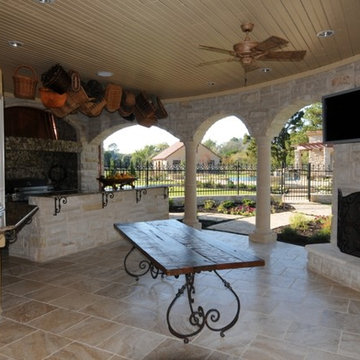
Patio kitchen - large rustic backyard stone patio kitchen idea in Dallas with a roof extension
 Dreams & Design Building
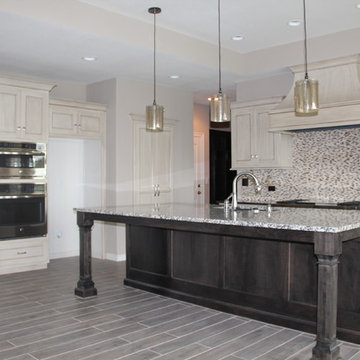
Example of a large minimalist l-shaped light wood floor eat-in kitchen design in Kansas City with a farmhouse sink, granite countertops, stainless steel appliances, an island, beaded inset cabinets, gray cabinets, white backsplash and ceramic backsplash
 Mary Walker Faux

Large tuscan master beige tile, brown tile and stone tile marble floor bathroom photo in Kansas City with dark wood cabinets, recessed-panel cabinets, a two-piece toilet, blue walls, an undermount sink and solid surface countertops
116