
Search results for "Tile column" in Home Design Ideas
 Owen Homes LLC
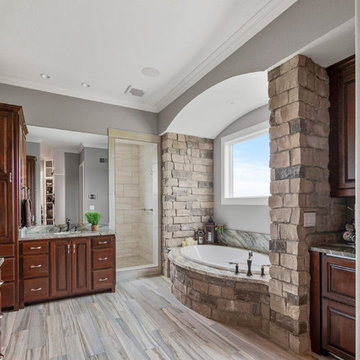
Huge country master brown tile and stone tile ceramic tile bathroom photo in Kansas City with raised-panel cabinets, dark wood cabinets, gray walls, an undermount sink, marble countertops and brown countertops
 Cathy Dykman Acinger Design
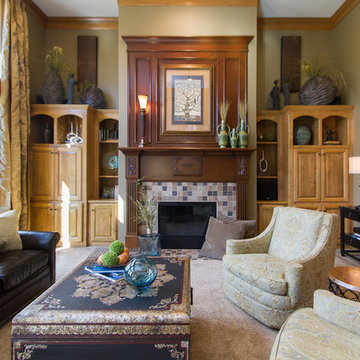
Large elegant formal and open concept carpeted and beige floor living room photo in Kansas City with brown walls, a standard fireplace and a tile fireplace
 Baker Batchelder Architects
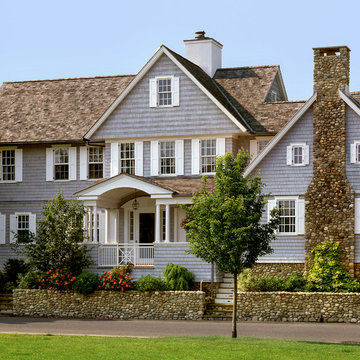
Sitting close to the street the traditional architectural style give striking curb appeal and a comfortable fit with the traditional New England architecture of the island.
photo: Robert Benson
contractor: Artisans Home Builders
Find the right local pro for your project
 Tweak Your Space
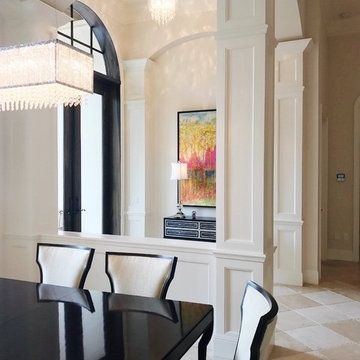
When asked what they envisioned for their living and dining room Tweak, the clients responded with “colorful WOW factor”, so we gave it to them! We utilized the baby grand piano that was already in the space and took cues from the rest of the home when deciding on the decor. The home itself is decorated with strong pastel colors like deep aqua/blues, lavender, and pink colors so we chose to go bold! Moving the piano toward the center of the living room and hanging a 60" chandelier over top, cranked up the bold factor. We chose hot pink, lime green, and blue for accent colors that perfectly tied the pre-existing decor together, while still allowing the space to retain its classic black and white style. Choosing large scaled items like the massive chandelier, art, and the beautiful gold mirror in the dining room, gave drama to the spaces giving our homeowner's the WOW factor they were looking for.
 Monogram Homes
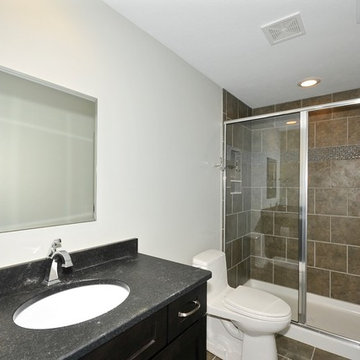
Alcove shower - mid-sized craftsman 3/4 brown tile and mosaic tile ceramic tile alcove shower idea in Indianapolis with an undermount sink, dark wood cabinets, granite countertops, a one-piece toilet, recessed-panel cabinets and white walls
 Cedar Creek Landscapes

Example of a mid-sized classic backyard tile and kidney-shaped lap water slide design in Philadelphia
 Design Moe Kitchen & Bath / Heather Moe designer
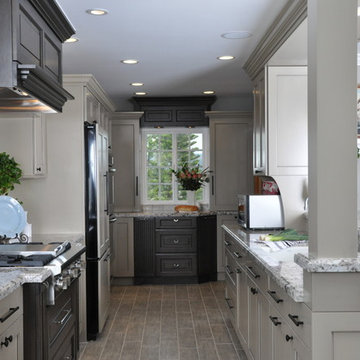
View looking down galley kitchen towards old "nook", showing contrasting custom cabinetry at far window and at range. Photos by Carol Teasley Photography & Dan Forster (Design Moe Kitchen & Bath)

Sponsored
Sunbury, OH

J.Holderby - Renovations
Franklin County's Leading General Contractors - 2X Best of Houzz!
 Denise Milano Design

Tuscan beige tile beige floor drop-in bathtub photo in Phoenix with recessed-panel cabinets, medium tone wood cabinets, beige walls and beige countertops
 Hill Swift Architect, pllc

Mid-sized elegant open concept porcelain tile and white floor living room photo in Houston with a bar, white walls, no fireplace and no tv
 Sweet Sheldon Construction
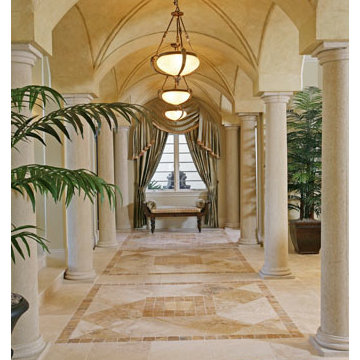
Elegant hallway with hanging light fixtures, marble columns, tile floor, and archways.
Elegant entryway photo in Miami
Elegant entryway photo in Miami
 Kat Nelson Designs
 Lisa Konz Photography
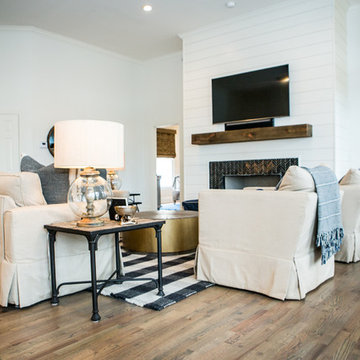
This was such a fun project working with these clients who wanted to take an old school, traditional lake house and update it. We moved the kitchen from the previous location to the breakfast area to create a more open space floor plan. We also added ship lap strategically to some feature walls and columns. The color palette we went with was navy, black, tan and cream. The decorative and central feature of the kitchen tile and family room rug really drove the direction of this project. With plenty of light once we moved the kitchen and white walls, we were able to go with dramatic black cabinets. The solid brass pulls added a little drama, but the light reclaimed open shelves and cross detail on the island kept it from getting too fussy and clean white Quartz countertops keep the kitchen from feeling too dark.
There previously wasn't a fireplace so added one for cozy winter lake days with a herringbone tile surround and reclaimed beam mantle.
To ensure this family friendly lake house can withstand the traffic, we added sunbrella slipcovers to all the upholstery in the family room.
The back screened porch overlooks the lake and dock and is ready for an abundance of extended family and friends to enjoy this beautiful updated and classic lake home.
 Strite Design + Remodel
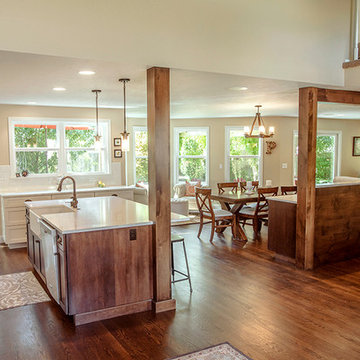
Open concept living. One big space for kitchen, dining and sitting. It is easy and bright. Photographed by Josh Roper.
Example of a mid-sized transitional l-shaped medium tone wood floor open concept kitchen design in Boise with a farmhouse sink, shaker cabinets, white cabinets, quartzite countertops, white backsplash, ceramic backsplash, stainless steel appliances and an island
Example of a mid-sized transitional l-shaped medium tone wood floor open concept kitchen design in Boise with a farmhouse sink, shaker cabinets, white cabinets, quartzite countertops, white backsplash, ceramic backsplash, stainless steel appliances and an island

 Creative Builders
Seated home bar - mid-sized victorian galley ceramic tile and beige floor seated home bar idea in Los Angeles with an undermount sink, raised-panel cabinets, black cabinets and solid surface countertops


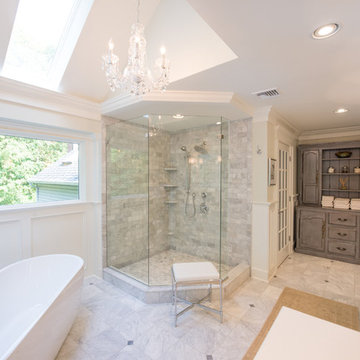
 JMC Home Remodeling
The owners of this 80’s contemporary-style bath longed for a more elegant bathroom that would blend with the traditional look of the rest of their home.
Though the existing master bath was large, it did not optimize its space for utility or aesthetics. JMC removed the walls that separated the toilet, an existing platform tub, and an oversized linen closet that was eating up space. Now a beautiful, freestanding tub becomes the focal point under the vaulted ceiling with skylight. A new, two-person shower with storage shelves replaces the former dark stall shower. An expansive custom vanity offers plenty of light and storage including rollout trays and drawers. Next to the vanity, a half-wall provides privacy for the toilet area, yet doesn’t impede on the overall flow of the bathroom. Additionally, a beautiful custom furniture piece functions as linen storage.
We carefully added traditional details throughout that enhance and compliment the existing contemporary vaulted ceiling, yet blend with the rest of the home. Custom paneling, moldings, and a corner wall column create beautiful traditional details. Our clients now have the stunning bath space they envisioned.

 Rainier Custom Homes
This master bath layout was large, but awkward, with faux Grecian columns flanking a huge corner tub. He prefers showers; she always bathes. This traditional bath had an outdated appearance and had not worn well over time. The owners sought a more personalized and inviting space with increased functionality.
The new design provides a larger shower, free-standing tub, increased storage, a window for the water-closet and a large combined walk-in closet. This contemporary spa-bath offers a dedicated space for each spouse and tremendous storage.
The white dimensional tile catches your eye – is it wallpaper OR tile? You have to see it to believe!
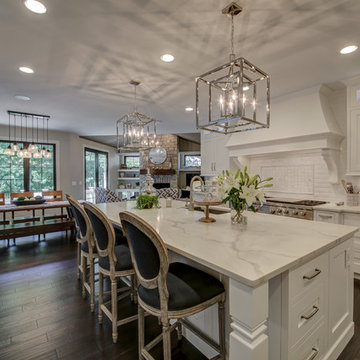
 Karen Spiritoso Designs LLC
Kris Palen
Eat-in kitchen - large transitional l-shaped dark wood floor and brown floor eat-in kitchen idea in Dallas with an undermount sink, shaker cabinets, white cabinets, marble countertops, white backsplash, ceramic backsplash, paneled appliances, an island and white countertops
Eat-in kitchen - large transitional l-shaped dark wood floor and brown floor eat-in kitchen idea in Dallas with an undermount sink, shaker cabinets, white cabinets, marble countertops, white backsplash, ceramic backsplash, paneled appliances, an island and white countertops
 Full Service USA
www.fullserviceusa.com
We can finance your kitchen with 18 month NO INTEREST
Call us to make an appointment at 3052444999

Example of a large minimalist single-wall porcelain tile eat-in kitchen design in Miami with an undermount sink, shaker cabinets, white cabinets, granite countertops, multicolored backsplash, matchstick tile backsplash, stainless steel appliances and an island
Example of a large minimalist single-wall porcelain tile eat-in kitchen design in Miami with an undermount sink, shaker cabinets, white cabinets, granite countertops, multicolored backsplash, matchstick tile backsplash, stainless steel appliances and an island


 Decksouth
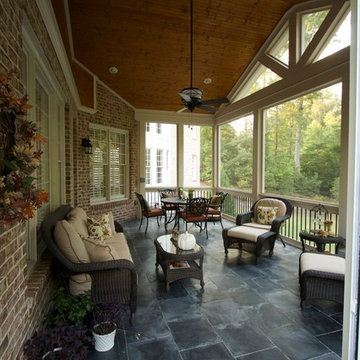
Gable screen porch with tile floor and low maintenance handrail. Porch features T&G ceiling and pvc wrapped columns and beam. Deck below is a watertight deck with T&G ceiling and pvc wrapped columns. Columns also feature a stone base with flagstone cap. The outdoor living spaced is made complete with a new paver patio that extends below the deck and beyond.
 Kate Roos Design LLC

Undercounter refrigeration is discreetly hidden behind a custom paneled door.
Large transitional porcelain tile and beige floor eat-in kitchen photo with a farmhouse sink, recessed-panel cabinets, white cabinets, quartzite countertops, ceramic backsplash, stainless steel appliances, an island and white countertops
Large transitional porcelain tile and beige floor eat-in kitchen photo with a farmhouse sink, recessed-panel cabinets, white cabinets, quartzite countertops, ceramic backsplash, stainless steel appliances, an island and white countertops

 Markalunas Architecture and Design, LLC
Lake Front Country Estate Outdoor Living, designed by Tom Markalunas, built by Resort Custom Homes. Photography by Rachael Boling.
Large elegant backyard stone patio photo in Other with a roof extension
Large elegant backyard stone patio photo in Other with a roof extension
120