
Search results for "Tile column" in Home Design Ideas

 Goodner Brothers Custom Homes
Example of a large tuscan beige two-story mixed siding house exterior design in Austin with a hip roof and a tile roof
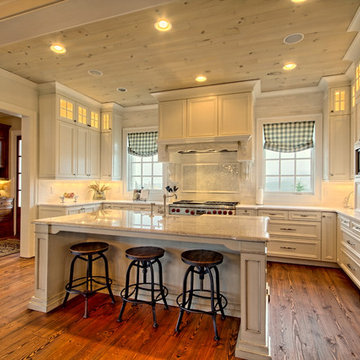
 Craig Alan Homes, Inc
Large mountain style u-shaped medium tone wood floor and brown floor enclosed kitchen photo in Atlanta with a farmhouse sink, recessed-panel cabinets, white cabinets, marble countertops, multicolored backsplash, mosaic tile backsplash, paneled appliances and an island

 Classic Home Improvements
This small bathroom got an updated look with subway tile surround installed with a blue tile liner and brushed chrome fixtures. The Rainfall shower head and hand shower column give this bathroom an updated and modern look.
Photos by John Gerson. www.choosechi.com
Find the right local pro for your project
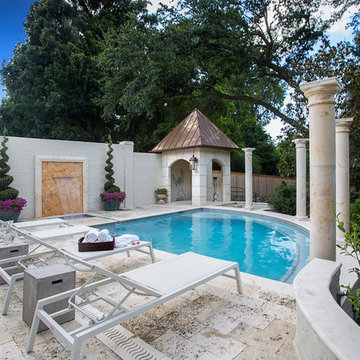
 TY LARKINS INTERIORS
Chad Chenier Photography
Example of a classic backyard custom-shaped pool fountain design in New Orleans
Example of a classic backyard custom-shaped pool fountain design in New Orleans
 MasterWorks Custom Cabinets, LLC

"Car wash" style shower overlooks columned tub with a tile step up and grand crown molding.
Double shower - huge traditional master beige tile and mosaic tile porcelain tile double shower idea in Raleigh with beaded inset cabinets, distressed cabinets, granite countertops, a hot tub, a one-piece toilet, beige walls and a drop-in sink
Double shower - huge traditional master beige tile and mosaic tile porcelain tile double shower idea in Raleigh with beaded inset cabinets, distressed cabinets, granite countertops, a hot tub, a one-piece toilet, beige walls and a drop-in sink
 MBS Interiors
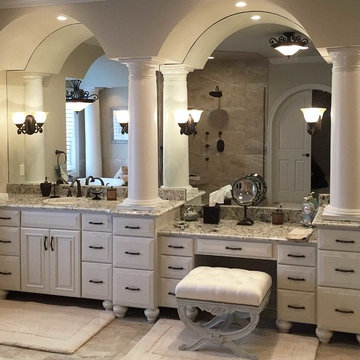
Expansive master bathroom flanked by large columns and a long line of StarMark Cabinetry Maple Cabinetry in a Macadamia Tinted Varnish.
Bathroom - huge traditional master beige tile and ceramic tile ceramic tile and beige floor bathroom idea in Other with white cabinets, granite countertops, raised-panel cabinets, a one-piece toilet, beige walls, an undermount sink and a hinged shower door
Bathroom - huge traditional master beige tile and ceramic tile ceramic tile and beige floor bathroom idea in Other with white cabinets, granite countertops, raised-panel cabinets, a one-piece toilet, beige walls, an undermount sink and a hinged shower door
 MBS Interiors
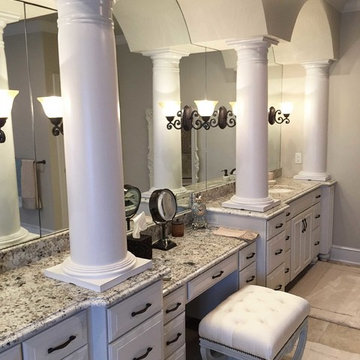
Expansive master bathroom flanked by large columns and a long line of StarMark Cabinetry Maple Cabinetry in a Macadamia Tinted Varnish.
Inspiration for a huge timeless master beige tile and ceramic tile ceramic tile and beige floor bathroom remodel in Other with white cabinets, granite countertops, raised-panel cabinets, a one-piece toilet, beige walls, an undermount sink and a hinged shower door
Inspiration for a huge timeless master beige tile and ceramic tile ceramic tile and beige floor bathroom remodel in Other with white cabinets, granite countertops, raised-panel cabinets, a one-piece toilet, beige walls, an undermount sink and a hinged shower door

Sponsored
Sunbury, OH

J.Holderby - Renovations
Franklin County's Leading General Contractors - 2X Best of Houzz!
 Classic Home Improvements
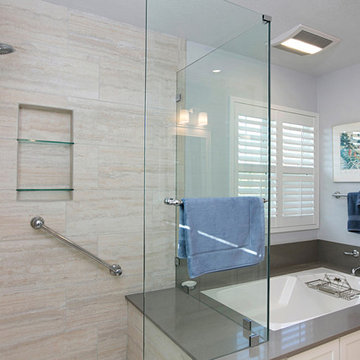
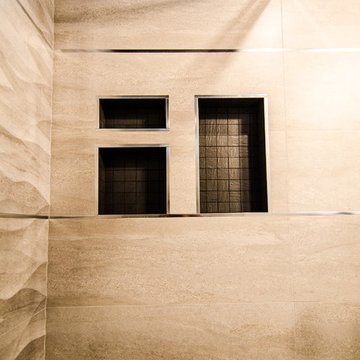
This master bathroom was renovated with this modern shower with a tiled bench seat and polished chrome fixtures. The shower tile niche with shelving provides extra space and shower column to adjust the height of the shower head. www.choosechi.com Photos by Preview First.
 All Eco Design Center
Ahmed Rizvi - Photo Credit
Inspiration for a mid-sized contemporary master gray tile and porcelain tile porcelain tile alcove shower remodel in DC Metro with flat-panel cabinets, gray cabinets, gray walls, a vessel sink and a one-piece toilet
Inspiration for a mid-sized contemporary master gray tile and porcelain tile porcelain tile alcove shower remodel in DC Metro with flat-panel cabinets, gray cabinets, gray walls, a vessel sink and a one-piece toilet
 MBS Interiors
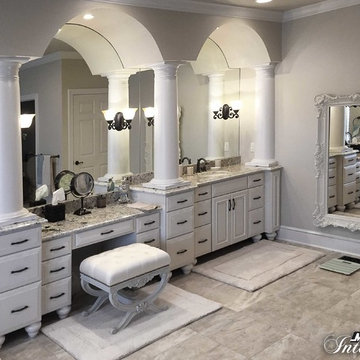
Expansive master bathroom flanked by large columns and a long line of StarMark Cabinetry Maple Cabinetry in a Macadamia Tinted Varnish. A drop-in bathtub lends to the luxurious appeal of this space.
 User
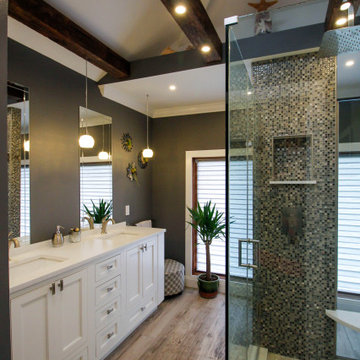
UserMaster bathroom suite with a unique layout was a challenge due to the large windows and a small nook. The almost freestanding shower with a mosaic column is a showpiece in this room. Vaulted ceiling and beams add an open airy feeling to this one-of-a-kind master bathroom.
 Mark Brand Architecture
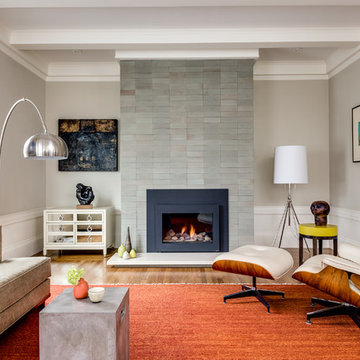
Our clients for this remodel of a 100 year old home in San Francisco’s Liberty Hill neighborhood recently moved to San Francisco. The house they purchased was very stately and had great bones, but lacked a true master suite and had recently been remodeled in a slightly generic modern style. We helped them with projects throughout the house. Our biggest project was creating a true master suite out of two bedrooms and an existing bathroom. We created an open concept bathroom with custom gray lacquer wardrobes and shoe storage units with a dramatic slot skylight overhead. Access to the master bedroom is through this room. The clean lines of the bathroom are complimented by a very long wall hung vanity with a CaesarStone counter which flows into the walk-in shower and becomes the curb. A variety of tiles including locally fabricated tile from Heath Ceramics were carefully selected to create a warm and inviting, yet modern, feeling. Oak floors similar to those in the rest of the house were used throughout the master suite for continuity. By using the same tile on the back wall of the bathroom we were able to create a visual unity from the shower through the vanity and the water closet. Our work also included a new fireplace in the living room. Photography by Christopher Stark.
 Arrow Contracting Service, Inc.

Example of a small classic 3/4 porcelain tile vinyl floor alcove shower design in Seattle with raised-panel cabinets, white cabinets, a two-piece toilet, an undermount sink and solid surface countertops




 Richard Bubnowski Design LLC
Covered Front Porch
Sam Oberter Photography
Large ornate front porch idea in New York with decking and a roof extension
Large ornate front porch idea in New York with decking and a roof extension
 Homework Remodels

The openness is refreshing.
This peninsula is sure to be
the center of many gatherings with family and friends.
Inspiration for a mid-sized modern u-shaped travertine floor open concept kitchen remodel in Phoenix with an undermount sink, recessed-panel cabinets, dark wood cabinets, multicolored backsplash, glass tile backsplash, black appliances, a peninsula and quartz countertops
Inspiration for a mid-sized modern u-shaped travertine floor open concept kitchen remodel in Phoenix with an undermount sink, recessed-panel cabinets, dark wood cabinets, multicolored backsplash, glass tile backsplash, black appliances, a peninsula and quartz countertops
 FDR Contractors, Inc

Large trendy backyard tile and custom-shaped infinity hot tub photo in Orange County


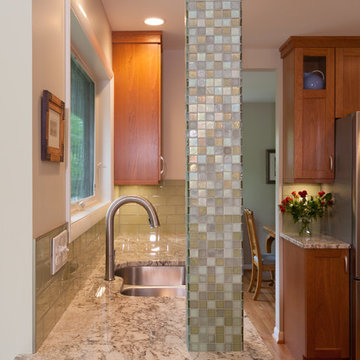
 Kitty & Company Interior Design
Photos by Angela Brown Photography: www.angelabrownphotography.com
Inspiration for a contemporary kitchen remodel in Detroit
Inspiration for a contemporary kitchen remodel in Detroit
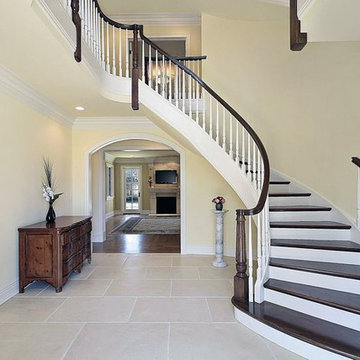
 CW Floors & Lighting
Staircase - mid-sized traditional wooden curved staircase idea in Dallas with painted risers

 Terri Sears, Kitchen and Bath Designer
Photography by Melissa M. Mills
Example of a large cottage l-shaped medium tone wood floor and brown floor kitchen design in Nashville with white cabinets, quartz countertops, white backsplash, subway tile backsplash, stainless steel appliances, an island, white countertops and shaker cabinets
Example of a large cottage l-shaped medium tone wood floor and brown floor kitchen design in Nashville with white cabinets, quartz countertops, white backsplash, subway tile backsplash, stainless steel appliances, an island, white countertops and shaker cabinets
125