
Search results for "Tile column" in Home Design Ideas
 Karen Spiritoso Designs LLC
Kris Palen
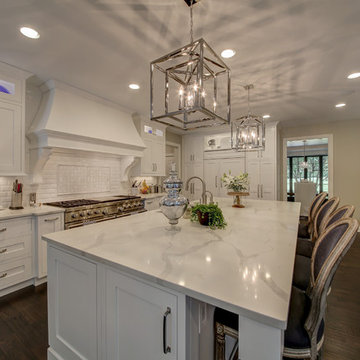
Large transitional l-shaped dark wood floor and brown floor eat-in kitchen photo in Dallas with an undermount sink, shaker cabinets, white cabinets, marble countertops, white backsplash, ceramic backsplash, paneled appliances, an island and white countertops
Large transitional l-shaped dark wood floor and brown floor eat-in kitchen photo in Dallas with an undermount sink, shaker cabinets, white cabinets, marble countertops, white backsplash, ceramic backsplash, paneled appliances, an island and white countertops
 Greey Pickett

Nestled perfectly along a mountainside in the North Scottsdale Estancia Community, with views of Pinnacle Peak, and the Valley below, this landscape design honors the surrounding desert and the contemporary architecture of the home. A meandering driveway ascends the hillside to an auto court area where we placed mature cactus and yucca specimens. In the back, terracing was used to create interest and support from the intense hillside. We brought in mass boulders to retain the slope, while adding to the existing terrain. A succulent garden was placed in the terraced hillside using unique and rare species to enhance the surrounding native desert. A vertical fence of well casing rods was installed to preserve the view, while still securing the property. An infinity edge, glass tile pool is the perfect extension of the contemporary home.
Project Details:
Landscape Architect: Greey|Pickett
Architect: Drewett Works
Contractor: Manship Builders
Interior Designer: David Michael Miller Associates
Photography: Dino Tonn
Find the right local pro for your project

 Moldovan Interior Design
This New Vernon kitchen features tons of metallic elements through appliances, but counteracts that with natural wood and stone textures as seen through the wood posts, beams and stone floors.
 Paradigm Interiors LLC

The shower field tile is daltile san dalo serene white with the vertical accent of daltile illumnini umber. The shower has chrome fixtures
Small elegant 3/4 gray tile and ceramic tile bathroom photo in Denver with a two-piece toilet, gray walls and granite countertops
Small elegant 3/4 gray tile and ceramic tile bathroom photo in Denver with a two-piece toilet, gray walls and granite countertops
 Daniel Frederick Architects LLC

Inspiration for a mid-sized timeless concrete paver front porch remodel in Cleveland with a roof extension
 Dream Kitchens
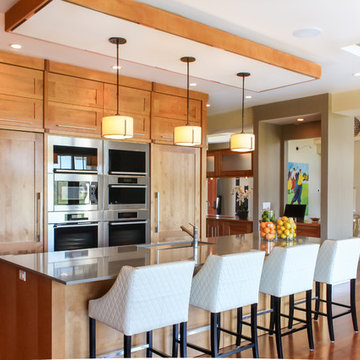
Imagine a lazy morning in this casually elegant kitchen, sipping your freshly brewed coffee as natural light pours through floor to ceiling windows. Then imagine being in this kitchen sipping your morning coffee and gazing out at the beautiful rolling landscape of one of New England’s prestigious golf clubs. Imagine . . .
The owner of this beautiful contemporary kitchen with its idyllic setting imagined ! And her kitchen designer captured her imagination and brought this inspired space to life in both style and function.
Columns of stainless steel are balanced by columns with the warmth of birch wood with just a hint of stain. On an adjacent wall one more wood column rises from floor to ceiling. A strong horizontal line of cabinetry seemingly intersects the vertical columns. While contemporary in design, the cabinetry in this kitchen found its beginnings with the Shakers and the designers of the Craftsman period. Increasing the size of the framing on the doors, accenting the cabinet shapes with square-edged trim and blocks of wood at varying depths, thinly slicing and randomly sizing the natural stone on the accent wall, and choosing oversized stainless steel handles definitively bring this kitchen forward in time. Recycled glass countertops in a soft, quiet color continue to help this kitchen live so harmoniously with its surroundings.
As the day unfolds and the lazy morning turns into ambitious meal preparation, it is clear that this kitchen is a chef’s delight. The stainless steel columns incorporate double ovens, a microwave and a steam oven. Two wood columns house a refrigerator and a freezer. The separate wood column reveals pantry storage, and a TV is hidden behind a lift-up door.
On the island with its clean, rectangular shape two dishwashers flank the sink. Imagine ! how much more pleasant the task of clean-up is when you overlook the family living space and vista beyond.
In the cook center, a complement of drawers provides excellent storage for pots and pans, utensils, spices and herbs around the 5-burner cooktop. A powerful vent with a rear exhaust maintains the horizontal design of the space. And the freshly-brewed coffee in the morning ? It comes from a built-in coffee maker that’s just around the corner from the refrigerator. Along with a wine refrigerator, it creates a beverage and serving center between the kitchen and the dining room.
The homeowner envisioned a kitchen that is as beautiful as its surroundings. Her kitchen designer wanted her kitchen to be as functional as it is beautiful. Both agree that this kitchen lives up to their expectations!


 Richart Design

Inspiration for a mid-sized coastal single-wall slate floor and black floor dedicated laundry room remodel in Orange County with an undermount sink, shaker cabinets, white cabinets, quartz countertops, white walls and white countertops
 Pascal Liguori & Son
Kitchen

Open concept kitchen - mid-sized traditional single-wall terra-cotta tile and red floor open concept kitchen idea in Miami with recessed-panel cabinets, light wood cabinets, tile countertops, multicolored backsplash, ceramic backsplash, an island, multicolored countertops, an undermount sink and stainless steel appliances
Open concept kitchen - mid-sized traditional single-wall terra-cotta tile and red floor open concept kitchen idea in Miami with recessed-panel cabinets, light wood cabinets, tile countertops, multicolored backsplash, ceramic backsplash, an island, multicolored countertops, an undermount sink and stainless steel appliances
 Portfolio Kitchens

Inspiration for a mid-sized rustic l-shaped terra-cotta tile and beige floor enclosed kitchen remodel in DC Metro with a farmhouse sink, raised-panel cabinets, medium tone wood cabinets, granite countertops, multicolored backsplash, brick backsplash, stainless steel appliances and an island
 CastleTile, Marble & Granite Inc.

Example of a large beach style backyard tile and rectangular lap hot tub design in Miami
 Mirador Builders

Bathroom - large mediterranean master beige tile and stone slab terra-cotta tile bathroom idea in Houston with furniture-like cabinets, beige cabinets, a two-piece toilet, beige walls, an undermount sink and marble countertops
 Design Trends Construction
Bryson Liu
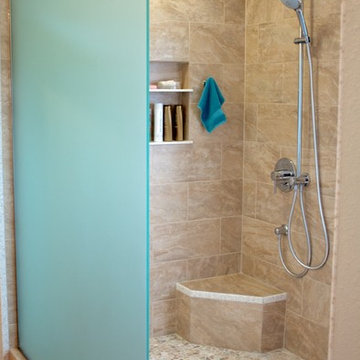
Inspiration for a transitional beige tile and porcelain tile bathroom remodel in Hawaii with flat-panel cabinets, solid surface countertops and white walls
Inspiration for a transitional beige tile and porcelain tile bathroom remodel in Hawaii with flat-panel cabinets, solid surface countertops and white walls

Sponsored
Sunbury, OH

J.Holderby - Renovations
Franklin County's Leading General Contractors - 2X Best of Houzz!
 Woodhill Cabinetry & Design Inc
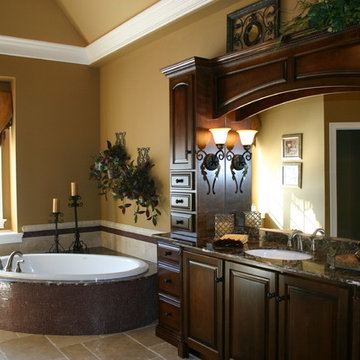
This master suite includes his and hers vanities. Hers features towers with sconces and custom valance. Both vanities have bumped out sink bases with columns. His includes linen cabinet with recess for TV, and matching framed mirror.
 Jefferson Door Company

Jefferson Door supplied: windows (krestmark), interior door (Masonite), exterior doors, crown moulding, baseboards, columns (HB&G Building Products, Inc.), stair parts and door hardware. Builder: Hotard General Contracting jeffersondoor.com
 Interiors ToDiFor

"Indoor outdoor living is my passion! When the temperature heats up and plants and flowers begin to bloom, there are few places more appealing than a living room that seamlessly connects the indoors to the outdoors.”
Beyond merely inviting the sunshine in and framing views of a garden, terrace, patio or pool, I love that these spaces expand the perceived size of a home and allow families to live their everyday lives to the fullest and take full advantage of all that nature has to offer.”

 Jan Gleysteen Architects, Inc
Photography by Richard Mandelkorn
Inspiration for a large timeless porch remodel in Boston with a roof extension
Inspiration for a large timeless porch remodel in Boston with a roof extension

Sponsored
Sunbury, OH
J.Holderby - Renovations
Franklin County's Leading General Contractors - 2X Best of Houzz!
 Reverse Architecture
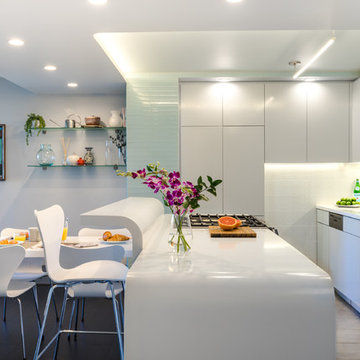
Cabinets are operated by touch latches and finished in a high gloss varnish. The dishwasher is integrated and the microwave is a drawer mounted under the counter in the island.
Photo by Heidi Solander

 Kitchen & Bath Concepts of Pittsburgh
Craig Thompson Photography
Eat-in kitchen - large u-shaped ceramic tile and brown floor eat-in kitchen idea in Other with recessed-panel cabinets, light wood cabinets, blue backsplash, stainless steel appliances, two islands, granite countertops and ceramic backsplash
Eat-in kitchen - large u-shaped ceramic tile and brown floor eat-in kitchen idea in Other with recessed-panel cabinets, light wood cabinets, blue backsplash, stainless steel appliances, two islands, granite countertops and ceramic backsplash
 Interior Elegance

Large Master Bathroom - Aquatica Soaking Tub - Double Vanity - Tower on counter for added storage - Tiled tower between shower and tub with plumbing for tub filler and shower head - Rain glass shower enclosure with hinged door - Tiled base boards
129