
Search results for "Tile column" in Home Design Ideas

 Paskevich & Associates
Scott Pease Photography
Enclosed dining room - rustic ceramic tile and beige floor enclosed dining room idea in Cleveland with no fireplace
Enclosed dining room - rustic ceramic tile and beige floor enclosed dining room idea in Cleveland with no fireplace
 Mark P. Finlay Architects, AIA
Photo Credit: Stacy Bass
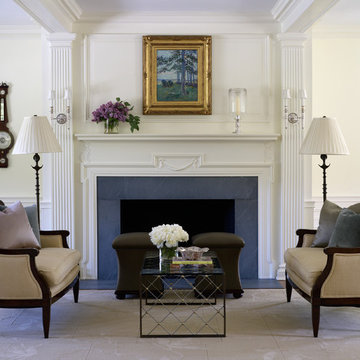
Large elegant formal and open concept dark wood floor living room photo in New York with white walls, a standard fireplace and a stone fireplace
Large elegant formal and open concept dark wood floor living room photo in New York with white walls, a standard fireplace and a stone fireplace
 Chesney's
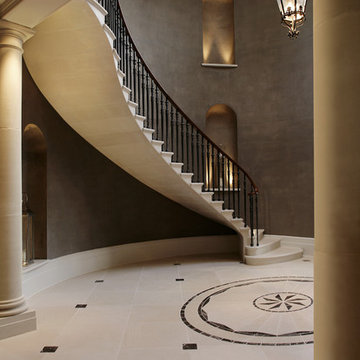
When Chesney's were approached to design and manufacture a limestone cantilevered staircase for the entrance hall of a new English country house, the brief was to create a focal point that was both graceful and impressive. We suggested a smooth soffit tread design which would lend itself well to a plain material such as limestone and would create a beautiful continuous curve to the underside of the staircase that could be appreciated from the Entrance Hall below.
Find the right local pro for your project
 Dawson & Clinton

This project was the complete renovation of a 3,500 square foot home. Through a horizontal addition and extensive subterranean excavation, an additional 4,000 square feet were added to the residence.
Working to bring the beauty of the surrounding landscape into the home, large panels of glazing were used for much of the homes exterior, while an open floor plan compliments the space creating a bright and natural feel within the home.
The staircase that became a center piece of the home’s interior uses cantilever wood treads, glass guardrails and walls with open risers to maintain key lines of sight through the home. Steel columns and exposed black trusses provide an enriching contrast to the rich wood tones in the ceiling.
 Maca Interiors

Example of a transitional u-shaped medium tone wood floor, brown floor and vaulted ceiling open concept kitchen design in Other with a farmhouse sink, shaker cabinets, white cabinets, multicolored backsplash and an island
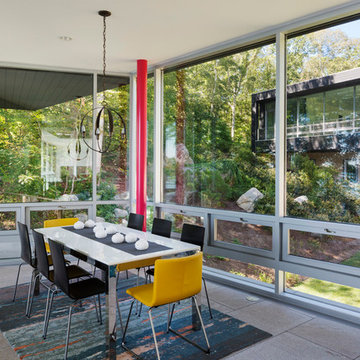
 LDa Architecture & Interiors
TEAM
Interior Architect/Designer: LDa Architecture & Interiors
Exterior Architect: Schwartz/Silver Architects
Builder: C.H. Newton Builders, Inc.
Landscape Architect: Horiuchi and Solien Landscape Architects
Custom Millwork and Cabinetry: Beacon Millwork
Photographer: Greg Premru Photography
 Fitch Design Company
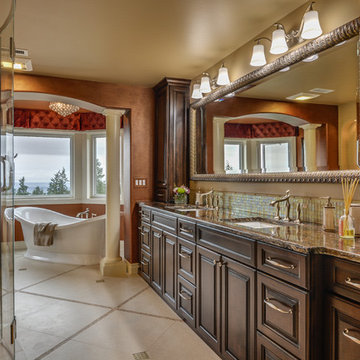
This beautiful Northwest traditional Master bathroom invites you into luxury while you enjoy an incredible view of Lake Sammamish and the Pacific Northwest landscape. The spacious granite countertops and storage at the vanity provide both beauty and functionality, while the lovely freestanding soaking tub and built-in dressing table are tucked comfortably into a nook that features a trio of windows and flanked by a pair of regal columns. The oversized shower features a custom made rounded glass enclosure with lovely subdued tile gives the bathroom a light, spa-like feeling, allowing your eye to be drawn to the custom features and overall space.

Sponsored
Columbus, OH

Hope Restoration & General Contracting
Columbus Design-Build, Kitchen & Bath Remodeling, Historic Renovations
 Interior Elegance
Full size Den Bathroom - Tiled shower walls - Rain glass shower enclosure with hinged door - Tiled base boards - Shampoo Niche - Pebble stone shower floor - Vertical glass tile accent - Double shower head
 Mark Scott Homes
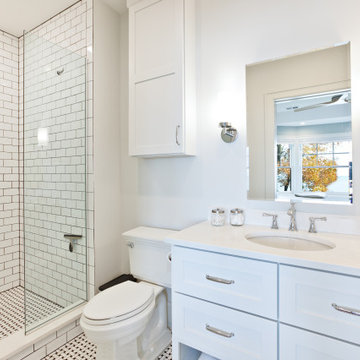

Inspiration for a small transitional white tile and ceramic tile ceramic tile, white floor and single-sink bathroom remodel in Other with shaker cabinets, white cabinets, a two-piece toilet, white walls, an undermount sink, quartz countertops, a hinged shower door, white countertops, a niche and a freestanding vanity
 Visbeen Architects
Builder: Falcon Custom Homes
Interior Designer: Mary Burns - Gallery
Photographer: Mike Buck
A perfectly proportioned story and a half cottage, the Farfield is full of traditional details and charm. The front is composed of matching board and batten gables flanking a covered porch featuring square columns with pegged capitols. A tour of the rear façade reveals an asymmetrical elevation with a tall living room gable anchoring the right and a low retractable-screened porch to the left.
Inside, the front foyer opens up to a wide staircase clad in horizontal boards for a more modern feel. To the left, and through a short hall, is a study with private access to the main levels public bathroom. Further back a corridor, framed on one side by the living rooms stone fireplace, connects the master suite to the rest of the house. Entrance to the living room can be gained through a pair of openings flanking the stone fireplace, or via the open concept kitchen/dining room. Neutral grey cabinets featuring a modern take on a recessed panel look, line the perimeter of the kitchen, framing the elongated kitchen island. Twelve leather wrapped chairs provide enough seating for a large family, or gathering of friends. Anchoring the rear of the main level is the screened in porch framed by square columns that match the style of those found at the front porch. Upstairs, there are a total of four separate sleeping chambers. The two bedrooms above the master suite share a bathroom, while the third bedroom to the rear features its own en suite. The fourth is a large bunkroom above the homes two-stall garage large enough to host an abundance of guests.
 Fitch Design Company
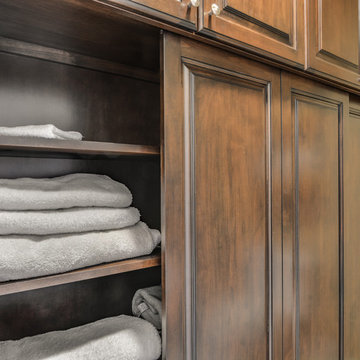
This beautiful Northwest traditional Master bathroom invites you into luxury while you enjoy an incredible view of Lake Sammamish and the Pacific Northwest landscape. The spacious granite countertops and storage at the vanity provide both beauty and functionality, while the lovely freestanding soaking tub and built-in dressing table are tucked comfortably into a nook that features a trio of windows and flanked by a pair of regal columns. The oversized shower features a custom made rounded glass enclosure with lovely subdued tile gives the bathroom a light, spa-like feeling, allowing your eye to be drawn to the custom features and overall space.
 Fitch Design Company
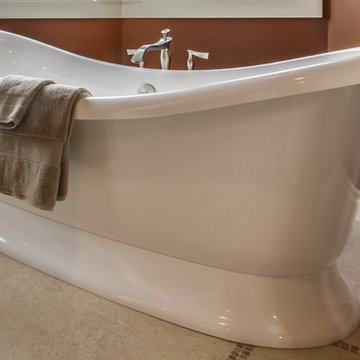
This beautiful Northwest traditional Master bathroom invites you into luxury while you enjoy an incredible view of Lake Sammamish and the Pacific Northwest landscape. The spacious granite countertops and storage at the vanity provide both beauty and functionality, while the lovely freestanding soaking tub and built-in dressing table are tucked comfortably into a nook that features a trio of windows and flanked by a pair of regal columns. The oversized shower features a custom made rounded glass enclosure with lovely subdued tile gives the bathroom a light, spa-like feeling, allowing your eye to be drawn to the custom features and overall space.
 Fitch Design Company

This beautiful Northwest traditional Master bathroom invites you into luxury while you enjoy an incredible view of Lake Sammamish and the Pacific Northwest landscape. The spacious granite countertops and storage at the vanity provide both beauty and functionality, while the lovely freestanding soaking tub and built-in dressing table are tucked comfortably into a nook that features a trio of windows and flanked by a pair of regal columns. The oversized shower features a custom made rounded glass enclosure with lovely subdued tile gives the bathroom a light, spa-like feeling, allowing your eye to be drawn to the custom features and overall space.

Sponsored
Columbus, OH

Structural Remodeling
Franklin County's Heavy Timber Specialists | Best of Houzz 2020!
 Interior Elegance

Large Master Bathroom - Tiled tower between shower and tub with plumbing for tub filler and shower head - Rain glass shower enclosure with hinged door - Tiled base boards - Shampoo Niche - Pebble stone shower floor - Vertical glass tile accent - Double shower head
 Interior Elegance

Full size Den Bathroom - Tiled shower walls - Rain glass shower enclosure with hinged door - Tiled base boards - Shampoo Niche - Pebble stone shower floor - Vertical glass tile accent - Double shower head
 Fitch Design Company

This beautiful Northwest traditional Master bathroom invites you into luxury while you enjoy an incredible view of Lake Sammamish and the Pacific Northwest landscape. The spacious granite countertops and storage at the vanity provide both beauty and functionality, while the lovely freestanding soaking tub and built-in dressing table are tucked comfortably into a nook that features a trio of windows and flanked by a pair of regal columns. The oversized shower features a custom made rounded glass enclosure with lovely subdued tile gives the bathroom a light, spa-like feeling, allowing your eye to be drawn to the custom features and overall space.
 EAST SIDE CONSTRUCTION INC

Inspiration for a mid-sized mediterranean 3/4 beige tile and ceramic tile ceramic tile bathroom remodel in Providence with recessed-panel cabinets, medium tone wood cabinets, quartz countertops, a drop-in sink, green walls and a two-piece toilet



 Green River Design
Extensive use of cultured stone veneer & cable rail.
Inspiration for a large timeless backyard deck remodel in Bridgeport with a pergola
Inspiration for a large timeless backyard deck remodel in Bridgeport with a pergola
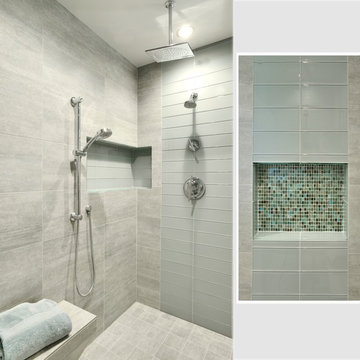
 Laura Nathan Design
Modern shower; porcelain tile walls with bands of glass. Inset photo shows niche with glass mosaic.
Photographer: terrynathanphoto.com
Example of a mid-sized minimalist master gray tile porcelain tile corner shower design in Sacramento with light wood cabinets, a two-piece toilet, white walls and an undermount sink
Example of a mid-sized minimalist master gray tile porcelain tile corner shower design in Sacramento with light wood cabinets, a two-piece toilet, white walls and an undermount sink
 Kay Story Interiors
JCS Construction Group
Built as a spec house, we wanted an open flow to accomodate a growing, active, modern family and the house sold after its first open house!
128