
Search results for "Tile column" in Home Design Ideas
 Kate Roos Design LLC

Undercounter refrigeration is discreetly hidden behind a custom paneled door.
Large transitional porcelain tile and beige floor eat-in kitchen photo with a farmhouse sink, recessed-panel cabinets, white cabinets, quartzite countertops, ceramic backsplash, stainless steel appliances, an island and white countertops
Large transitional porcelain tile and beige floor eat-in kitchen photo with a farmhouse sink, recessed-panel cabinets, white cabinets, quartzite countertops, ceramic backsplash, stainless steel appliances, an island and white countertops

 Markalunas Architecture and Design, LLC
Lake Front Country Estate Outdoor Living, designed by Tom Markalunas, built by Resort Custom Homes. Photography by Rachael Boling.
Large elegant backyard stone patio photo in Other with a roof extension
Large elegant backyard stone patio photo in Other with a roof extension
 Provanti Designs, Inc

This master bathroom was large and awkward, with faux Grecian columns flanking a huge corner tub. He prefers showers; she always bathes. This traditional bath had an outdated appearance and had not worn well over time. The owners sought a more personalized and inviting space with increased functionality.
The new design provides a larger shower, free-standing tub, increased storage, a window for the water-closet and a large combined walk-in closet. This contemporary spa-bath offers a dedicated space for each spouse and tremendous storage.
The white dimensional tile catches your eye – is it wallpaper or tile? You have to see it to believe!
Clarity Northwest Photography, Matthew Gallant
Find the right local pro for your project
 Kinetic Kitchen and Bath
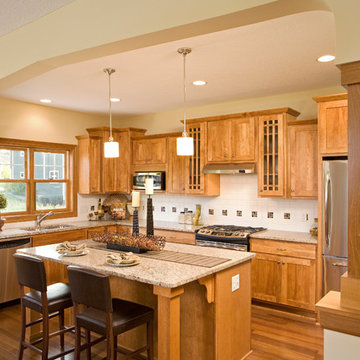
Koch cabinetry
Example of a classic l-shaped medium tone wood floor eat-in kitchen design in New York with a double-bowl sink, shaker cabinets, light wood cabinets, granite countertops, white backsplash, ceramic backsplash, stainless steel appliances and an island
Example of a classic l-shaped medium tone wood floor eat-in kitchen design in New York with a double-bowl sink, shaker cabinets, light wood cabinets, granite countertops, white backsplash, ceramic backsplash, stainless steel appliances and an island
 All Eco Design Center
Ahmed Rizvi - Photo Credit

Inspiration for a mid-sized contemporary master gray tile and porcelain tile porcelain tile alcove shower remodel in DC Metro with a vessel sink, flat-panel cabinets, gray cabinets, a one-piece toilet and gray walls
Inspiration for a mid-sized contemporary master gray tile and porcelain tile porcelain tile alcove shower remodel in DC Metro with a vessel sink, flat-panel cabinets, gray cabinets, a one-piece toilet and gray walls
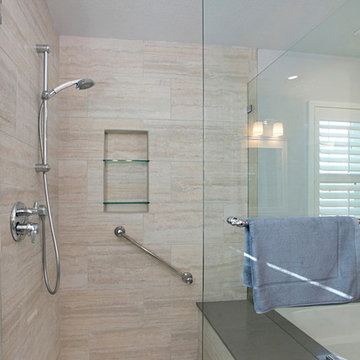
 Classic Home Improvements
This master bathroom was renovated with this modern shower with a tiled bench seat and polished chrome fixtures. The shower tile niche with shelving provides extra space and shower column to adjust the height of the shower head. www.choosechi.com Photos by Preview First.
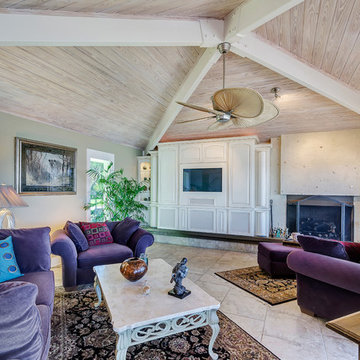
 Emerald Coast Real Estate Photography
© Erin Parker, Emerald Coast Real Estate Photography, LLC
Inspiration for a huge tropical living room remodel in Miami with a media wall
Inspiration for a huge tropical living room remodel in Miami with a media wall


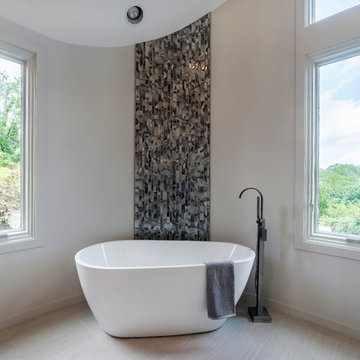
 Harte Remodels, LLC
Large minimalist master multicolored tile and porcelain tile porcelain tile and multicolored floor bathroom photo in Other with flat-panel cabinets, light wood cabinets, a one-piece toilet, gray walls, an undermount sink, quartz countertops and a hinged shower door

 Rockwood Cabinetry
Built by Cornerstone Construction Services
Interior Design by Garrison Hullinger Interior Design
Photography by Blackstone Edge Studios
Large elegant u-shaped medium tone wood floor and brown floor eat-in kitchen photo in Portland with a farmhouse sink, recessed-panel cabinets, quartz countertops, subway tile backsplash, paneled appliances, an island, gray backsplash and gray cabinets
Large elegant u-shaped medium tone wood floor and brown floor eat-in kitchen photo in Portland with a farmhouse sink, recessed-panel cabinets, quartz countertops, subway tile backsplash, paneled appliances, an island, gray backsplash and gray cabinets

 Quality Custom Cabinetry, Inc
Eric Roth Photography
Elegant l-shaped light wood floor eat-in kitchen photo in Boston with an undermount sink, flat-panel cabinets, white cabinets, stainless steel appliances and white backsplash
Elegant l-shaped light wood floor eat-in kitchen photo in Boston with an undermount sink, flat-panel cabinets, white cabinets, stainless steel appliances and white backsplash

 Story Hill Renovations LLC
This was a dated and rough space when we began. The plumbing was leaking and the tub surround was failing. The client wanted a bathroom that complimented the era of the home without going over budget. We tastefully designed the space with an eye on the character of the home and budget. We save the sink and tub from the recycling bin and refinished them both. The floor was refreshed with a good cleaning and some grout touch ups and tile replacement using tiles from under the toilet.
 Hawkeye Landscape Design
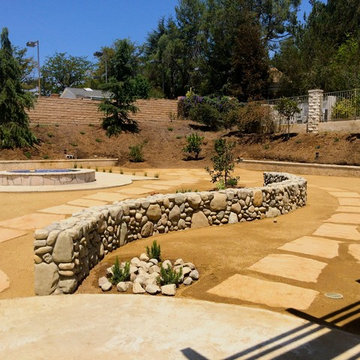
Photo of a large traditional full sun and drought-tolerant front yard stone garden path in Los Angeles for summer.
 Sakiyama Construction Ltd.
Duality Photographic
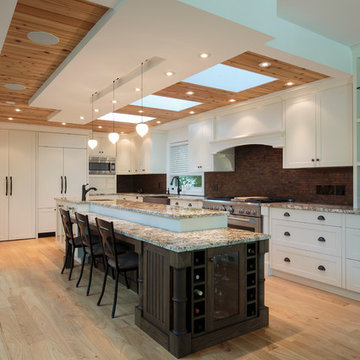
Large trendy l-shaped light wood floor and beige floor eat-in kitchen photo in Other with an undermount sink, shaker cabinets, white cabinets, granite countertops, brown backsplash, stainless steel appliances, an island and stone tile backsplash
Large trendy l-shaped light wood floor and beige floor eat-in kitchen photo in Other with an undermount sink, shaker cabinets, white cabinets, granite countertops, brown backsplash, stainless steel appliances, an island and stone tile backsplash

Sponsored
Columbus, OH

Structural Remodeling
Franklin County's Heavy Timber Specialists | Best of Houzz 2020!
 Monarch & Maker

Pool design in The Woodlands, TX
Example of a large transitional backyard stone and rectangular infinity hot tub design in Houston
Example of a large transitional backyard stone and rectangular infinity hot tub design in Houston
 Equity Residences

Equity Residences' 3 BR Kapalua Maui Golf Villa lanai. photo: Travis Rowan styling: Jaclyn Kaahui
Dining room - coastal dining room idea in Hawaii with beige walls
Dining room - coastal dining room idea in Hawaii with beige walls
 Signature Home Services

Large transitional u-shaped porcelain tile and multicolored floor eat-in kitchen photo in Dallas with granite countertops, stainless steel appliances, recessed-panel cabinets, dark wood cabinets, brown backsplash, stone tile backsplash and an island

 Orren Pickell Building Group
This French country, new construction home features a circular first-floor layout that connects from great room to kitchen and breakfast room, then on to the dining room via a small area that turned out to be ideal for a fully functional bar.
Directly off the kitchen and leading to the dining room, this space is perfectly located for making and serving cocktails whenever the family entertains. In order to make the space feel as open and welcoming as possible while connecting it visually with the kitchen, glass cabinet doors and custom-designed, leaded-glass column cabinetry and millwork archway help the spaces flow together and bring in.
The space is small and tight, so it was critical to make it feel larger and more open. Leaded-glass cabinetry throughout provided the airy feel we were looking for, while showing off sparkling glassware and serving pieces. In addition, finding space for a sink and under-counter refrigerator was challenging, but every wished-for element made it into the final plan.
Photo by Mike Kaskel


 Unique Stone Imports
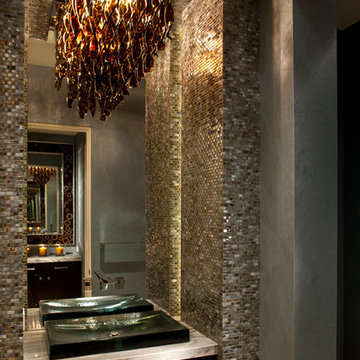
Light sparkles off the glass details in this small space creating big impact
Inspiration for a small contemporary 3/4 glass tile and gray tile bathroom remodel in San Diego with flat-panel cabinets, marble countertops, gray walls, dark wood cabinets and a vessel sink
Inspiration for a small contemporary 3/4 glass tile and gray tile bathroom remodel in San Diego with flat-panel cabinets, marble countertops, gray walls, dark wood cabinets and a vessel sink
 Classic Home Improvements

This San Marcos bathroom was transformed with blue shaker cabinet with New Venatino Grey quartz countertops and two under-mount sinks. All of the fixtures and hardware in this bathroom are chrome with a rainfall shower head and hand shower column from Kohler. The beautiful white Paloma Cotton Glossy picket tiles are paired with blue penny round shower tile flooring and tile niche from Bedrosians.

 Pool Environments, Inc.
This classic formal design focuses on the rear wall. The wall is a beautifully proportioned multi-height wall, faced in Leuder limestone. As the stonewalls gracefully stair step down, shorter columns serve as the base to four Frank Lloyd Wright inspired cast stone bowls.
121