
Search results for "Tile column" in Home Design Ideas
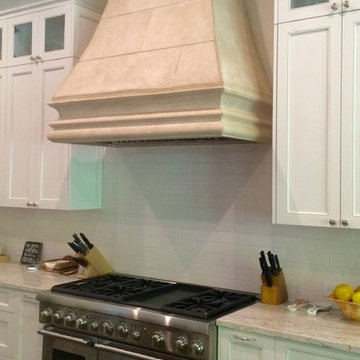
 Tuscan Stone Mantels
Tuscan Stone Mantels uses a centuries old process to produce fine architectural stonework. By using this process, our stone is completely formed and finished by hand reflecting the beauty of natural quarried stone. By employing modern gypsums and techniques, we are able to offer products of strength and durability for numerous architectural applications such as mantels & over-mantels, entertainment centers, cladding, niches, shelving, corbels/brackets, molding, kitchen hoods, columns, pediments, and more.
Tuscan Stone Mantels provides architects, builders, designers and homeowners with hand crafted stone products of exceptional beauty and durability.

 Wirkkala Woodworks
WIRKKALA WOODWORKS (949) 633 4018 Created this great farmhouse bathtoom, featuring vintage styles but with all the modern convenience of being fresh out of the design center. Antique black Newport Brass fixtures. Counter to ceiling storage really makes the design and creates far more storage than this size bathroom ever holds! Kohler toilet with top deck flush. Vintage octagon floor tiles. Extra girth crown and base. Soft close hinges on drawers and cabinet drawers. All custom cabinetry.
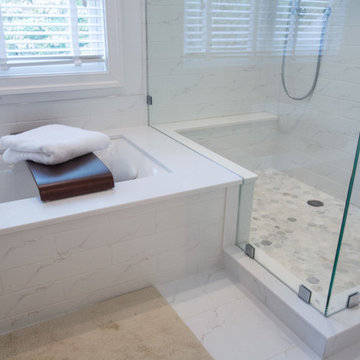
 MacLaren Kitchen and Bath
Design, Fabrication, Install & Photography By MacLaren Kitchen and Bath
This kitchen boasts a quartz island in White Zeus with a double edge and a Ceasarstone Perimeter counter in Pebble. For the cabinetry we used Mouser/Centra, Stratford style doors with beaded insets with white painted finish and Jeffery Alexander hardware. We created custom paneling and columns for the base of the island. In the bathroom the vanity and tub deck is in Venera White Corian with Custom Cabinetry painted with Linen.
Find the right local pro for your project
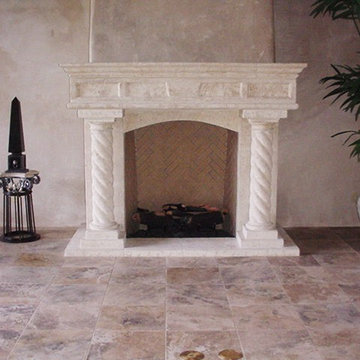
 Ancient Stone
Example of a mid-sized classic ceramic tile family room design in Phoenix with a standard fireplace, a plaster fireplace and no tv
 Black-eyed Susan

Family room - transitional open concept gray floor and vaulted ceiling family room idea in Philadelphia with a music area, beige walls, no fireplace and no tv
 IS Architecture

Example of a large arts and crafts u-shaped terra-cotta tile and brown floor eat-in kitchen design in San Diego with a farmhouse sink, raised-panel cabinets, white cabinets, marble countertops, brown backsplash, subway tile backsplash, stainless steel appliances and an island
 Premium Kitchens

SEATING FOR TWO!... BLOCK COLUMNS WITH BRONZE GLASS INSERTS CREATE PRIVACY FOR FOYER
Mid-sized trendy galley porcelain tile and multicolored floor enclosed kitchen photo in Miami with an undermount sink, flat-panel cabinets, beige cabinets, quartz countertops, green backsplash, glass tile backsplash, paneled appliances, a peninsula and white countertops
Mid-sized trendy galley porcelain tile and multicolored floor enclosed kitchen photo in Miami with an undermount sink, flat-panel cabinets, beige cabinets, quartz countertops, green backsplash, glass tile backsplash, paneled appliances, a peninsula and white countertops

Sponsored
Columbus, OH

Hope Restoration & General Contracting
Columbus Design-Build, Kitchen & Bath Remodeling, Historic Renovations
 Emily’s Interiors
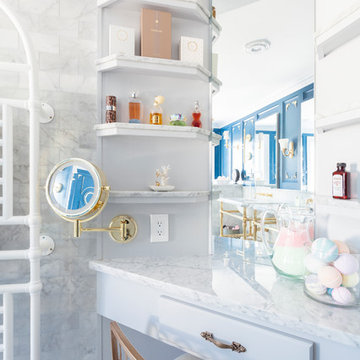
A custom makeup vanity was built-in specifically to meet our clients needs.
Photo credit: Perko Photography
Inspiration for a mid-sized timeless master gray tile and marble tile marble floor and gray floor bathroom remodel in Boston with a one-piece toilet, blue walls, an undermount sink, marble countertops, a hinged shower door and gray countertops
Inspiration for a mid-sized timeless master gray tile and marble tile marble floor and gray floor bathroom remodel in Boston with a one-piece toilet, blue walls, an undermount sink, marble countertops, a hinged shower door and gray countertops

 Sater Design Collection, Inc.
Master Bathroom of The Sater Design Collection's Luxury Tuscan Home Plan "Valdivia" (Plan #6959). saterdesign.com
Large tuscan master beige tile and stone tile travertine floor bathroom photo in Miami with an undermount sink, raised-panel cabinets, medium tone wood cabinets, granite countertops and beige walls
Large tuscan master beige tile and stone tile travertine floor bathroom photo in Miami with an undermount sink, raised-panel cabinets, medium tone wood cabinets, granite countertops and beige walls

 Deffenbaugh Homes
Bathroom - mid-sized mediterranean blue tile and porcelain tile porcelain tile and beige floor bathroom idea in Other with raised-panel cabinets, medium tone wood cabinets, a two-piece toilet, blue walls, an undermount sink and granite countertops

 Davis Design
Moss Custom Homes, INCKY Photography
Inspiration for a contemporary gray tile and porcelain tile porcelain tile sauna remodel in Phoenix with flat-panel cabinets, medium tone wood cabinets, a two-piece toilet, gray walls, a drop-in sink and solid surface countertops
Inspiration for a contemporary gray tile and porcelain tile porcelain tile sauna remodel in Phoenix with flat-panel cabinets, medium tone wood cabinets, a two-piece toilet, gray walls, a drop-in sink and solid surface countertops

 Studio NOO Design
Inspiration for a mid-sized transitional master gray tile and marble tile porcelain tile and black floor bathroom remodel in Montreal with glass-front cabinets, gray cabinets, a two-piece toilet, gray walls, an undermount sink and quartz countertops
 Moss Yaw Design studio
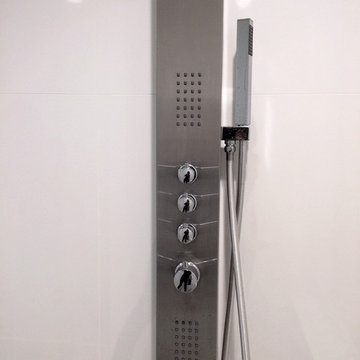
a stainless steel shower column with integrated rain shower and attached wand allow for maximum function within a minimalist and streamlined aesthetic


 Ehrmin Remodelers
Photography By K
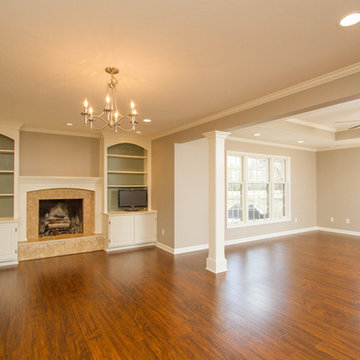
Living room - large traditional formal and open concept medium tone wood floor and brown floor living room idea in Other with beige walls, a standard fireplace, a tile fireplace and a tv stand
Living room - large traditional formal and open concept medium tone wood floor and brown floor living room idea in Other with beige walls, a standard fireplace, a tile fireplace and a tv stand
 Fazendin Brothers

Example of a large transitional limestone floor eat-in kitchen design in Austin with recessed-panel cabinets, beige cabinets, granite countertops, beige backsplash, ceramic backsplash and stainless steel appliances
 In-Site Interior Design
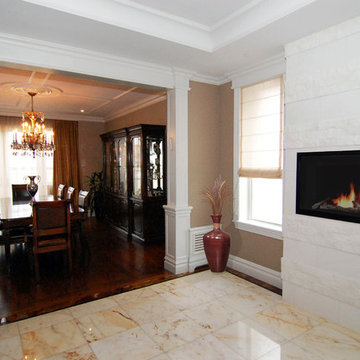
Example of a mid-sized transitional formal and open concept porcelain tile living room design in New York with a stone fireplace, beige walls, a standard fireplace and no tv
 S&D Renovations Inc.
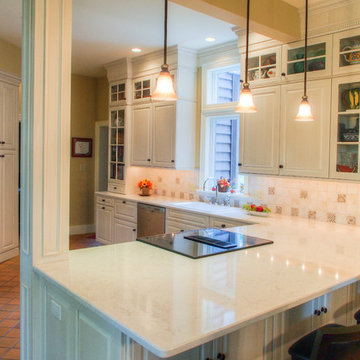
Eat-in kitchen - large transitional u-shaped terra-cotta tile eat-in kitchen idea in Philadelphia with a drop-in sink, raised-panel cabinets, white cabinets, quartz countertops, beige backsplash, stone tile backsplash, stainless steel appliances and a peninsula


 VISTA TILES
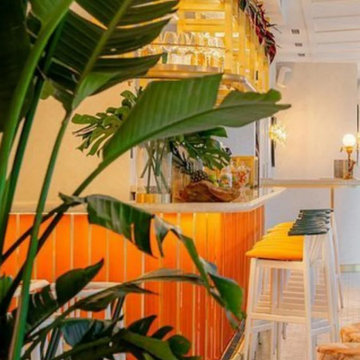
Since the bar front corrugated Tile ceramic products are produced by hand workmanship, it is normal for the products to have color tones.
. WOW TILE The back side of the corrugated tiles has a matte ceramic base and serrated, the front side is glazed and glossy polished.
. Our product, which is shown in the front of the bar ceramic picture, is made with a mixture of ceramic tiles and its upper structure is made with tile paint SIR.
. Wow tile bar front tile Bench front, counter front, bench forehead bar front ceramics are glazed and preserve its appearance for many years. No loss of color and pattern
Bar Design tile Handmade Bar front tiles are baked at 1050 degrees (oven). For this reason, it is resistant to weather conditions such as sun, wind, etc.
. The bar front ceramics are water and moisture proof thanks to the glossy glazed finish. For this reason, it does not hold water on its surface, prevents the formation of bacteria
and mold.
. The cafe bar model, which has special design tile colors, is covered with ceramic tiles in front of the bar, and its upper structure is covered with a special tile secret crackle and
its surface is cracked. These cracks remain under the secret.
. Cafe bar restaurant decoration for cafes
. Our under-counter tile products are preferred in your interior and exterior architectural decoration and designs, and in cafe patisserie projects.
Specifications :
Width : 10 cm
Height : 50 cm
Thickness : 2,5 cm
1 m2 Weight : 25,00 kg.
1 m2 Piece : 20
Additional info
PRODUCT DESCRIPTION :
– Production is made with a digital glass printing machine.
– UV printing technology and paint are used.
– It is baked at 980 degrees.
– It adds a visual meaning to the space used.
– Does not release moisture, does not form bacteria and mold.
– There are absolutely no problems such as pattern loss, flying etc. on the interior and exterior.
– Colors remain as vivid as the first day
– We can print all your high resolution images.
About Use;
- Tile products under the counter in front of the bar are sent without a net. You can also buy it individually
- We do not recommend using the corrugated tiles in front of the bar directly in the water.
- You can easily use the products produced with special glaze crackle in wet places.
- In front of the bar, Spa decoration, behind the Turkish bath basin, tile panel or above the basin, as a decor in the bathroom shower cabin, Kitchen countertop and countertop, etc. used in the fields.
- Corrugated tile ceramic-based tiles are not laid on the floor as floor tiles, since their surface is corrugated and glossy.
- Production is made in the RAL code you want. For such special orders, the minimum production amount is 10 m2.
- You can also use our corrugated tile ceramic products in front of the bar, cafe patisserie countertop, mosques, interior-exterior wall and column tile coating and decoration.
 Maraya Interior Design
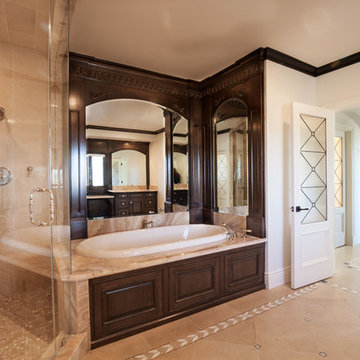
Luxurious modern take on a traditional white Italian villa. An entry with a silver domed ceiling, painted moldings in patterns on the walls and mosaic marble flooring create a luxe foyer. Into the formal living room, cool polished Crema Marfil marble tiles contrast with honed carved limestone fireplaces throughout the home, including the outdoor loggia. Ceilings are coffered with white painted
crown moldings and beams, or planked, and the dining room has a mirrored ceiling. Bathrooms are white marble tiles and counters, with dark rich wood stains or white painted. The hallway leading into the master bedroom is designed with barrel vaulted ceilings and arched paneled wood stained doors. The master bath and vestibule floor is covered with a carpet of patterned mosaic marbles, and the interior doors to the large walk in master closets are made with leaded glass to let in the light. The master bedroom has dark walnut planked flooring, and a white painted fireplace surround with a white marble hearth.
The kitchen features white marbles and white ceramic tile backsplash, white painted cabinetry and a dark stained island with carved molding legs. Next to the kitchen, the bar in the family room has terra cotta colored marble on the backsplash and counter over dark walnut cabinets. Wrought iron staircase leading to the more modern media/family room upstairs.
Project Location: North Ranch, Westlake, California. Remodel designed by Maraya Interior Design. From their beautiful resort town of Ojai, they serve clients in Montecito, Hope Ranch, Malibu, Westlake and Calabasas, across the tri-county areas of Santa Barbara, Ventura and Los Angeles, south to Hidden Hills- north through Solvang and more.
ArcDesign Architects
 Maletz Design
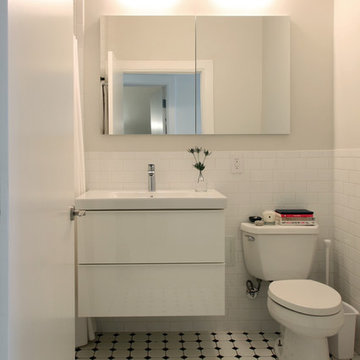
We updated the existing bathroom with a new modern floating vanity (Ikea), frameless glass medicine cabinets, lights from Schoolhouse Electric. Photo by Maletz Design
144