
Search results for "Tile column" in Home Design Ideas
 KC Fine Cabinetry

Southwest meets the Northwest. This client wanted a real rustic southwest style. The perimeter is rustic rough sawn knotty alder and the Island is hand painted rustic pine. The wide plank wood top is the center piece to this kitchen. Lots of colorful Mexican tile give depth to the earth tones. All the cabinets are custom made by KC Fine Cabinetry.
 Oasis Spaces
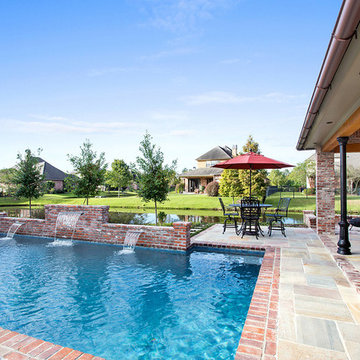
Inspiration for a mid-sized timeless backyard tile and custom-shaped lap pool fountain remodel in New Orleans
 Woods Design Builders
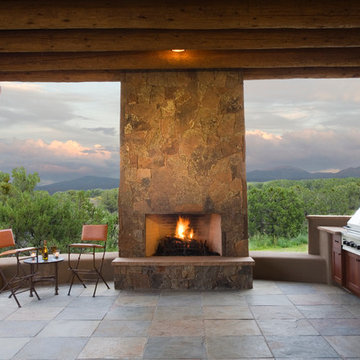
Inspiration for a mid-sized mediterranean backyard stone patio kitchen remodel in Albuquerque with a roof extension
Find the right local pro for your project
 Howard Katz Architects LLC

Addition includes new bathroom and closets at the second floor for the masterbedroom. The structure is supported on three steel columns with the space below used to house two condensers, direct door access into basement utility room and outdoor storage for garden equipment. The wall is clad in a traditional natural stucco finish. Windows serve the bathroom and closet area.
 Interior Elegance
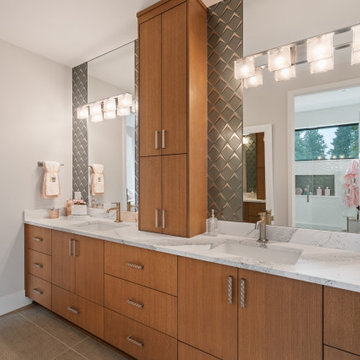
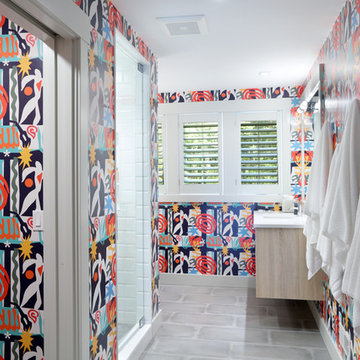
Jack & Jill bathroom with MIR glass mosaic accent wall. Rift white oak stain cabinets. Center column on counter for added storage. Kohler plumbing fixtures. Cambria quartz slab.
 Schmidt Custom Builders
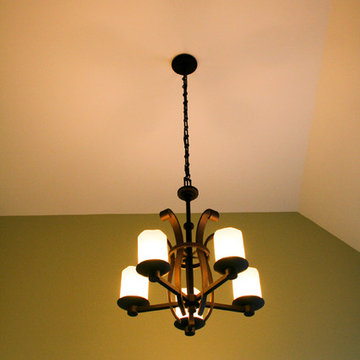
Elegant master multicolored tile and ceramic tile ceramic tile bathroom photo in Wilmington with a one-piece toilet and green walls
 Mark Scott Homes
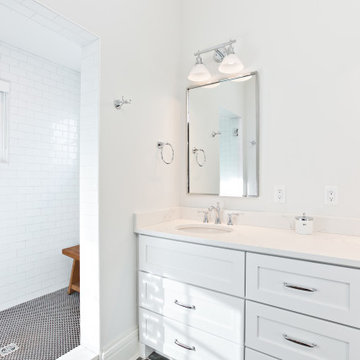
Large transitional white tile and ceramic tile ceramic tile, black floor, double-sink and vaulted ceiling bathroom photo in Other with shaker cabinets, white cabinets, a two-piece toilet, white walls, an undermount sink, quartz countertops, a hinged shower door, white countertops and a built-in vanity

Sponsored
Sunbury, OH

J.Holderby - Renovations
Franklin County's Leading General Contractors - 2X Best of Houzz!
 MBW Designs
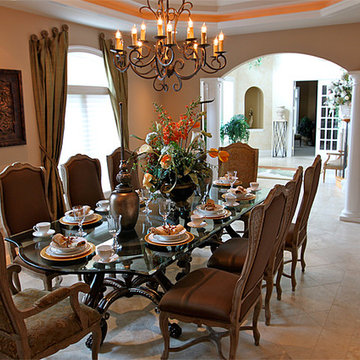
Enclosed dining room - large traditional travertine floor and beige floor enclosed dining room idea in DC Metro with beige walls and no fireplace
 Raleigh Premium Cabinets

Drop-in bathtub - large traditional master beige tile and stone tile terra-cotta tile drop-in bathtub idea in Raleigh with a drop-in sink, recessed-panel cabinets, medium tone wood cabinets, granite countertops and yellow walls
 Visbeen Architects
Builder: Falcon Custom Homes
Interior Designer: Mary Burns - Gallery
Photographer: Mike Buck
A perfectly proportioned story and a half cottage, the Farfield is full of traditional details and charm. The front is composed of matching board and batten gables flanking a covered porch featuring square columns with pegged capitols. A tour of the rear façade reveals an asymmetrical elevation with a tall living room gable anchoring the right and a low retractable-screened porch to the left.
Inside, the front foyer opens up to a wide staircase clad in horizontal boards for a more modern feel. To the left, and through a short hall, is a study with private access to the main levels public bathroom. Further back a corridor, framed on one side by the living rooms stone fireplace, connects the master suite to the rest of the house. Entrance to the living room can be gained through a pair of openings flanking the stone fireplace, or via the open concept kitchen/dining room. Neutral grey cabinets featuring a modern take on a recessed panel look, line the perimeter of the kitchen, framing the elongated kitchen island. Twelve leather wrapped chairs provide enough seating for a large family, or gathering of friends. Anchoring the rear of the main level is the screened in porch framed by square columns that match the style of those found at the front porch. Upstairs, there are a total of four separate sleeping chambers. The two bedrooms above the master suite share a bathroom, while the third bedroom to the rear features its own en suite. The fourth is a large bunkroom above the homes two-stall garage large enough to host an abundance of guests.
 Sebring Design Build

Large transitional brown tile and porcelain tile porcelain tile drop-in bathtub photo in Chicago with an undermount sink, shaker cabinets, medium tone wood cabinets, granite countertops and beige walls
 Raleigh Premium Cabinets

Large elegant master beige tile and stone tile terra-cotta tile drop-in bathtub photo in Raleigh with a drop-in sink, recessed-panel cabinets, medium tone wood cabinets, granite countertops and yellow walls
 CMC Design Studio LLC
After travel to Rome, the client wanted to have the feel of natural stone, columns and a touch of drama. Travertine is a timeless selection for any space while the black marble offered a dramatic setting for the plumbing selections within this master bathroom. The columns ground the shower stall at center stage and draws you in to take stock of the entire Master bath. Photos by Stockwell Media

Sponsored
Sunbury, OH
J.Holderby - Renovations
Franklin County's Leading General Contractors - 2X Best of Houzz!
 Lake Custom Builders
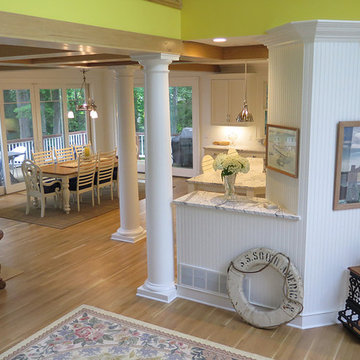
Inspiration for a mid-sized coastal l-shaped light wood floor eat-in kitchen remodel in Other with an undermount sink, shaker cabinets, white cabinets, marble countertops, white backsplash, stone tile backsplash, stainless steel appliances and an island
 Jim Dase, CMKBD
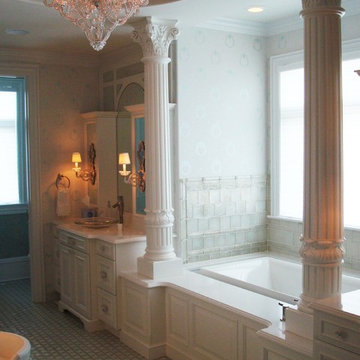
Two ornate columns stand guard at the entry to the Kohler sok tub. Twin vanities are positioned to each side of the bathing area.
Example of a huge classic master white tile and mosaic tile mosaic tile floor bathroom design in Chicago with a vessel sink, raised-panel cabinets, white cabinets, marble countertops, an undermount tub and white walls
Example of a huge classic master white tile and mosaic tile mosaic tile floor bathroom design in Chicago with a vessel sink, raised-panel cabinets, white cabinets, marble countertops, an undermount tub and white walls
 Parkinson Building Group
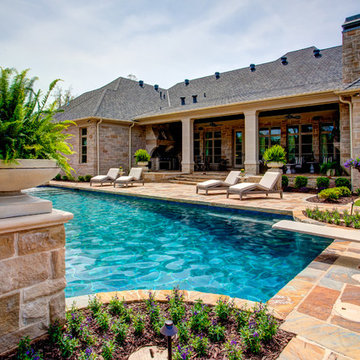
Inspiration for a large timeless backyard stone and rectangular lap pool fountain remodel in Little Rock
 Classic Home Improvements

This large bathroom remodel was a breath of fresh air for the home owners. The bathroom was previously dated and needed a more modern look. The owners desired a a modern fresh beach themed bathroom. Blue tile and accents can be seen throughout the bathroom. The large walk in shower is also a big focal point in this bathroom remodel! Photos by Preview First


 Boardwalk Builders
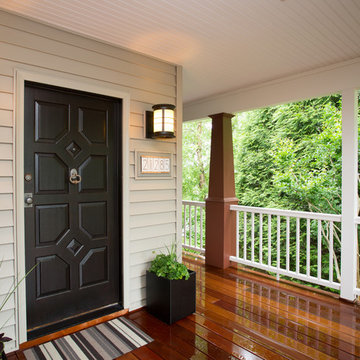
Ipe decking front entry
photo: Carolyn Watson
Boardwalk Builders, Rehoboth Beach, DE
www.boardwalkbuilders.com
This is an example of a mid-sized coastal back porch design in Other with decking and a roof extension.
This is an example of a mid-sized coastal back porch design in Other with decking and a roof extension.
 Meyer Design

White and marble opposing vanities with linen towers flank the impressive freestanding bath. The vanity sconces have crystal accents that bring the shimmer throughout the bathroom.
 Northside Design Collective
Interior Design: Allard + Roberts Interior Design Construction: K Enterprises
Photography: Sharon Allard

Double shower - large transitional master white tile porcelain tile and gray floor double shower idea in Other with furniture-like cabinets, medium tone wood cabinets, white walls, an undermount sink, quartz countertops and a hinged shower door
Double shower - large transitional master white tile porcelain tile and gray floor double shower idea in Other with furniture-like cabinets, medium tone wood cabinets, white walls, an undermount sink, quartz countertops and a hinged shower door
146