
Search results for "Tile column" in Home Design Ideas
 Sarah Boyle
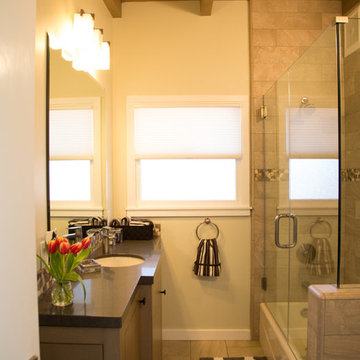
Inspiration for a transitional gray tile and porcelain tile porcelain tile and gray floor bathroom remodel in San Francisco with flat-panel cabinets, gray cabinets, a two-piece toilet, an undermount sink, quartz countertops and a hinged shower door
 Aberdeen Building Group
Kids' Bath

Bathroom - mid-sized transitional kids' blue tile and mosaic tile cement tile floor, multicolored floor and double-sink bathroom idea in Houston with shaker cabinets, white cabinets, gray walls, an undermount sink, quartz countertops, a hinged shower door, beige countertops and a built-in vanity
Bathroom - mid-sized transitional kids' blue tile and mosaic tile cement tile floor, multicolored floor and double-sink bathroom idea in Houston with shaker cabinets, white cabinets, gray walls, an undermount sink, quartz countertops, a hinged shower door, beige countertops and a built-in vanity
 Condovate Interiors Inc.
Valerie Wilcox
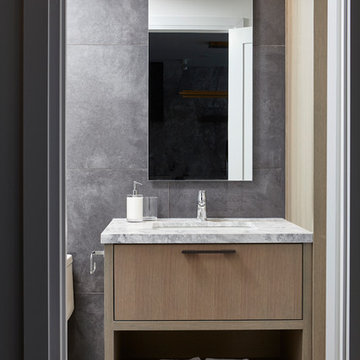
Inspiration for a mid-sized modern 3/4 gray tile and porcelain tile porcelain tile and gray floor double shower remodel in Toronto with flat-panel cabinets, light wood cabinets, a one-piece toilet, gray walls, an undermount sink, quartzite countertops, a hinged shower door and gray countertops
Inspiration for a mid-sized modern 3/4 gray tile and porcelain tile porcelain tile and gray floor double shower remodel in Toronto with flat-panel cabinets, light wood cabinets, a one-piece toilet, gray walls, an undermount sink, quartzite countertops, a hinged shower door and gray countertops
Find the right local pro for your project
 Focal Point Design
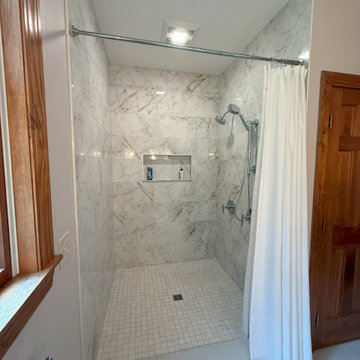
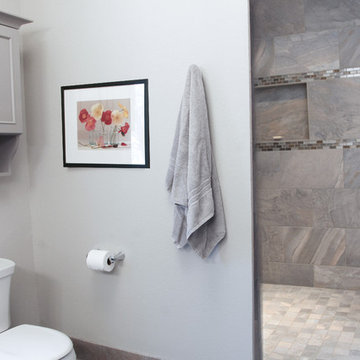
Walk-in shower with alcove shelf. Polished chrome shower head and shower column. Wall Tile: Grespania Cuarzo Reno. Shower Floor Tile: Novabell Aspen
Elegant multicolored tile and porcelain tile porcelain tile and gray floor bathroom photo
Elegant multicolored tile and porcelain tile porcelain tile and gray floor bathroom photo
 Bella Domicile
Simple sleek bathroom with white and gray tones. Undermount sink and touch-less faucet for ease of use. Zero threshold shower for wheelchair accessibility.
 Sarah Boyle
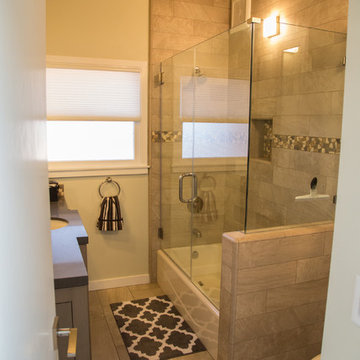
Example of a transitional gray tile and porcelain tile porcelain tile and gray floor bathroom design in San Francisco with flat-panel cabinets, gray cabinets, a two-piece toilet, an undermount sink, quartz countertops and a hinged shower door
 CIRCLE Design Studio

Eat-in kitchen - small contemporary u-shaped brown floor and dark wood floor eat-in kitchen idea in DC Metro with flat-panel cabinets, quartz countertops, gray backsplash, stainless steel appliances, no island, gray countertops, dark wood cabinets and mosaic tile backsplash


 Jim Boles Custom Homes

Tuscan l-shaped brown floor seated home bar photo in Austin with wood countertops

 Design DCA
The dining platform from the table level, revealing the full open plan sequence and the two sided fireplace. The fireplace is a large format concrete clad column rising floor to ceiling, with a wide linear see through firebox.
 User

UserLaminate with aluminium edge, stainless steel and cherry wood worktop
Mid-sized urban single-wall open concept kitchen photo in Hamburg with an integrated sink, flat-panel cabinets, gray cabinets, wood countertops, stainless steel appliances and an island
Mid-sized urban single-wall open concept kitchen photo in Hamburg with an integrated sink, flat-panel cabinets, gray cabinets, wood countertops, stainless steel appliances and an island
 Kyle Roberts Interior Design
Frank mullaney
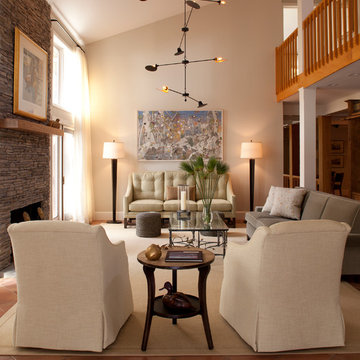
Inspiration for a transitional terra-cotta tile living room remodel in New York with beige walls, a standard fireplace and a stone fireplace
Inspiration for a transitional terra-cotta tile living room remodel in New York with beige walls, a standard fireplace and a stone fireplace
 Cornerstone Homes by Chris Moock, LLC

Trendy backyard concrete patio photo in Oklahoma City with a roof extension and a bbq area
 Legacy Custom Homes
Legacy Custom Homes, Inc
Toblesky-Green Architects
Kelly Nutt Designs

Inspiration for a large timeless white two-story concrete fiberboard house exterior remodel in Orange County with a hip roof and a shingle roof
Inspiration for a large timeless white two-story concrete fiberboard house exterior remodel in Orange County with a hip roof and a shingle roof



 Kraft Custom Construction
This 1914 family farmhouse was passed down from the original owners to their grandson and his young family. The original goal was to restore the old home to its former glory. However, when we started planning the remodel, we discovered the foundation needed to be replaced, the roof framing didn’t meet code, all the electrical, plumbing and mechanical would have to be removed, siding replaced, and much more. We quickly realized that instead of restoring the home, it would be more cost effective to deconstruct the home, recycle the materials, and build a replica of the old house using as much of the salvaged materials as we could.
The design of the new construction is greatly influenced by the old home with traditional craftsman design interiors. We worked with a deconstruction specialist to salvage the old-growth timber and reused or re-purposed many of the original materials. We moved the house back on the property, connecting it to the existing garage, and lowered the elevation of the home which made it more accessible to the existing grades. The new home includes 5-panel doors, columned archways, tall baseboards, reused wood for architectural highlights in the kitchen, a food-preservation room, exercise room, playful wallpaper in the guest bath and fun era-specific fixtures throughout.
 Anne Grice Interiors

Inspiration for a large contemporary formal and open concept carpeted and gray floor living room remodel in Denver with white walls, a corner fireplace, a stone fireplace and a wall-mounted tv
 Dream Kitchens
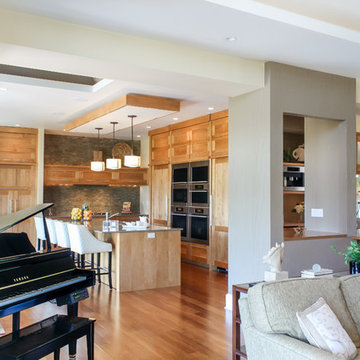
Imagine a lazy morning in this casually elegant kitchen, sipping your freshly brewed coffee as natural light pours through floor to ceiling windows. Then imagine being in this kitchen sipping your morning coffee and gazing out at the beautiful rolling landscape of one of New England’s prestigious golf clubs. Imagine . . .
The owner of this beautiful contemporary kitchen with its idyllic setting imagined ! And her kitchen designer captured her imagination and brought this inspired space to life in both style and function.
Columns of stainless steel are balanced by columns with the warmth of birch wood with just a hint of stain. On an adjacent wall one more wood column rises from floor to ceiling. A strong horizontal line of cabinetry seemingly intersects the vertical columns. While contemporary in design, the cabinetry in this kitchen found its beginnings with the Shakers and the designers of the Craftsman period. Increasing the size of the framing on the doors, accenting the cabinet shapes with square-edged trim and blocks of wood at varying depths, thinly slicing and randomly sizing the natural stone on the accent wall, and choosing oversized stainless steel handles definitively bring this kitchen forward in time. Recycled glass countertops in a soft, quiet color continue to help this kitchen live so harmoniously with its surroundings.
As the day unfolds and the lazy morning turns into ambitious meal preparation, it is clear that this kitchen is a chef’s delight. The stainless steel columns incorporate double ovens, a microwave and a steam oven. Two wood columns house a refrigerator and a freezer. The separate wood column reveals pantry storage, and a TV is hidden behind a lift-up door.
On the island with its clean, rectangular shape two dishwashers flank the sink. Imagine ! how much more pleasant the task of clean-up is when you overlook the family living space and vista beyond.
In the cook center, a complement of drawers provides excellent storage for pots and pans, utensils, spices and herbs around the 5-burner cooktop. A powerful vent with a rear exhaust maintains the horizontal design of the space. And the freshly-brewed coffee in the morning ? It comes from a built-in coffee maker that’s just around the corner from the refrigerator. Along with a wine refrigerator, it creates a beverage and serving center between the kitchen and the dining room.
The homeowner envisioned a kitchen that is as beautiful as its surroundings. Her kitchen designer wanted her kitchen to be as functional as it is beautiful. Both agree that this kitchen lives up to their expectations!

 StoneMill Log & Timber Homes
The kitchen is in the timber frame section of the home. Shaker style cabins and large island make this a delight for cooking.
Photo credit: James Ray Spahn

 Muse | Kirwan Architects
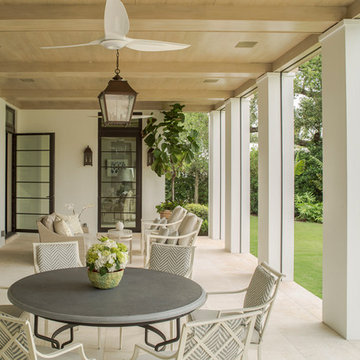
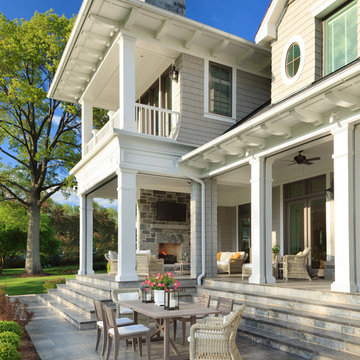
Extensive porches, gardens and a swimming pool/terrace play to the temperate climate. The second floor is designed as a single wing, where each bedroom opens out to a porch that spans the rear facade, which faces the pool and a broad lawn that slopes down toward a lake.
Photo by Erik Kvalsvik


198