
Search results for "Tile column" in Home Design Ideas
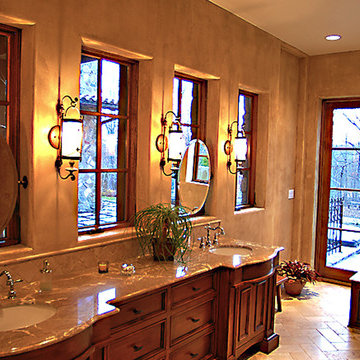
 J.L. Thompson Design Group
Drop-in bathtub - mid-sized mediterranean beige tile and stone tile drop-in bathtub idea in Other with an undermount sink, recessed-panel cabinets, dark wood cabinets, granite countertops and beige walls

 Devdan Interior Designs
Example of a large transitional wooden u-shaped mixed material railing staircase design in Dallas with painted risers
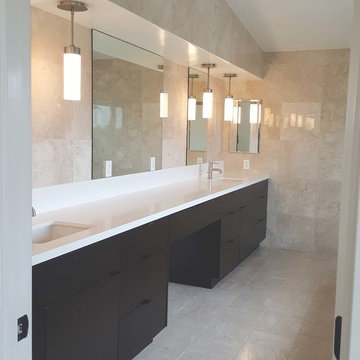
 Lori Dennis, ASID, LEED AP
Removing old fashioned looking columns and replacing 19070s sink cabinets completely turns this master bathroom into a contemporary, stunning space.
Example of a mid-sized trendy master white tile and ceramic tile ceramic tile and beige floor bathroom design in Los Angeles with flat-panel cabinets, brown cabinets, white walls, an undermount sink and quartz countertops
Example of a mid-sized trendy master white tile and ceramic tile ceramic tile and beige floor bathroom design in Los Angeles with flat-panel cabinets, brown cabinets, white walls, an undermount sink and quartz countertops
Find the right local pro for your project
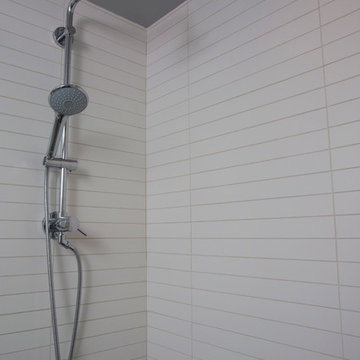
 User
UserBright, fresh and new...this custom white bath with Silestone counters features wall-hung vanity cabinets with stainless steel cabinet hardware. The mirror medicine cabient is recessed to allow for two pendant lights. All lighting is LED and dimmable. The tiled walls and floors are Porcelanosa and Ann Sacks Tile. The window frames were painted white and all jalousie and screen hardware replaced with white for a fresh new look. Shower column by Grohe.
 Jagoe Homes Inc.
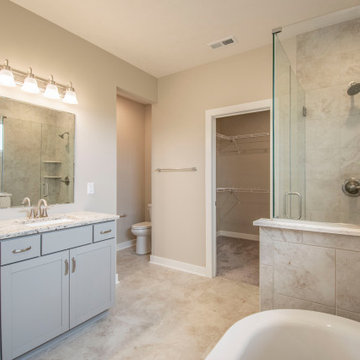
You will love this unique plan that combines all the essentials with an abundance of stylish touches. The detailed craftsman-inspired elevation is enhanced with brick, stone, and shake accents, working together to create a pleasing exterior. A large covered front porch with stone pier, tapered column and gorgeous dormer welcomes you home. Inside, you will be greeted with a transitional living space, soaring 9' ceilings, and large family room with fireplace. A gourmet kitchen with large island opens into the formal dining room and family room space. The kitchen includes a subway tile backsplash in a herringbone pattern, 42" straight-lay cabinets with crown moulding, kitchen island accent cabinet color in Greyhound, and appliance package. A 14' x 12' covered patio is located off of the kitchen for your enjoyment. An oasis awaits you in the owner's' suite including a luxurious bath with tile shower, free-standing tub, double bowl vanity and expansive walk-in closet. Additionally, this home includes three additional bedrooms, laundry room with drop zone and secondary full bath with tile shower. Mohawk RevWood Plus flooring is throughout the main living areas, and ceramic tile flooring is found in the wet areas. You'll love this Energy Smart home!
 Interiors by Blackwood
Photo Art Portraits, Shannon Butler
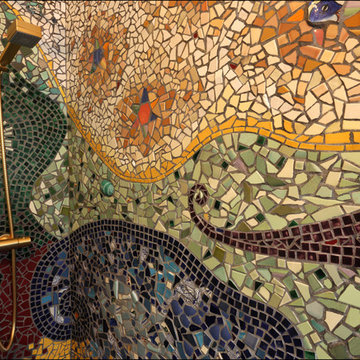

Inspiration for a small eclectic master blue tile and ceramic tile ceramic tile and blue floor bathroom remodel in Portland with furniture-like cabinets, dark wood cabinets, a wall-mount toilet, blue walls, an undermount sink and quartzite countertops
Inspiration for a small eclectic master blue tile and ceramic tile ceramic tile and blue floor bathroom remodel in Portland with furniture-like cabinets, dark wood cabinets, a wall-mount toilet, blue walls, an undermount sink and quartzite countertops
 Interiors by Blackwood
Photo Art Portraits, Shannon Butler
Bathroom - small eclectic master blue tile and ceramic tile ceramic tile and blue floor bathroom idea in Portland with furniture-like cabinets, dark wood cabinets, a wall-mount toilet, blue walls, an undermount sink and quartzite countertops
Bathroom - small eclectic master blue tile and ceramic tile ceramic tile and blue floor bathroom idea in Portland with furniture-like cabinets, dark wood cabinets, a wall-mount toilet, blue walls, an undermount sink and quartzite countertops

Sponsored
Columbus, OH
Free consultation for landscape design!

Peabody Landscape Group
Columbus' Reliable Landscape Design & Contracting
 Bella Domicile
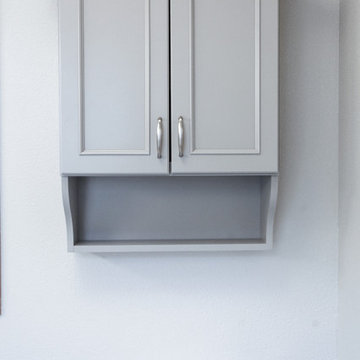
Simple sleek bathroom with white and gray tones. Undermount sink and touch-less faucet for ease of use.
Mid-sized transitional master gray tile and ceramic tile ceramic tile walk-in shower photo in Milwaukee with flat-panel cabinets, gray cabinets, a two-piece toilet, white walls, an undermount sink and quartz countertops
Mid-sized transitional master gray tile and ceramic tile ceramic tile walk-in shower photo in Milwaukee with flat-panel cabinets, gray cabinets, a two-piece toilet, white walls, an undermount sink and quartz countertops
 Sarah Boyle
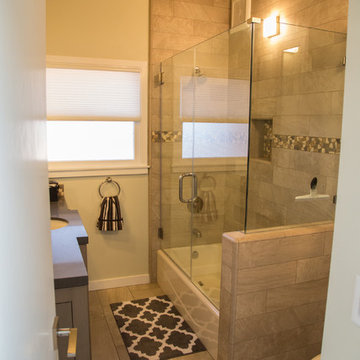
Example of a transitional gray tile and porcelain tile porcelain tile and gray floor bathroom design in San Francisco with flat-panel cabinets, gray cabinets, a two-piece toilet, an undermount sink, quartz countertops and a hinged shower door
 Aberdeen Building Group
Kids' Bath

Bathroom - mid-sized transitional kids' blue tile and mosaic tile cement tile floor, multicolored floor and double-sink bathroom idea in Houston with shaker cabinets, white cabinets, gray walls, an undermount sink, quartz countertops, a hinged shower door, beige countertops and a built-in vanity
Bathroom - mid-sized transitional kids' blue tile and mosaic tile cement tile floor, multicolored floor and double-sink bathroom idea in Houston with shaker cabinets, white cabinets, gray walls, an undermount sink, quartz countertops, a hinged shower door, beige countertops and a built-in vanity
 Condovate Interiors Inc.
Valerie Wilcox
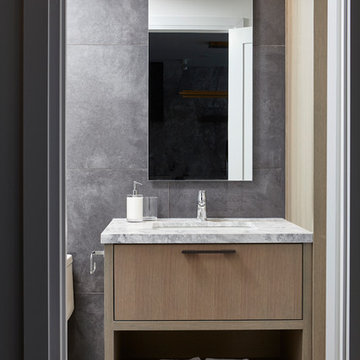
Inspiration for a mid-sized modern 3/4 gray tile and porcelain tile porcelain tile and gray floor double shower remodel in Toronto with flat-panel cabinets, light wood cabinets, a one-piece toilet, gray walls, an undermount sink, quartzite countertops, a hinged shower door and gray countertops
Inspiration for a mid-sized modern 3/4 gray tile and porcelain tile porcelain tile and gray floor double shower remodel in Toronto with flat-panel cabinets, light wood cabinets, a one-piece toilet, gray walls, an undermount sink, quartzite countertops, a hinged shower door and gray countertops
 Bella Domicile
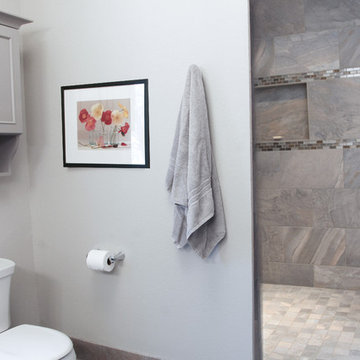
Simple sleek bathroom with white and gray tones. Undermount sink and touch-less faucet for ease of use. Zero threshold shower for wheelchair accessibility.
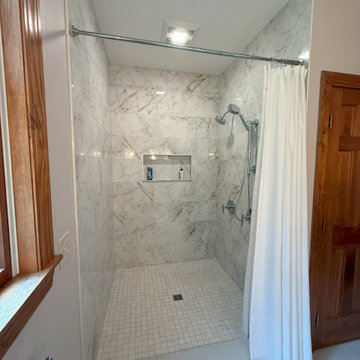
 Focal Point Design
Walk-in shower with alcove shelf. Polished chrome shower head and shower column. Wall Tile: Grespania Cuarzo Reno. Shower Floor Tile: Novabell Aspen
Elegant multicolored tile and porcelain tile porcelain tile and gray floor bathroom photo
Elegant multicolored tile and porcelain tile porcelain tile and gray floor bathroom photo

Sponsored
Sunbury, OH

J.Holderby - Renovations
Franklin County's Leading General Contractors - 2X Best of Houzz!
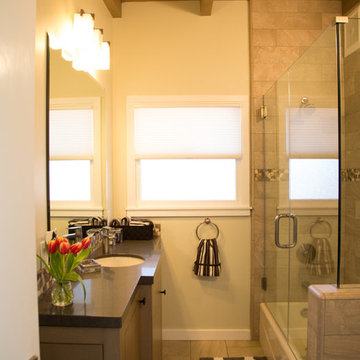 Sarah Boyle
Inspiration for a transitional gray tile and porcelain tile porcelain tile and gray floor bathroom remodel in San Francisco with flat-panel cabinets, gray cabinets, a two-piece toilet, an undermount sink, quartz countertops and a hinged shower door
 Aberdeen Building Group
Kids' Bath
Mid-sized transitional kids' blue tile and mosaic tile cement tile floor, multicolored floor and double-sink bathroom photo in Houston with shaker cabinets, white cabinets, gray walls, an undermount sink, quartz countertops, a hinged shower door, beige countertops and a built-in vanity
Mid-sized transitional kids' blue tile and mosaic tile cement tile floor, multicolored floor and double-sink bathroom photo in Houston with shaker cabinets, white cabinets, gray walls, an undermount sink, quartz countertops, a hinged shower door, beige countertops and a built-in vanity
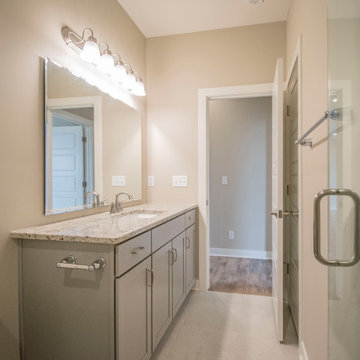 Jagoe Homes Inc.
You will love this unique plan that combines all the essentials with an abundance of stylish touches. The detailed craftsman-inspired elevation is enhanced with brick, stone, and shake accents, working together to create a pleasing exterior. A large covered front porch with stone pier, tapered column and gorgeous dormer welcomes you home. Inside, you will be greeted with a transitional living space, soaring 9' ceilings, and large family room with fireplace. A gourmet kitchen with large island opens into the formal dining room and family room space. The kitchen includes a subway tile backsplash in a herringbone pattern, 42" straight-lay cabinets with crown moulding, kitchen island accent cabinet color in Greyhound, and appliance package. A 14' x 12' covered patio is located off of the kitchen for your enjoyment. An oasis awaits you in the owner's' suite including a luxurious bath with tile shower, free-standing tub, double bowl vanity and expansive walk-in closet. Additionally, this home includes three additional bedrooms, laundry room with drop zone and secondary full bath with tile shower. Mohawk RevWood Plus flooring is throughout the main living areas, and ceramic tile flooring is found in the wet areas. You'll love this Energy Smart home!
 THE Remodel Group
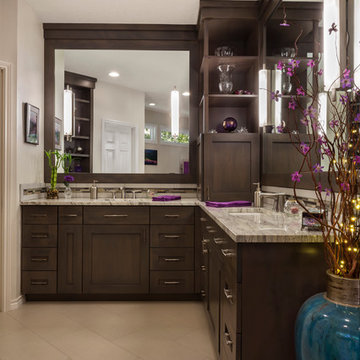
In the corner is a dark wood double vanity with a corner column that provides extra storage, large mirrors make the space appear larger.
Large master beige tile and porcelain tile porcelain tile and beige floor bathroom photo in Portland with shaker cabinets, dark wood cabinets, an undermount sink, a one-piece toilet, red walls, granite countertops and beige countertops
Large master beige tile and porcelain tile porcelain tile and beige floor bathroom photo in Portland with shaker cabinets, dark wood cabinets, an undermount sink, a one-piece toilet, red walls, granite countertops and beige countertops


 Rainier Custom Homes
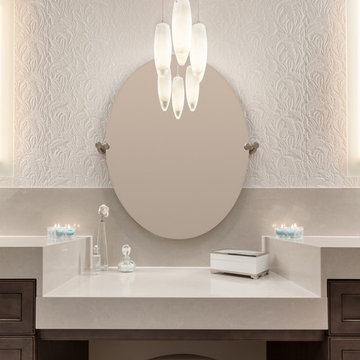
This master bath layout was large, but awkward, with faux Grecian columns flanking a huge corner tub. He prefers showers; she always bathes. This traditional bath had an outdated appearance and had not worn well over time. The owners sought a more personalized and inviting space with increased functionality.
The new design provides a larger shower, free-standing tub, increased storage, a window for the water-closet and a large combined walk-in closet. This contemporary spa-bath offers a dedicated space for each spouse and tremendous storage.
The white dimensional tile catches your eye – is it wallpaper OR tile? You have to see it to believe!
 STM Granite & Precast
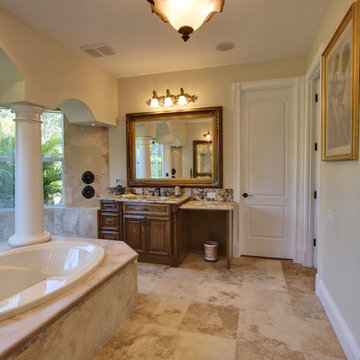
Inspiration for a huge mediterranean master beige tile and ceramic tile ceramic tile bathroom remodel in Tampa with a drop-in sink, raised-panel cabinets, dark wood cabinets, granite countertops, a one-piece toilet and beige walls
 SoCal Contractor
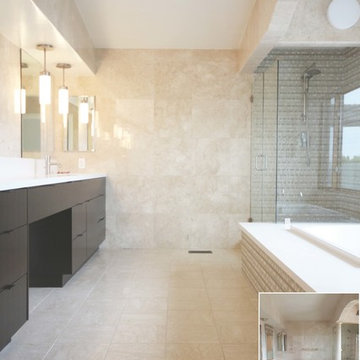
Removing old fashioned looking columns and replacing 19070s sink cabinets completely turns this master bathroom into a contemporary, stunning space.
Example of a mid-sized trendy master white tile and ceramic tile ceramic tile and beige floor drop-in bathtub design in San Diego with flat-panel cabinets, brown cabinets, white walls, an undermount sink and quartz countertops
Example of a mid-sized trendy master white tile and ceramic tile ceramic tile and beige floor drop-in bathtub design in San Diego with flat-panel cabinets, brown cabinets, white walls, an undermount sink and quartz countertops
196