
Search results for "Tile column" in Home Design Ideas
 Fluidesign Studio
Building Design, Plans, and Interior Finishes by: Fluidesign Studio I Builder: Anchor Builders I Photographer: sethbennphoto.com
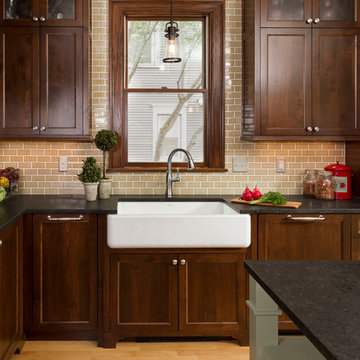
Large elegant l-shaped light wood floor eat-in kitchen photo in Minneapolis with a farmhouse sink, flat-panel cabinets, dark wood cabinets, granite countertops, beige backsplash, subway tile backsplash, stainless steel appliances and an island
Large elegant l-shaped light wood floor eat-in kitchen photo in Minneapolis with a farmhouse sink, flat-panel cabinets, dark wood cabinets, granite countertops, beige backsplash, subway tile backsplash, stainless steel appliances and an island
 Rebecca Ryan Design
360 VIP Photography
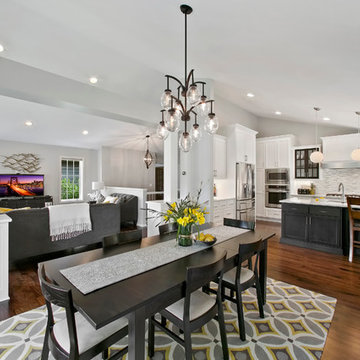
Inspiration for a transitional medium tone wood floor great room remodel in Minneapolis
Inspiration for a transitional medium tone wood floor great room remodel in Minneapolis
 Oliver Max Inc.
Photos by Beth Singer
Architecture/Build: Luxe Homes Design Build

Large trendy dark wood floor and brown floor great room photo in Detroit with a two-sided fireplace and a tile fireplace
Large trendy dark wood floor and brown floor great room photo in Detroit with a two-sided fireplace and a tile fireplace
Find the right local pro for your project

Example of a transitional medium tone wood floor, brown floor and tray ceiling living room design in Boise with white walls, a standard fireplace and a tile fireplace

 Platinum Poolcare
Request Free Quote
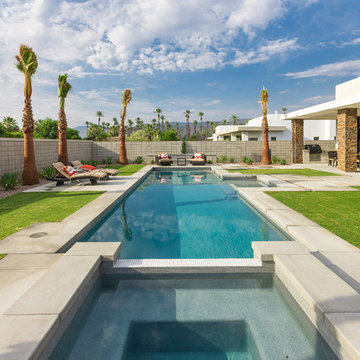
This large 25'0" x 50'0" swimming pool is obviously built for year-round operation. The 9'0" x 9'0 Spa inside the pool keeps the swimmers warm during the winter. Also pictured are 2- 4'0" x 16'0" raised water features. The Sunshelf inside the pool is 10'0" x 15'0" and is equipped with bubbler jets. Valder's Wisconsin Dolemitic Limestone coping finishes the look. Photography by Outvision Photography
 Mike West Photography
Mike West Photography
Trendy backyard concrete paver and rectangular lap hot tub photo in Other
Trendy backyard concrete paver and rectangular lap hot tub photo in Other

 H3K Design
This is the living room looking out on the pool, modular tiles on the fireplace bring a midcentury flair back to this Alexander.The white walls are contrasted by bright pops of color. Palm Springs house remodel by H3K DesignPhoto by Patrick Ketchum


 Danmar Cabinet Company
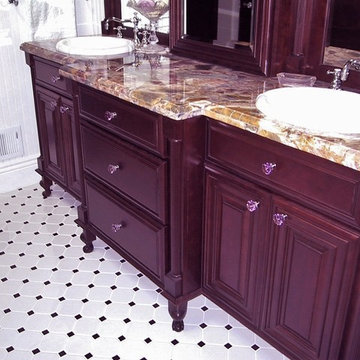
Bathroom - mid-sized victorian master white tile and porcelain tile porcelain tile bathroom idea in San Francisco with a drop-in sink, dark wood cabinets and raised-panel cabinets
 Big Rock Landscaping

Outdoor entertaining on this stunning patio is easy, especially with the outdoor dining set.
Inspiration for a mid-sized timeless backyard stone patio container garden remodel in Salt Lake City with a pergola
Inspiration for a mid-sized timeless backyard stone patio container garden remodel in Salt Lake City with a pergola
 Landry & Arcari Rugs and Carpeting

Designer Amanda Reid selected Landry & Arcari rugs for this recent Victorian restoration featured on This Old House on PBS. The goal for the project was to bring the home back to its original Victorian style after a previous owner removed many classic architectural details.
Eric Roth
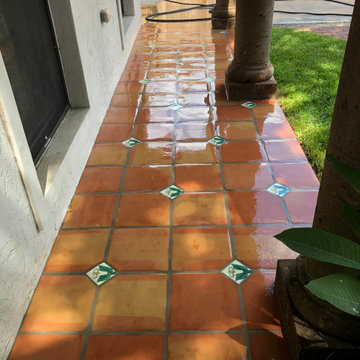
 Pyramid Imports Tile & Flooring
12'' x 12'' saltillo tile with 4'' x 4'' talavera tile inserts with 12'' x 12'' saltillo tile bullnose edge.
Patio - mid-sized southwestern front yard tile patio idea in Houston
Patio - mid-sized southwestern front yard tile patio idea in Houston
 Pyramid Imports Tile & Flooring
12'' x 12'' saltillo tile with 4'' x 4'' talavera tile inserts, 12'' x 12'' salitllo tile with bullnose edge on all exposed sides.
This is an example of a mid-sized southwestern tile front porch design in Houston.
This is an example of a mid-sized southwestern tile front porch design in Houston.


Sponsored
Sunbury, OH

J.Holderby - Renovations
Franklin County's Leading General Contractors - 2X Best of Houzz!
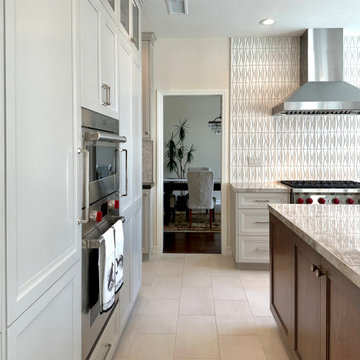
 Design Moe Kitchen & Bath / Heather Moe designer
Full-height storage wall on the left centers on a Wolf 30" wall oven and a Wolf speed-cook oven above. Cabinet panels hide a 36" Sub-Zero column fridge on the right and a 24" Sub-Zero column freezer on the left. Light-colored porcelain tile floor has just enough pattern to hide everyday use.
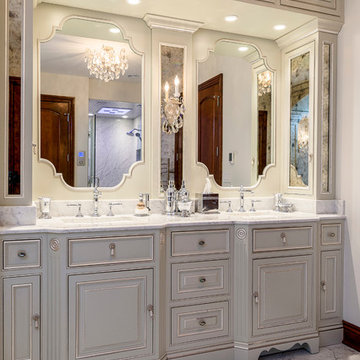
 Synergy Builders Inc.
Example of a large classic master gray tile and stone tile marble floor bathroom design in Chicago with an undermount sink, beaded inset cabinets, marble countertops, a two-piece toilet, beige walls and gray cabinets
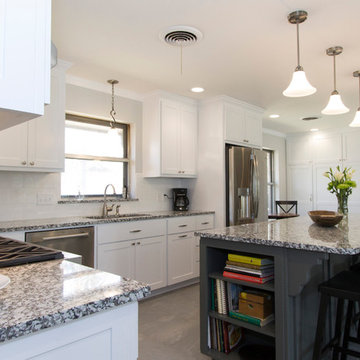
 Kitchen to Bath Concepts
Mid-sized elegant l-shaped porcelain tile eat-in kitchen photo in New Orleans with an undermount sink, shaker cabinets, white cabinets, granite countertops, white backsplash, porcelain backsplash, stainless steel appliances and an island

 Kitchen Design Gallery
Example of a mid-sized beach style brown floor eat-in kitchen design in Jacksonville with shaker cabinets, quartz countertops, stainless steel appliances, white countertops, a double-bowl sink, white cabinets, white backsplash, subway tile backsplash and an island

Sponsored
Fredericksburg, OH

High Point Cabinets
Columbus' Experienced Custom Cabinet Builder | 4x Best of Houzz Winner
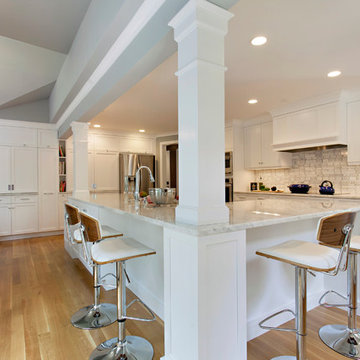
 Kitchen & Bath Design + Construction
Ample seating around this kitchen's big, beautiful island provides a spot for chatting and snacking. Banquette seating at the window is a cozy place for meals and provides added storage. Photography by Chrissy Racho.
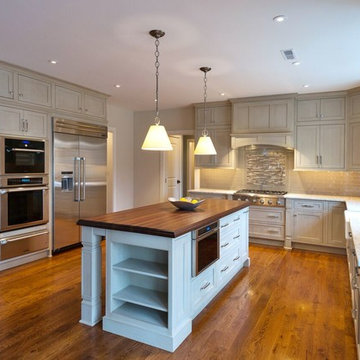
 Niece Lumber
Niece Kitchen Designer- Jill Opdyke
Countertop- granite, color "river white polished"
Island wood top is Peruvian walnut.
Project Year: 2015
Country: United States
Zip Code: 18940
Photographer - Linda McManus
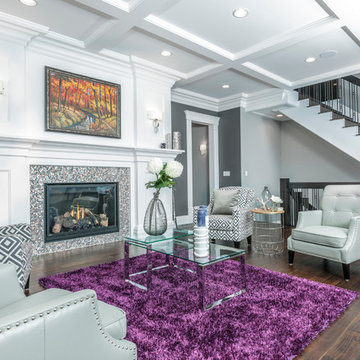
 Scott Arthur Millwork & Cabinetry Ltd
Living room - large contemporary formal and open concept dark wood floor living room idea in Edmonton with white walls, a standard fireplace and a tile fireplace
214