
Search results for "Tile column" in Home Design Ideas
 Salt Creek Interior Design LLC
Rebecca Hardenburger

Large ornate master mosaic tile marble floor bathroom photo in Wichita with furniture-like cabinets, dark wood cabinets, red walls, a two-piece toilet, an undermount sink and tile countertops
Large ornate master mosaic tile marble floor bathroom photo in Wichita with furniture-like cabinets, dark wood cabinets, red walls, a two-piece toilet, an undermount sink and tile countertops
 Delicious Decors
Stunning Master Bathroom
Photos by Fredrik Bergstrom

Inspiration for a transitional master beige tile ceramic tile and beige floor drop-in bathtub remodel in Miami with recessed-panel cabinets, beige cabinets, white walls and beige countertops
Inspiration for a transitional master beige tile ceramic tile and beige floor drop-in bathtub remodel in Miami with recessed-panel cabinets, beige cabinets, white walls and beige countertops

 Amy Storm & Company
Joe Kwon Photography
Inspiration for a mid-sized transitional porcelain tile and multicolored floor mudroom remodel in Chicago with gray walls
Inspiration for a mid-sized transitional porcelain tile and multicolored floor mudroom remodel in Chicago with gray walls
Find the right local pro for your project

 Kat Nelson Designs
One of the best ways to have rooms with an open floor plan to flow is to bring some of the same textures such as wood into each room. These wood ceiling beams correspond with the wood kitchen island giving it a great flow.
Lisa Konz Photography
 Sharif & Munir Custom Homes, Inc.

Example of a large classic u-shaped terra-cotta tile open concept kitchen design in Dallas with beige cabinets, brown backsplash, stainless steel appliances, a double-bowl sink, recessed-panel cabinets, granite countertops, terra-cotta backsplash and an island
 Arizona Hardscape Creations LLC

Inspiration for a large southwestern backyard stone and l-shaped hot tub remodel in Phoenix

 Wiedemann Architects LLC
Kitchen. the island was extended to provide more storage and seating space, Other modifications include creating new and larger space for the refrigerator. Additional pantry/catering alcove was created complete with wine storage and a full pantry.
Photography: Marc Anthony Studios



 Urban Oasis Outdoor Living
Patio kitchen - large traditional backyard stone patio kitchen idea in Dallas with a gazebo

 Patricia Gorman Associates, Inc.
Example of a large tuscan medium tone wood floor hallway design in Denver with beige walls
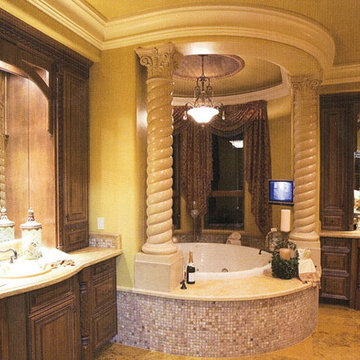
 Carol Carter Interior Design
Ryan Rosene Photography | www.ryanrosenephotography.com
Drop-in bathtub - mid-sized traditional master porcelain tile drop-in bathtub idea in Sacramento with beaded inset cabinets, dark wood cabinets, beige walls, a drop-in sink and quartz countertops
Drop-in bathtub - mid-sized traditional master porcelain tile drop-in bathtub idea in Sacramento with beaded inset cabinets, dark wood cabinets, beige walls, a drop-in sink and quartz countertops
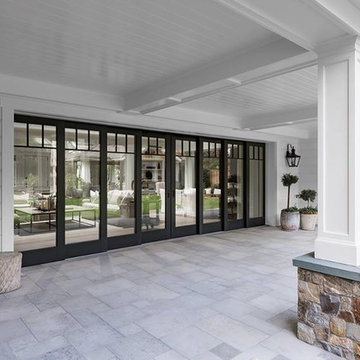
 Pella Windows & Doors - West Virginia
Inspiration for a mid-sized timeless backyard tile patio remodel in Richmond with a roof extension

 Pu'uwai Design & Construction
This Hawaii home built on Kauai's south shore is the perfect mix of modern and traditional design. The use of natural wood and white board and batten paneling create the perfect mix of relaxed elegance. The square teak columns speak to the contemporary design, while the reed thatch Pai Pai with natural log columns is a nod at times gone by. The whole home has an indoor-outdoor design that welcomes in the lush tropical landscape and ocean views.
 Patricia Gorman Associates, Inc.
Example of a large tuscan medium tone wood floor hallway design in Denver with beige walls



 Marion Interior Design
Inspiration for a huge mediterranean brown floor and terra-cotta tile hallway remodel in Houston with beige walls
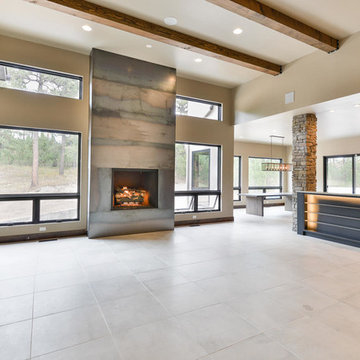
 Tiffany Homes
Family room - large contemporary open concept porcelain tile and beige floor family room idea in Denver with beige walls, a standard fireplace, a metal fireplace and a wall-mounted tv
 Benjamin Andres Architekt

Mid-sized eclectic u-shaped medium tone wood floor and brown floor open concept kitchen photo in New York with an undermount sink, shaker cabinets, blue cabinets, marble countertops, white backsplash, marble backsplash, stainless steel appliances, a peninsula and white countertops
 Webber Development & Construction
McGinnis Leathers

Huge minimalist l-shaped porcelain tile and white floor eat-in kitchen photo in Atlanta with an undermount sink, dark wood cabinets, quartz countertops, stainless steel appliances, an island, flat-panel cabinets, gray backsplash and matchstick tile backsplash
Huge minimalist l-shaped porcelain tile and white floor eat-in kitchen photo in Atlanta with an undermount sink, dark wood cabinets, quartz countertops, stainless steel appliances, an island, flat-panel cabinets, gray backsplash and matchstick tile backsplash


 Urbane Home
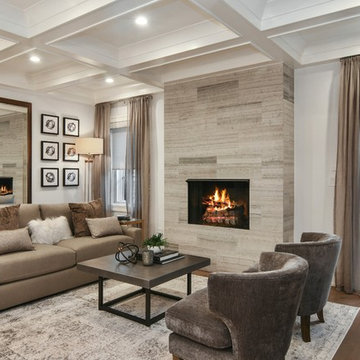
Family room - transitional dark wood floor and brown floor family room idea in Chicago with white walls, a standard fireplace and a tile fireplace

 Gregory Thomas, Residential Architect
Pavilion at night. At center is a wood-burning fire pit with a custom copper hood. An internal fan in the flue pulls smoke up and out of the pavilion.
Octagonal fire pit and spa are on axis with the home's octagonal dining table up the slope and inside the house.
At right is the bathroom, at left is the outdoor kitchen.
I designed this outdoor living project when at CG&S, and it was beautifully built by their team.
Photo: Paul Finkel 2012
 Allard Jansen Architects, Inc.

Entry hall with groin vault ceilings
Nestled among the citrus groves, olive trees, rolling foothills and lush fairways of Rancho Santa Fe is Casa Tramonto -- a Mediterranean-style estate for a multi-generational family. The home is laid out in a traditional U shape, providing maximum light and access to outdoor spaces. A separate courtyard connects to a guest house for an elder parent that now lives with the family, allowing proximity yet plenty of privacy for everyone.
24