
Search results for "Tile column" in Home Design Ideas



 Eagle Stone & Brick, Inc.
Mid-sized mountain style ceramic tile great room photo in St Louis with beige walls and no fireplace

 i.fromkin interiors
white glass tile backsplash, grey wall, black countertop, black pendant light, coffered ceiling, dark wood floor, great for entertaining, kitchen, panel refrigerator, small & functional, stainless steel appliances, transitional, under-cabinet lighting, white cabinets, white coffered ceiling with dark grey inserts, all trim semi-gloss white, all walls grey, wine cooler, wine cubbies, wine fridge, wine rack, wine storage,
Peter Rymwid, Architechtural Photography
Find the right local pro for your project

 Mission Tile West Showrooms
Patio kitchen - mediterranean tile patio kitchen idea in Orange County with no cover
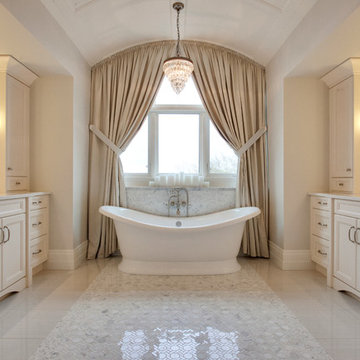
 Dean Thomas Design Group
Photos by Zoon Photos
Featured in Domus Magazine
Freestanding bathtub - large french country master beige tile and ceramic tile ceramic tile freestanding bathtub idea in Calgary with an undermount sink, raised-panel cabinets, beige cabinets, granite countertops and beige walls
Freestanding bathtub - large french country master beige tile and ceramic tile ceramic tile freestanding bathtub idea in Calgary with an undermount sink, raised-panel cabinets, beige cabinets, granite countertops and beige walls

 Salt Creek Interior Design LLC
Rebecca Hardenburger
Bathroom - large victorian master mosaic tile marble floor bathroom idea in Wichita with furniture-like cabinets, dark wood cabinets, red walls, tile countertops, a two-piece toilet and an undermount sink
Bathroom - large victorian master mosaic tile marble floor bathroom idea in Wichita with furniture-like cabinets, dark wood cabinets, red walls, tile countertops, a two-piece toilet and an undermount sink

 Cronk Duch Architecture
Kitchen - coastal kitchen idea in Jacksonville with blue cabinets, mosaic tile backsplash and gray backsplash

Sponsored
Columbus, OH

Hope Restoration & General Contracting
Columbus Design-Build, Kitchen & Bath Remodeling, Historic Renovations
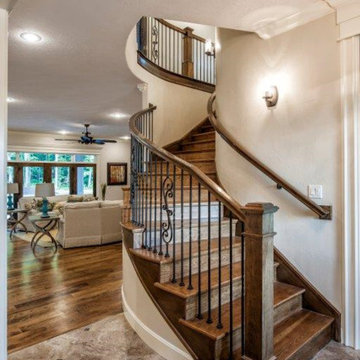

 European Marble Company, Inc.
 Greg Wilson & Clifford M. Scholz Architects

Example of a huge classic marble floor and multicolored floor foyer design in Tampa with beige walls
Example of a huge classic marble floor and multicolored floor foyer design in Tampa with beige walls
 Alpine Wood Products

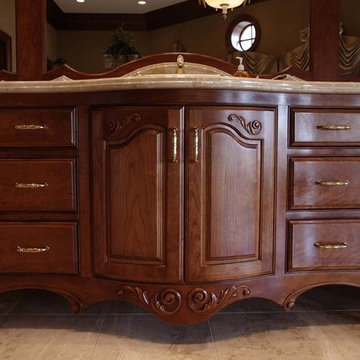
Large elegant master beige tile and ceramic tile ceramic tile bathroom photo in Orange County with raised-panel cabinets, medium tone wood cabinets, beige walls, a drop-in sink and marble countertops
 Richwood Quality Kitchen and Bath

Mid-sized elegant u-shaped ceramic tile and beige floor open concept kitchen photo in Toronto with a double-bowl sink, open cabinets, white cabinets, granite countertops, beige backsplash, stone tile backsplash, stainless steel appliances and a peninsula
 Alpine Wood Products
Inspiration for a large transitional master beige tile and ceramic tile ceramic tile bathroom remodel in Orange County with raised-panel cabinets, medium tone wood cabinets, beige walls, a drop-in sink and marble countertops
 Mike-o Design
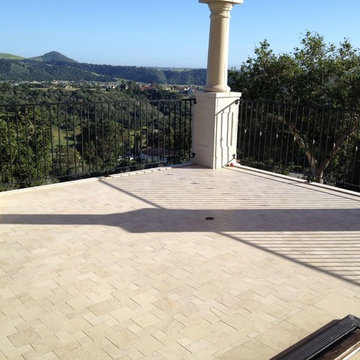
Patio - mid-sized mediterranean front yard tile patio idea in San Luis Obispo with a roof extension


 Alpine Wood Products
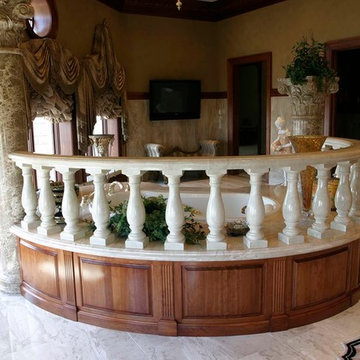
Inspiration for a large timeless master beige tile and ceramic tile ceramic tile bathroom remodel in Orange County with raised-panel cabinets, medium tone wood cabinets, beige walls, a drop-in sink and marble countertops
 TCE Constructors

Alcove shower - mid-sized craftsman 3/4 blue tile and mosaic tile ceramic tile and brown floor alcove shower idea in San Diego with flat-panel cabinets, medium tone wood cabinets, a two-piece toilet, white walls, an integrated sink, glass countertops and a hinged shower door
 Anthony O. James, Architect
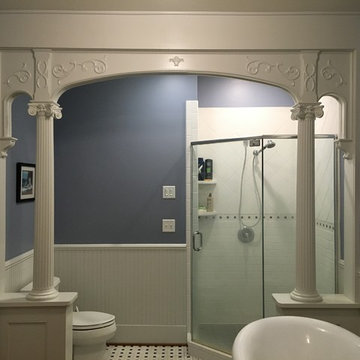
New master bath created from former dressing room/child's room adjacent to master bedroom. Victorian screen retained, separating toilet and shower area from vanity and tub area of bathroom.
Photo by Anthony O. James

Sponsored
Sunbury, OH

J.Holderby - Renovations
Franklin County's Leading General Contractors - 2X Best of Houzz!

 Custom Kitchens by John Wilkins, Inc.
Bathroom - mid-sized traditional master white tile and cement tile porcelain tile and gray floor bathroom idea in San Francisco with shaker cabinets, white cabinets, a one-piece toilet, blue walls, an undermount sink, marble countertops, a hinged shower door and white countertops
 Michael Smith Architects

Basement - mid-sized transitional walk-out dark wood floor basement idea in New York with gray walls

 Thyme & Place Design LLC
The clients, a young professional couple had lived with this bathroom in their townhome for 6 years. They finally could not take it any longer. The designer was tasked with turning this ugly duckling into a beautiful swan without relocating walls, doors, fittings, or fixtures in this principal bathroom. The client wish list included, better storage, improved lighting, replacing the tub with a shower, and creating a sparkling personality for this uninspired space using any color way except white.
The designer began the transformation with the wall tile. Large format rectangular tiles were installed floor to ceiling on the vanity wall and continued behind the toilet and into the shower. The soft variation in tile pattern is very soothing and added to the Zen feeling of the room. One partner is an avid gardener and wanted to bring natural colors into the space. The same tile is used on the floor in a matte finish for slip resistance and in a 2” mosaic of the same tile is used on the shower floor. A lighted tile recess was created across the entire back wall of the shower beautifully illuminating the wall. Recycled glass tiles used in the niche represent the color and shape of leaves. A single glass panel was used in place of a traditional shower door.
Continuing the serene colorway of the bath, natural rift cut white oak was chosen for the vanity and the floating shelves above the toilet. A white quartz for the countertop, has a small reflective pattern like the polished chrome of the fittings and hardware. Natural curved shapes are repeated in the arch of the faucet, the hardware, the front of the toilet and shower column. The rectangular shape of the tile is repeated in the drawer fronts of the cabinets, the sink, the medicine cabinet, and the floating shelves.
The shower column was selected to maintain the simple lines of the fittings while providing a temperature, pressure balance shower experience with a multi-function main shower head and handheld head. The dual flush toilet and low flow shower are a water saving consideration. The floating shelves provide decorative and functional storage. The asymmetric design of the medicine cabinet allows for a full view in the mirror with the added function of a tri view mirror when open. Built in LED lighting is controllable from 2500K to 4000K. The interior of the medicine cabinet is also mirrored and electrified to keep the countertop clear of necessities. Additional lighting is provided with recessed LED fixtures for the vanity area as well as in the shower. A motion sensor light installed under the vanity illuminates the room with a soft glow at night.
The transformation is now complete. No longer an ugly duckling and source of unhappiness, the new bathroom provides a much-needed respite from the couples’ busy lives. It has created a retreat to recharge and replenish, two very important components of wellness.
25